
4557 Oak Shores Drive, Plano, TX 75024
Local realty services provided by:Better Homes and Gardens Real Estate Lindsey Realty
Listed by: patti donovan
Office: dhs realty
MLS#:21321168
Source:GDAR
Price summary
- Price:$579,250
- Price per sq. ft.:$242.57
- Monthly HOA dues:$18.08
About this home
This beautifully updated single-story home, in the desirable of Preston Hollow Addition adjacent to Preston Ridge Trail. The moment you step inside, you'll be greeted by the wood flooring throughout the main living areas, leading to well-planned, functional floor plan for both comfortable everyday living & effortless entertaining. The kitchen is open to the breakfast room and family room with fireplace. The roof is only 3 years old and the fence is in good condition. Rear-entry garage with access to the alley. Great West Plano neighborhood where the kids attend highly-rated Frisco ISD schools. A spacious family room features a warm gas fireplace, oversized windows overlooking the large private treed backyard, seamless sight lines into the kitchen & breakfast area. The well-appointed kitchen is equipped with granite countertops, stainless steel appliances, a center island, & abundant workspace for preparing meals with ease. At the end of the day, retreat to the private primary suite featuring a spa-inspired ensuite bath with dual vanities topped with granite countertops, a frameless glass shower, a relaxing garden tub and a spacious walk-in closet. Three generously sized secondary bedrooms share a beautifully appointed full bath with granite countertops & a convenient linen closet. Step outside to discover a spacious, private backyard featuring crepe myrtle trees and a patio conveniently located off the kitchen nook—ideal for morning coffee, & outdoor dining. Easy access to the shops, restaurants, medical centers, and businesses along Preston Road. Sam Rayburn Tollway is just to the north and goes directly to DFW International Airport. Quickly get on the Dallas North Tollway and you'll have a straight shot into Dallas. If you like hiking, biking and jogging, you will love the Legacy Trail that follows White Rock Creek! The baseball fields of Heritage Fields, Carpenter Park Recreation Center, and Archgate Park are nearby....
Contact an agent
Home facts
- Year built:1999
- Subdivision & Development:Preston Hollow Add
- Listing ID #:21321168
- Added:91 day(s) ago
- Updated:October 09, 2026 at 10:56 PM
Rooms and interior
- Bedrooms:4
- Total bathrooms:2
- Full bathrooms:2
- Flooring:Ceramic Tile
- Kitchen Description:Dishwasher, Disposal, Ice Maker, Some Commercial Grade, Vented Exhaust Fan
- Living area:2,388 sq. ft.
Heating and cooling
- Cooling:Ceiling Fans, Central Air
- Heating:Central, Fireplaces
- Central air:Yes
Structure and exterior
- Roof:Composition
- Year built:1999
- Building area:2,388 sq. ft.
- Lot area:0.2 Acres
- Architectural Style:Traditional
- Construction Materials:Brick
- Foundation Description:Slab
- Levels:1 Story
Schools
- High school:Lebanon Trail
- Middle school:Fowler
- Elementary school:Riddle
Finances and disclosures
- Price:$579,250
- Price per sq. ft.:$242.57
Features and amenities
- Appliances:Dishwasher, Disposal, Ice Maker, Some Commercial Grade, Vented Exhaust Fan
- Amenities:Window Coverings
Parking
- Garage:Yes
- Garage spaces:2
 Information provided, in part, by North Texas Real Estate Information Systems, Inc. Last Updated October 9, 2026 Listings with the NTREIS logo are listed by brokerages other than Better Homes and Gardens Real Estate Lindsey Realty.
New listings near 4557 Oak Shores Drive
- New
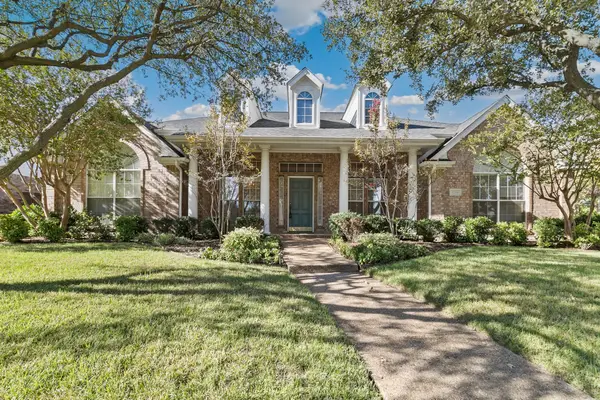 $675,000Active4 beds 3 baths2,802 sq. ft.
6216 Wolf Ridge Drive, Plano, TX 75024
MLS# 21406748Listed by: HOMESMART - New
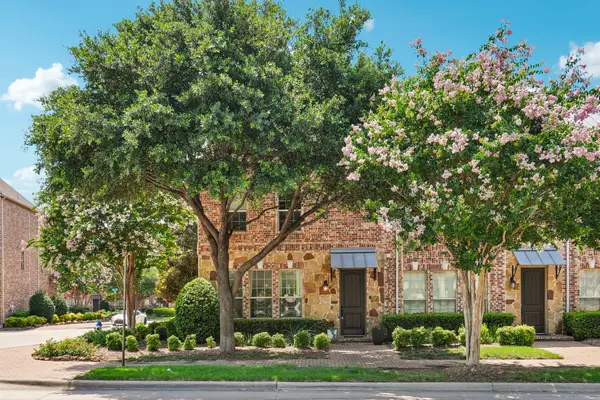 $529,900Active3 beds 4 baths2,023 sq. ft.
7937 Parkwood Boulevard, Plano, TX 75024
MLS# 21406063Listed by: TURBOHOME BROKERAGE LLC - New
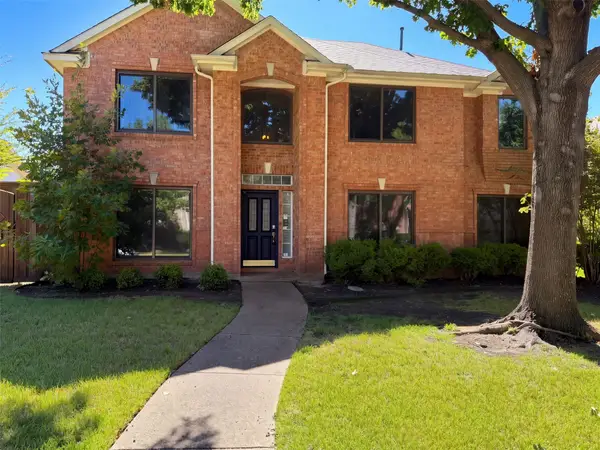 $525,000Active5 beds 3 baths3,152 sq. ft.
4412 Cedar Valley Drive, Plano, TX 75024
MLS# 21407735Listed by: OPENDOOR BROKERAGE, LLC - New
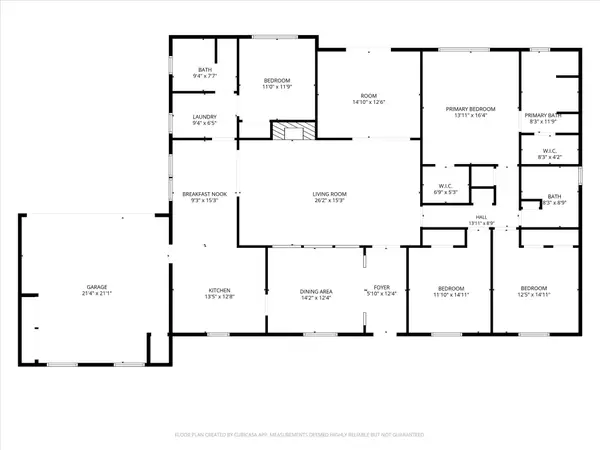 $499,000Active4 beds 3 baths2,564 sq. ft.
2629 Kimberly Court, Plano, TX 75075
MLS# 21407097Listed by: POSEY PROPERTY MANAGEMENT,INC - New
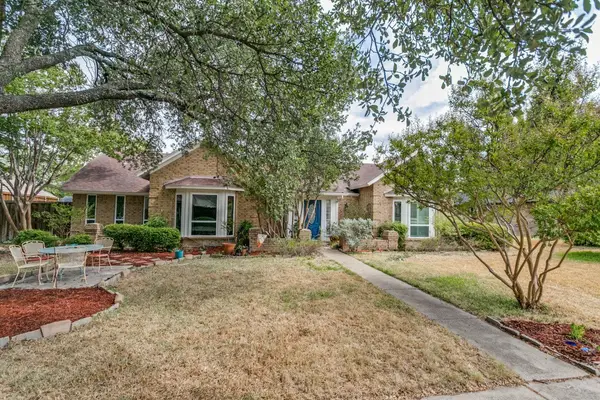 $549,000Active4 beds 3 baths2,655 sq. ft.
3806 Timberlake Drive, Plano, TX 75023
MLS# 21387015Listed by: MONUMENT REALTY - New
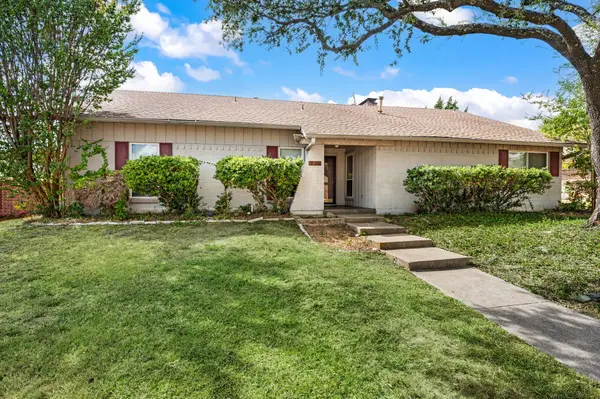 $399,000Active4 beds 2 baths2,179 sq. ft.
2405 Ridgewood Drive, Plano, TX 75074
MLS# 21407902Listed by: ONDEMAND REALTY - Open Sat, 1 to 3pmNew
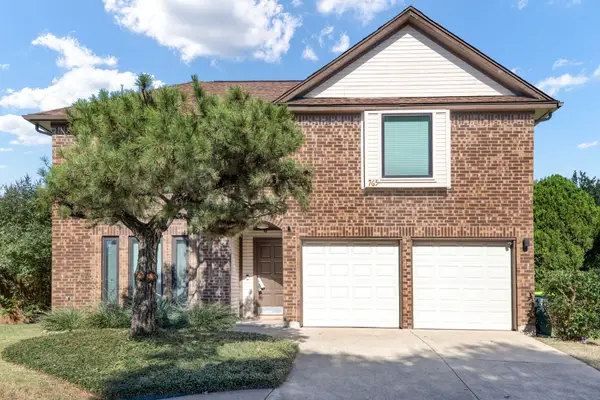 $389,000Active3 beds 3 baths1,977 sq. ft.
765 Eiffel Drive, Plano, TX 75023
MLS# 21405038Listed by: EXP REALTY LLC - New
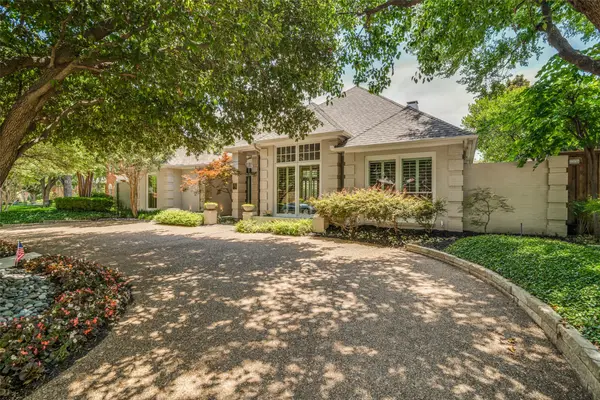 $1,050,000Active4 beds 4 baths3,559 sq. ft.
5904 Kensington Drive, Plano, TX 75093
MLS# 21407402Listed by: EBBY HALLIDAY, REALTORS - Open Sat, 1 to 3pmNew
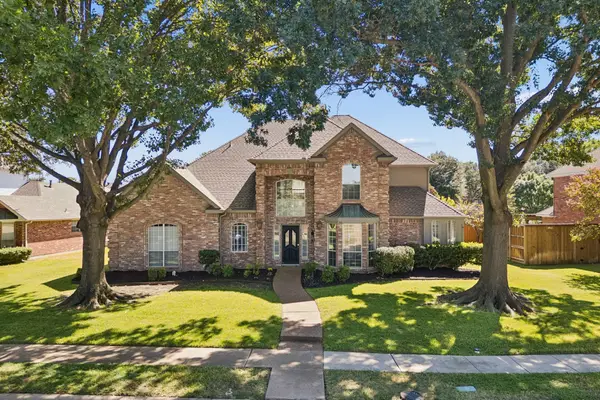 $637,500Active4 beds 4 baths3,179 sq. ft.
4208 Forbes Drive, Plano, TX 75093
MLS# 21398629Listed by: DAVE PERRY MILLER REAL ESTATE - New
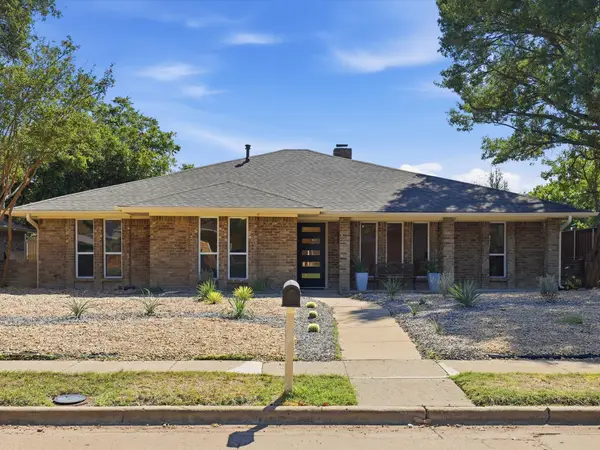 $599,928Active4 beds 2 baths2,164 sq. ft.
2500 Teakwood Lane, Plano, TX 75033
MLS# 21403084Listed by: DHS REALTY


Protect your home and budget from life's surprises with an Assurant Home Warranty, backed by a partner that supports you through every step of homeownership. Explore Plans.
© 2026 Better Homes and Gardens Real Estate LLC. An Anywhere Real Estate company. All rights reserved. Better Homes and Gardens® Real Estate is a registered trademark owned by Meredith Operations Corporation, licensed to Better Homes and Gardens Real Estate LLC and used with permission. Better Homes and Gardens Real Estate LLC fully supports the principles of the Fair Housing Act and the Equal Opportunity Act. Listing information is deemed reliable but is not guaranteed accurate.
Each office is independently owned and operated.
Any services or products provided by third parties are not provided by, affiliated with or related to Better Homes and Gardens Real Estate LLC, or its affiliated companies.