
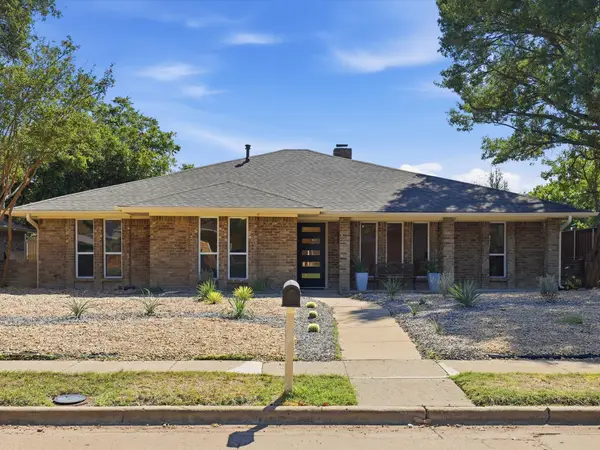
4412 Cedar Valley Drive, Plano, TX 75024
Local realty services provided by:Better Homes and Gardens Real Estate Rhodes Realty
4412 Cedar Valley Drive,Plano, TX 75024
$525,000
- 5 Beds
- 3 Baths
- 3,152 sq. ft.
- Single family
- Active
Listed by: amber broadway, lorenzo toney
Office: opendoor brokerage, llc.
MLS#:21407735
Source:GDAR
Price summary
- Price:$525,000
- Price per sq. ft.:$166.56
- Monthly HOA dues:$15
About this home
INCREDIBLE BUYER INCENTIVES: $8,000 MORTGAGE CONCESSION. Opendoor Home Loans will contribute up to $8,000 towards a permanent interest rate buy-down if you finance with Opendoor Home Loans LLC.
4412 Cedar Valley Dr is a two-story Plano home with five bedrooms, three bathrooms and 3,133 square feet of living area. The kitchen combines a center island with a counter peninsula and has a range and microwave installed. A breakfast area and separate dining room provide two dining spaces, while the main living room centers on a fireplace. One bedroom and full bathroom are on the main floor. Upstairs, the primary bedroom includes a sitting area reached by two steps and an adjoining bathroom with two sinks, a bathtub and separate shower. A second upstairs living room, rear patio, lawn and attached garage complete the layout. Home comes with a 100-Day Home Warranty
Contact an agent
Home facts
- Year built:1996
- Subdivision & Development:Preston Meadow North Ph Two
- Listing ID #:21407735
- Added:1 day(s) ago
- Updated:October 09, 2026 at 11:56 PM
Rooms and interior
- Bedrooms:5
- Total bathrooms:3
- Full bathrooms:3
- Flooring:Ceramic Tile, Hardwood
- Kitchen Description:Dishwasher, Microwave
- Living area:3,152 sq. ft.
Heating and cooling
- Cooling:Ceiling Fans, Central Air, Electric
- Heating:Central
- Central air:Yes
Structure and exterior
- Year built:1996
- Building area:3,152 sq. ft.
- Lot area:0.18 Acres
- Construction Materials:Brick, Wood Siding
- Foundation Description:Slab
- Levels:2 Story
Schools
- High school:Plano West
- Middle school:Robinson
- Elementary school:Haun
Finances and disclosures
- Price:$525,000
- Price per sq. ft.:$166.56
- Tax amount:$10,448
Features and amenities
- Appliances:Dishwasher, Microwave
Parking
- Garage:Yes
- Garage spaces:2
 Information provided, in part, by North Texas Real Estate Information Systems, Inc. Last Updated October 9, 2026 Listings with the NTREIS logo are listed by brokerages other than Better Homes and Gardens Real Estate Rhodes Realty.
New listings near 4412 Cedar Valley Drive
- New
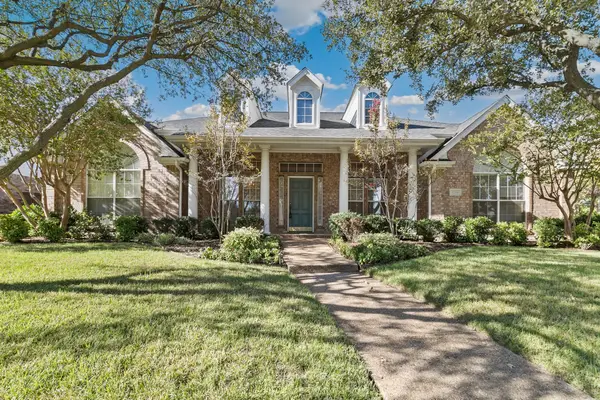 $675,000Active4 beds 3 baths2,802 sq. ft.
6216 Wolf Ridge Drive, Plano, TX 75024
MLS# 21406748Listed by: HOMESMART - New
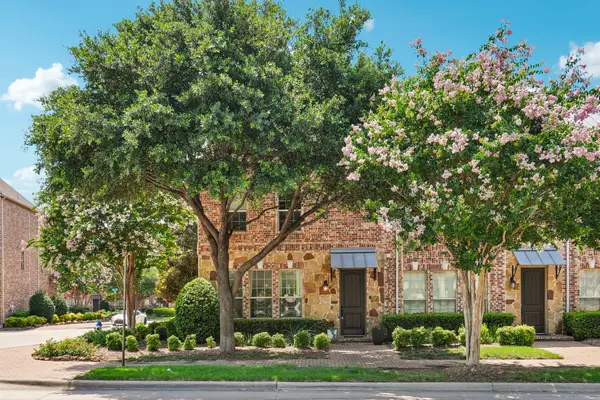 $529,900Active3 beds 4 baths2,023 sq. ft.
7937 Parkwood Boulevard, Plano, TX 75024
MLS# 21406063Listed by: TURBOHOME BROKERAGE LLC - New
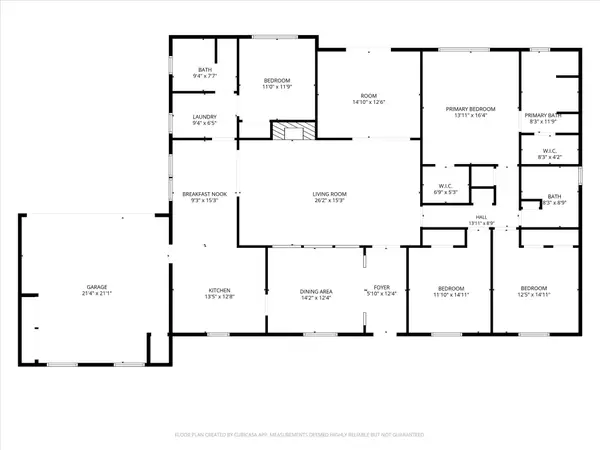 $499,000Active4 beds 3 baths2,564 sq. ft.
2629 Kimberly Court, Plano, TX 75075
MLS# 21407097Listed by: POSEY PROPERTY MANAGEMENT,INC - New
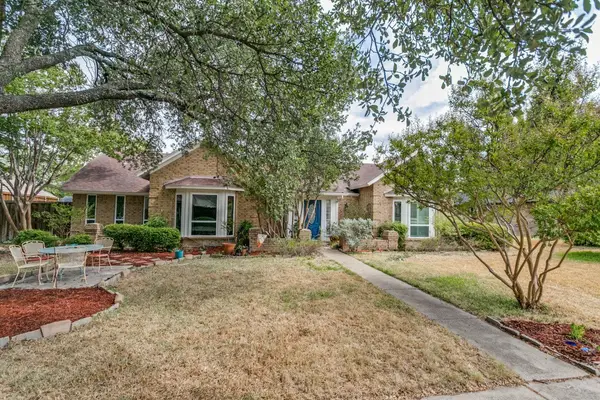 $549,000Active4 beds 3 baths2,655 sq. ft.
3806 Timberlake Drive, Plano, TX 75023
MLS# 21387015Listed by: MONUMENT REALTY - New
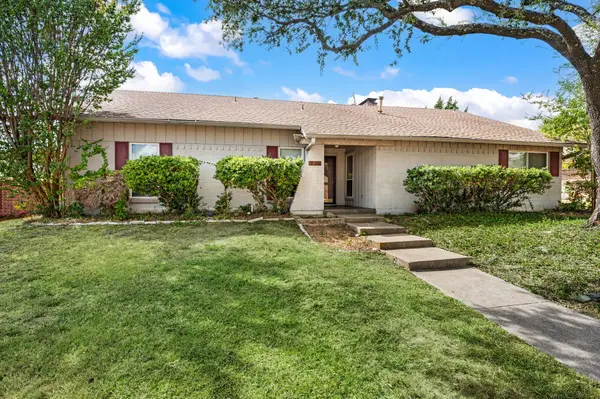 $399,000Active4 beds 2 baths2,179 sq. ft.
2405 Ridgewood Drive, Plano, TX 75074
MLS# 21407902Listed by: ONDEMAND REALTY - Open Sat, 1 to 3pmNew
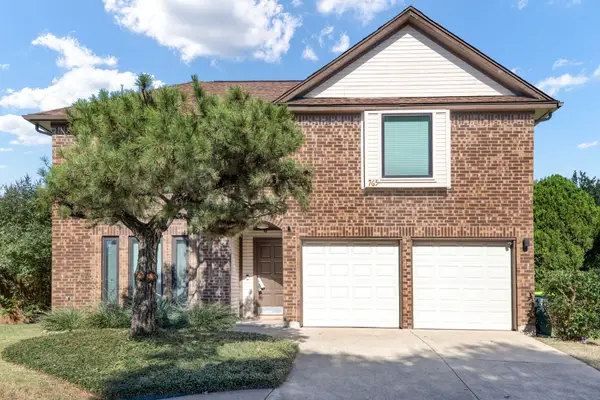 $389,000Active3 beds 3 baths1,977 sq. ft.
765 Eiffel Drive, Plano, TX 75023
MLS# 21405038Listed by: EXP REALTY LLC - New
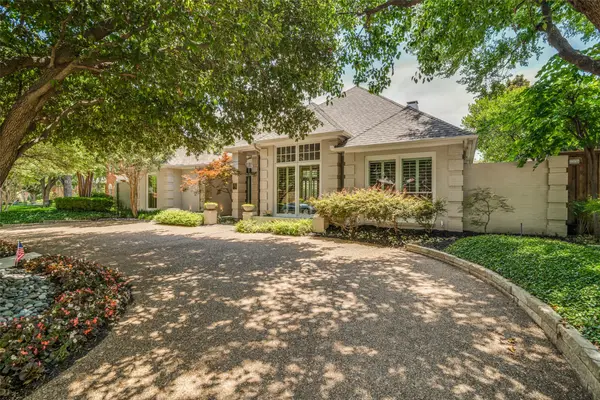 $1,050,000Active4 beds 4 baths3,559 sq. ft.
5904 Kensington Drive, Plano, TX 75093
MLS# 21407402Listed by: EBBY HALLIDAY, REALTORS - Open Sat, 1 to 3pmNew
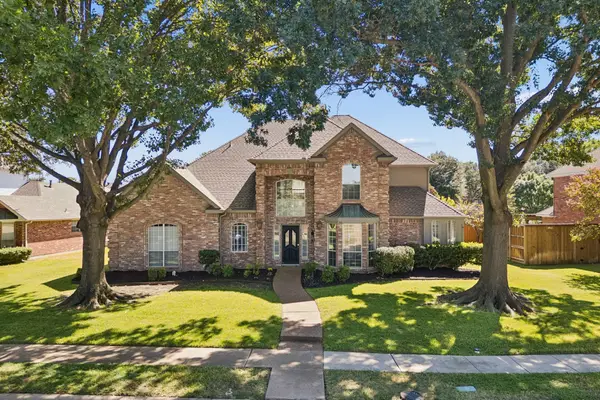 $637,500Active4 beds 4 baths3,179 sq. ft.
4208 Forbes Drive, Plano, TX 75093
MLS# 21398629Listed by: DAVE PERRY MILLER REAL ESTATE - New
 $599,928Active4 beds 2 baths2,164 sq. ft.
2500 Teakwood Lane, Plano, TX 75033
MLS# 21403084Listed by: DHS REALTY


Protect your home and budget from life's surprises with an Assurant Home Warranty, backed by a partner that supports you through every step of homeownership. Explore Plans.
© 2026 Better Homes and Gardens Real Estate LLC. An Anywhere Real Estate company. All rights reserved. Better Homes and Gardens® Real Estate is a registered trademark owned by Meredith Operations Corporation, licensed to Better Homes and Gardens Real Estate LLC and used with permission. Better Homes and Gardens Real Estate LLC fully supports the principles of the Fair Housing Act and the Equal Opportunity Act. Listing information is deemed reliable but is not guaranteed accurate.
Each office is independently owned and operated.
Any services or products provided by third parties are not provided by, affiliated with or related to Better Homes and Gardens Real Estate LLC, or its affiliated companies.