
5412 Blackhawk Drive, Plano, TX 75093
Local realty services provided by:Better Homes and Gardens Real Estate Winans
5412 Blackhawk Drive,Plano, TX 75093
$1,299,000
- 4 Beds
- 4 Baths
- 4,317 sq. ft.
- Single family
- Pending
Listed by: mary reeves, nancy broudy
Office: ebby halliday realtors
MLS#:21349582
Source:GDAR
Price summary
- Price:$1,299,000
- Price per sq. ft.:$300.9
- Monthly HOA dues:$46.67
About this home
Welcome to 5412 Blackhawk, a stunning home nestled in one of Plano's most coveted neighborhoods. The home's plumbing has undergone a comprehensive overhaul, featuring all cast iron pipes replaced with high-quality materials, ensuring reliability and peace of mind. Primarily a 1 story home with a media room tucked upstairs. The media room boasts updated audio equipment, creating an immersive entertainment experience. This exquisite residence offers an unparalleled blend of modern luxury and comfort, perfect for discerning buyers seeking an exceptional living experience.Step inside to discover a beautifully remodeled chef's kitchen, equipped with new appliances and a sleek stovetop, making it a culinary enthusiast's dream. Natural light pours in through the new windows, enhancing the spacious ambiance throughout the home. Recent electrical upgrades completed in 2026 reflect a commitment to modern safety and functionality. The roof, replaced in 2019, has been inspected and maintained, providing homeowners with confidence and security. The inviting backyard is a true private oasis, designed for relaxation and entertainment. A beautifully landscaped space surrounds the pool, which has been inspected to meet safety requirements, ensuring a worry-free experience. The patio features a stylish concrete overlay, perfect for hosting gatherings or enjoying quiet evenings under the stars. Additional highlights include a new AC unit for the primary area, with all HVAC systems in excellent working order. Two new water heaters, installed in 2025, enhance efficiency and convenience throughout the home. With its luxurious upgrades and serene outdoor living space, 5412 Blackhawk is more than just a home; it's a lifestyle waiting to be embraced. Don’t miss the opportunity to make this exceptional property your own....
Contact an agent
Home facts
- Year built:1985
- Subdivision & Development:Old Shepard Place Ph Six-R
- Listing ID #:21349582
- Added:2 day(s) ago
- Updated:August 22, 2026 at 07:31 AM
Rooms and interior
- Bedrooms:4
- Total bathrooms:4
- Full bathrooms:4
- Flooring:Marble, Stone, Wood
- Kitchen Description:Built In Refrigerator, Dishwasher, Disposal, Double Oven, Electric Oven, Gas Cooktop, Ice Maker, Trash Compactor
- Living area:4,317 sq. ft.
Heating and cooling
- Cooling:Ceiling Fans, Central Air, Electric, Zoned
- Heating:Central, Natural Gas, Zoned
- Central air:Yes
Structure and exterior
- Roof:Composition
- Year built:1985
- Building area:4,317 sq. ft.
- Lot area:0.3 Acres
- Lot Features:Few Trees, Interior Lot, Landscaped, Sprinkler System, Subdivision
- Architectural Style:Traditional
- Construction Materials:Brick, Stone Veneer
- Foundation Description:Slab
- Levels:1 Story
Schools
- High school:Shepton,Plano West
- Middle school:Renner
- Elementary school:Huffman
Finances and disclosures
- Price:$1,299,000
- Price per sq. ft.:$300.9
- Tax amount:$17,357
Features and amenities
- Appliances:Built In Refrigerator, Dishwasher, Disposal, Double Oven, Electric Oven, Gas Cooktop, Gas Water Heater, Ice Maker, Trash Compactor
- Amenities:Window Coverings
Parking
- Garage:Yes
- Garage spaces:3
 Information provided, in part, by North Texas Real Estate Information Systems, Inc. Last Updated August 22, 2026 Listings with the NTREIS logo are listed by brokerages other than Better Homes and Gardens Real Estate Winans.
New listings near 5412 Blackhawk Drive
- Open Sat, 1 to 4pmNew
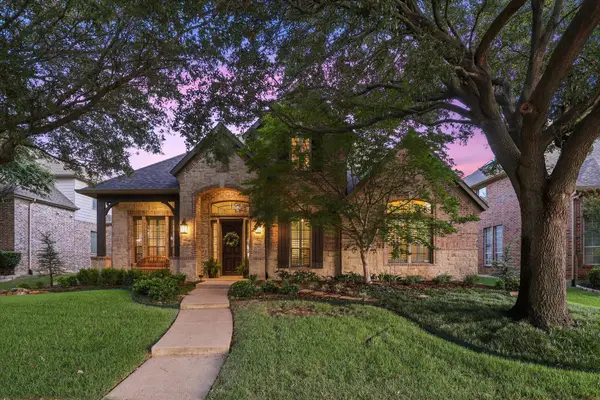 $780,000Active4 beds 4 baths3,392 sq. ft.
2324 Harrisburg Lane, Plano, TX 75025
MLS# 21358350Listed by: EXP REALTY LLC - New
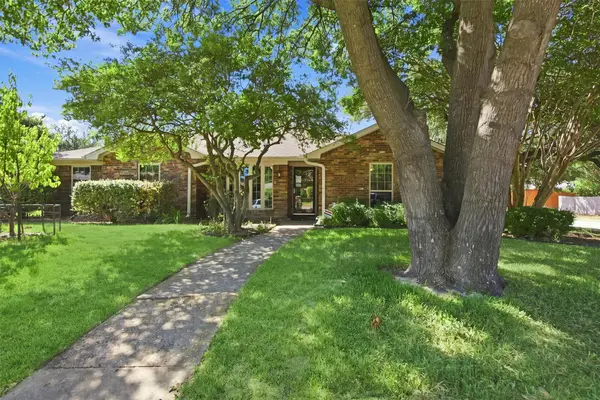 $499,000Active3 beds 2 baths1,827 sq. ft.
2210 Bengal Lane, Plano, TX 75023
MLS# 21366837Listed by: KOREY KOOP REAL ESTATE - New
 $356,000Active3 beds 2 baths1,744 sq. ft.
1309 Whitehall Drive, Plano, TX 75023
MLS# 21366873Listed by: KELLER WILLIAMS REALTY - Open Sun, 2 to 4pmNew
 $499,900Active3 beds 2 baths1,851 sq. ft.
3018 Deep Valley Trail, Plano, TX 75075
MLS# 21360849Listed by: COMPASS RE TEXAS, LLC - Open Sun, 2 to 4pmNew
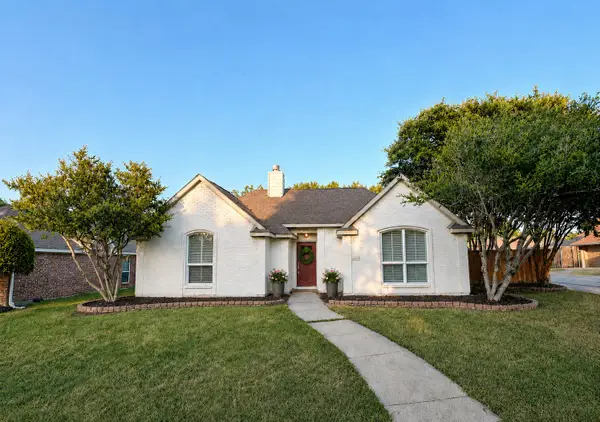 $424,900Active3 beds 2 baths1,397 sq. ft.
6608 Macintosh Drive, Plano, TX 75023
MLS# 21362751Listed by: RE/MAX FOUR CORNERS - Open Sun, 12:30 to 5pmNew
 $489,000Active4 beds 5 baths2,478 sq. ft.
1000 Comfort Drive, Plano, TX 75075
MLS# 21366492Listed by: HOMESUSA.COM - New
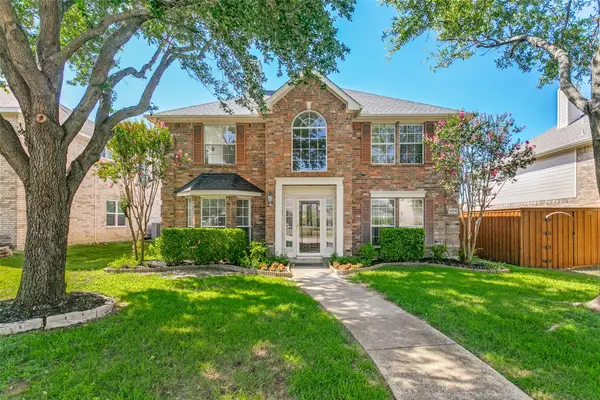 $459,000Active4 beds 3 baths2,017 sq. ft.
2424 Hunters Run Drive, Plano, TX 75025
MLS# 21366662Listed by: PARK ONE PROPERTIES - Open Sat, 1 to 3pmNew
 $649,000Active5 beds 4 baths3,306 sq. ft.
3004 Austin Drive, Plano, TX 75025
MLS# 21354533Listed by: EBBY HALLIDAY, REALTORS - New
 $1,149,000Active4 beds 4 baths4,206 sq. ft.
6208 Jacqueline Drive, Plano, TX 75024
MLS# 21366088Listed by: COMPASS RE TEXAS, LLC. - New
 $399,900Active3 beds 2 baths1,981 sq. ft.
2013 Pleasant Valley Drive, Plano, TX 75023
MLS# 21366217Listed by: EBBY HALLIDAY, REALTORS


Protect your home and budget from life's surprises with an Assurant Home Warranty, backed by a partner that supports you through every step of homeownership. Explore Plans.
© 2026 Better Homes and Gardens Real Estate LLC. An Anywhere Real Estate company. All rights reserved. Better Homes and Gardens® Real Estate is a registered trademark owned by Meredith Operations Corporation, licensed to Better Homes and Gardens Real Estate LLC and used with permission. Better Homes and Gardens Real Estate LLC fully supports the principles of the Fair Housing Act and the Equal Opportunity Act. Listing information is deemed reliable but is not guaranteed accurate.
Each office is independently owned and operated.
Any services or products provided by third parties are not provided by, affiliated with or related to Better Homes and Gardens Real Estate LLC, or its affiliated companies.