
5741 Pantheon Court, Plano, TX 75024
Local realty services provided by:Better Homes and Gardens Real Estate Edwards & Associates
Listed by: aleksandr bekker
Office: absolute real estate services
MLS#:21410448
Source:GDAR
Price summary
- Price:$515,000
- Price per sq. ft.:$277.63
- Monthly HOA dues:$300
About this home
Luxury townhome in the heart of Legacy Town Center. You will be surrounded by entertainment, restaurants, offices, shopping. Flexible floorplan with 2 living areas. 2nd floor features open kitchen, dining & living space with beautiful wood laminate flooring and are perfect for entertaining. Kitchen with stainless steel appliances, gas cooktop & convection oven & Everstone counters. Bedrooms are on the 3d level. Refrigerator will remain with the property.
Contact an agent
Home facts
- Year built:2005
- Subdivision & Development:Town Homes At Legacy Town Cent
- Listing ID #:21410448
- Added:10 day(s) ago
- Updated:October 24, 2026 at 12:10 PM
Rooms and interior
- Bedrooms:3
- Total bathrooms:3
- Full bathrooms:2
- Half bathrooms:1
- Flooring:Carpet, Ceramic Tile, Laminate
- Kitchen Description:Convection Oven, Gas Cooktop
- Living area:1,855 sq. ft.
Heating and cooling
- Cooling:Central Air, Electric, Zoned
- Heating:Central, Natural Gas, Zoned
- Central air:Yes
Structure and exterior
- Roof:Composition
- Year built:2005
- Building area:1,855 sq. ft.
- Lot area:0.02 Acres
- Construction Materials:Stucco
- Foundation Description:Slab
Schools
- High school:Shepton,Plano West
- Middle school:Renner
- Elementary school:Brinker
Finances and disclosures
- Price:$515,000
- Price per sq. ft.:$277.63
Features and amenities
- Appliances:Convection Oven, Gas Cooktop
- Amenities:Security System, Security System Owned
Parking
- Garage:Yes
- Garage spaces:2
 Information provided, in part, by North Texas Real Estate Information Systems, Inc. Last Updated October 24, 2026 Listings with the NTREIS logo are listed by brokerages other than Better Homes and Gardens Real Estate Edwards & Associates.
New listings near 5741 Pantheon Court
- New
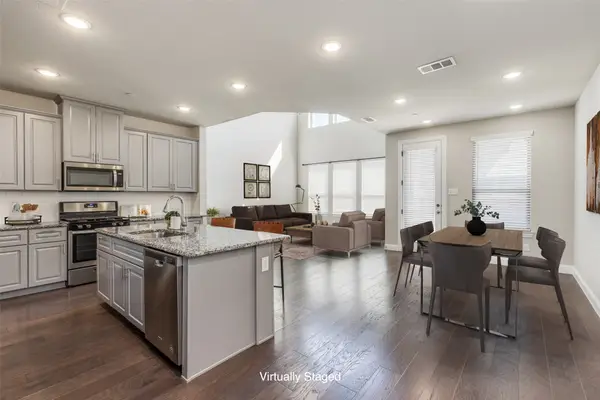 $430,000Active3 beds 3 baths1,751 sq. ft.
4580 Titus Circle, Plano, TX 75024
MLS# 21418991Listed by: RE/MAX PREMIER - New
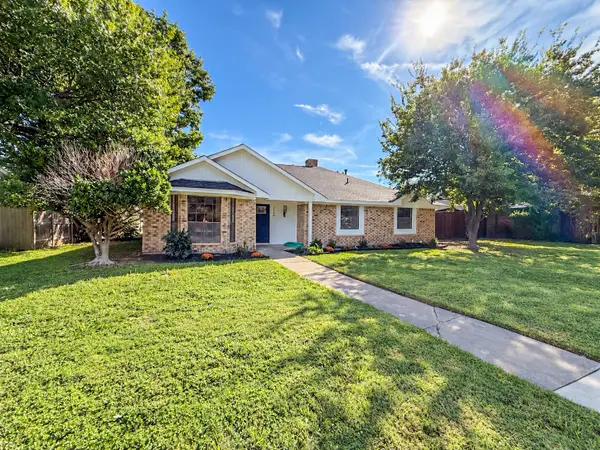 $459,900Active3 beds 3 baths1,884 sq. ft.
2300 Newcastle Circle, Plano, TX 75075
MLS# 21419831Listed by: BUTLER PROPERTY COMPANY - New
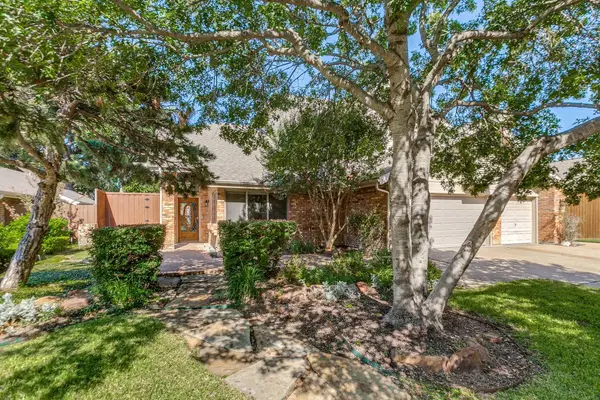 $895,000Active4 beds 3 baths2,806 sq. ft.
5221 Old Shepard Place, Plano, TX 75093
MLS# 21415375Listed by: KEYS 2 IT ALL, LLC. - New
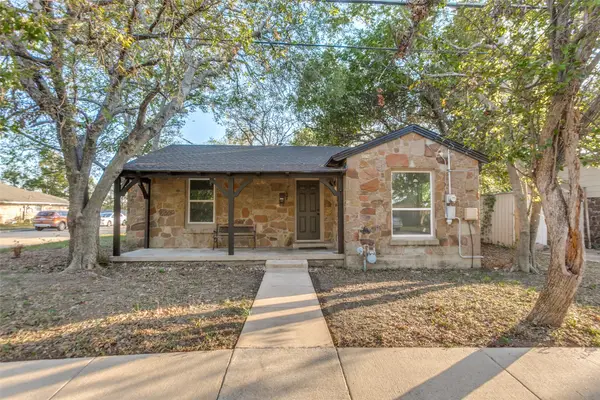 $229,900Active3 beds 2 baths1,080 sq. ft.
1114 10th Street, Plano, TX 75074
MLS# 21419699Listed by: RENDON REALTY, LLC - New
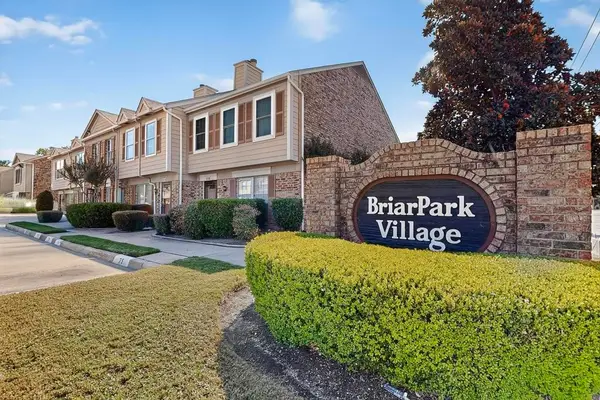 $215,000Active2 beds 2 baths1,188 sq. ft.
2500 E Park Boulevard #U3, Plano, TX 75074
MLS# 21419736Listed by: GREGORIO REAL ESTATE COMPANY - New
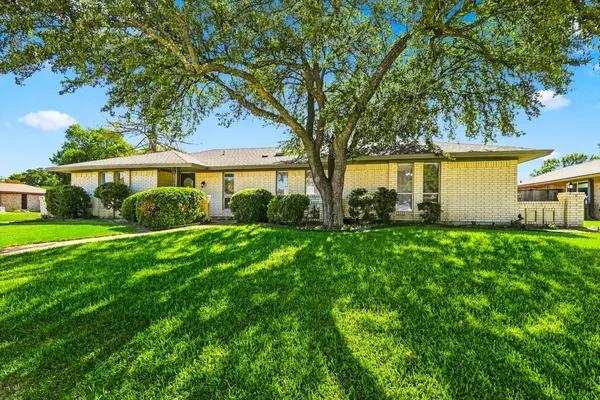 $418,000Active4 beds 2 baths2,068 sq. ft.
1900 Ports O Call Drive, Plano, TX 75075
MLS# 21419249Listed by: LANKRI GROUP - Open Sun, 1 to 4pmNew
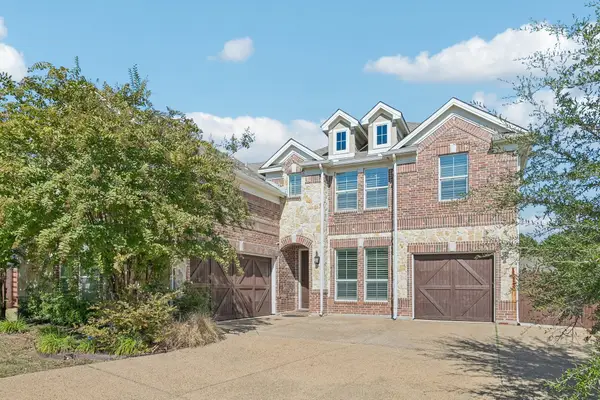 $819,000Active6 beds 4 baths3,914 sq. ft.
5021 Albatross Drive, Plano, TX 75074
MLS# 21419290Listed by: DAVE GALLMAN, BROKER - New
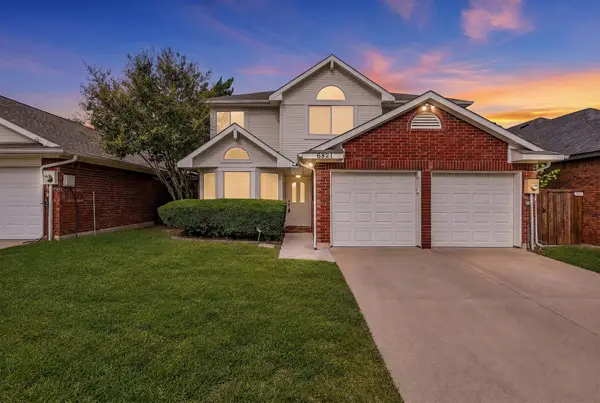 $410,000Active3 beds 3 baths1,732 sq. ft.
6821 Douglas Creek, Plano, TX 75023
MLS# 21419683Listed by: RE/MAX DFW ASSOCIATES - Open Sun, 2 to 4pmNew
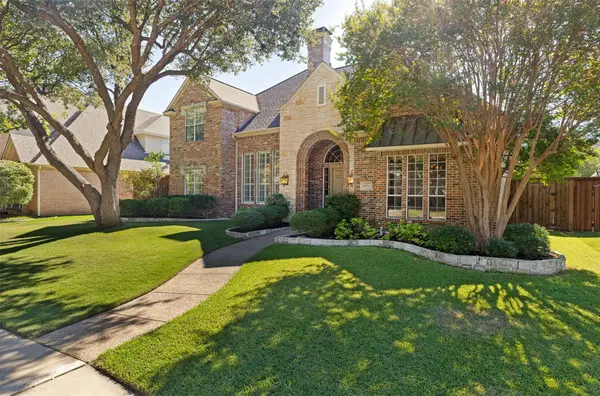 $1,100,000Active4 beds 4 baths3,881 sq. ft.
5976 Tipperary Drive, Plano, TX 75093
MLS# 21393019Listed by: EBBY HALLIDAY REALTORS - New
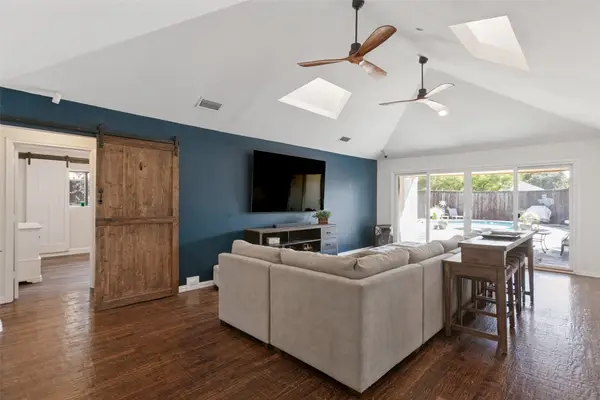 $517,777Active4 beds 2 baths2,045 sq. ft.
1724 Callaway Drive, Plano, TX 75075
MLS# 21411208Listed by: CARRASCO REAL ESTATE CO.


Protect your home and budget from life's surprises with an Assurant Home Warranty, backed by a partner that supports you through every step of homeownership. Explore Plans.
© 2026 Better Homes and Gardens Real Estate LLC. An Anywhere Real Estate company. All rights reserved. Better Homes and Gardens® Real Estate is a registered trademark owned by Meredith Operations Corporation, licensed to Better Homes and Gardens Real Estate LLC and used with permission. Better Homes and Gardens Real Estate LLC fully supports the principles of the Fair Housing Act and the Equal Opportunity Act. Listing information is deemed reliable but is not guaranteed accurate.
Each office is independently owned and operated.
Any services or products provided by third parties are not provided by, affiliated with or related to Better Homes and Gardens Real Estate LLC, or its affiliated companies.