
5748 Clarendon Drive, Plano, TX 75093
Local realty services provided by:Better Homes and Gardens Real Estate Edwards & Associates
Upcoming open houses
- Sun, Sep 2002:00 pm - 04:00 pm
Listed by: renee beaver
Office: exp realty
MLS#:21381939
Source:GDAR
Price summary
- Price:$1,300,000
- Price per sq. ft.:$293.32
- Monthly HOA dues:$39.58
About this home
Exceptional design, sophisticated updates & resort-inspired living converge in this distinguished West Plano residence, creating a home of remarkable style, comfort & presence. Beautifully updated, this expansive home spans across 3 levels & includes a 3 car epoxy floored garage & sliding gate enclosed driveway with 2 basketball goals. A striking 2023 kitchen remodel showcases quartz counters, custom cabinetry, decorative lighting, plus Jenn-Air gas cooktop, stainless double ovens & an expansive island open to the breakfast room & family room both featuring custom cabinetry. Rich hardwoods flow through the kitchen, family room, dining room & formal living room while the elegant primary retreat features a spa-inspired 2022 bath with quartz counters, custom cabinetry, free-standing tub & oversized dual-head shower. Designed for elevated everyday living, the home also offers a downstairs secondary bedroom currently used as an office, renovated wet bar with wine fridge, mudroom, spacious utility room, upstairs library with built-ins, media room with projector & built-in speakers & third floor gaming room + a loft. Beyond the interiors, an extraordinary private outdoor sanctuary delivers a true resort-style experience with a beach-entry pool, attached spa & cascading water feature, a covered patio with ceiling fan & Bluetooth speakers, 2026 artificial turf & an impressive outdoor living center anchored by a stone fireplace with grill, sink & refrigerator. Recent enhancements include 2026 carpet, updated upstairs bathrooms, 2024 board-on-board privacy fence, tankless water heater, updated lighting & plantation shutters. This home has ALL the updates & tons of storage including 3 attics. This established neighborhood offers proximity to trails & parks & is walking distance to Tom Muehlenbeck Rec Center, Brinker Elem, Renner & Plano West Senior High. Enjoy easy access to Legacy West, Shops at Legacy, Gleneagles Country Club, Dallas North Tollway & major corporate campuses....
Contact an agent
Home facts
- Year built:1997
- Subdivision & Development:Windhaven Sec Three
- Listing ID #:21381939
- Added:1 day(s) ago
- Updated:September 19, 2026 at 04:49 AM
Rooms and interior
- Bedrooms:5
- Total bathrooms:5
- Full bathrooms:4
- Half bathrooms:1
- Flooring:Carpet, Hardwood, Slate, Tile
- Kitchen Description:Dishwasher, Disposal, Double Oven, Electric Oven, Gas Cooktop, Microwave, Wine Cooler
- Living area:4,432 sq. ft.
Heating and cooling
- Cooling:Ceiling Fans, Central Air, Electric
- Heating:Central, Fireplaces, Natural Gas
- Central air:Yes
Structure and exterior
- Roof:Composition
- Year built:1997
- Building area:4,432 sq. ft.
- Lot area:0.21 Acres
- Lot Features:Few Trees, Interior Lot, Landscaped, Lawn, Sprinkler System, Subdivision
- Architectural Style:Traditional
- Construction Materials:Brick
- Foundation Description:Slab
Schools
- High school:Shepton,Plano West
- Middle school:Renner
- Elementary school:Brinker
Finances and disclosures
- Price:$1,300,000
- Price per sq. ft.:$293.32
- Tax amount:$17,249
Features and amenities
- Appliances:Dishwasher, Disposal, Double Oven, Electric Oven, Gas Cooktop, Gas Water Heater, Microwave, Plumbed For Gas, Some Gas Appliances, Tankless Water Heater, Wine Cooler
- Amenities:Bay Windows, Carbon Monoxide Detectors, Security System, Smoke Detectors, Window Coverings
Parking
- Garage:Yes
- Garage spaces:3
 Information provided, in part, by North Texas Real Estate Information Systems, Inc. Last Updated September 19, 2026 Listings with the NTREIS logo are listed by brokerages other than Better Homes and Gardens Real Estate Edwards & Associates.
New listings near 5748 Clarendon Drive
- Open Sat, 2 to 4pmNew
 $450,000Active3 beds 2 baths1,682 sq. ft.
2405 Landershire Lane, Plano, TX 75023
MLS# 21370290Listed by: KELLER WILLIAMS CENTRAL - New
 $449,900Active3 beds 3 baths2,188 sq. ft.
2812 Teakwood Lane, Plano, TX 75075
MLS# 21389598Listed by: EBBY HALLIDAY, REALTORS - New
 $400,000Active3 beds 2 baths1,719 sq. ft.
8433 Pipe Stone Drive, Plano, TX 75025
MLS# 21390226Listed by: KELLER WILLIAMS REALTY DPR - Open Sat, 12 to 2pmNew
 $525,000Active4 beds 3 baths2,637 sq. ft.
2521 Mollimar Drive, Plano, TX 75075
MLS# 21379736Listed by: KELLER WILLIAMS LEGACY - Open Sun, 1 to 3pmNew
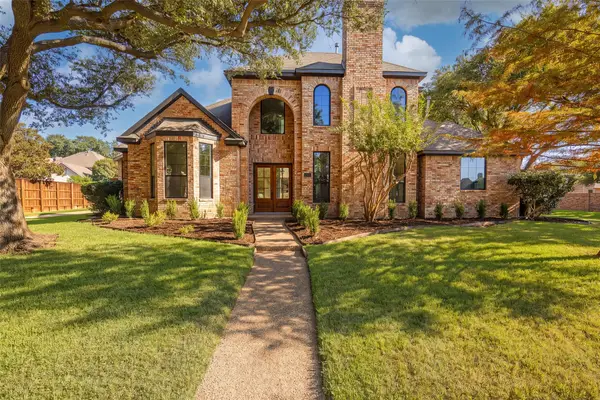 $1,200,000Active4 beds 4 baths3,345 sq. ft.
5901 Glen Heather Drive, Plano, TX 75093
MLS# 21386643Listed by: DAVE PERRY MILLER REAL ESTATE - New
 $299,000Active2 beds 3 baths1,602 sq. ft.
932 Avondale Lane, Plano, TX 75025
MLS# 21387431Listed by: MARK SPAIN REAL ESTATE - New
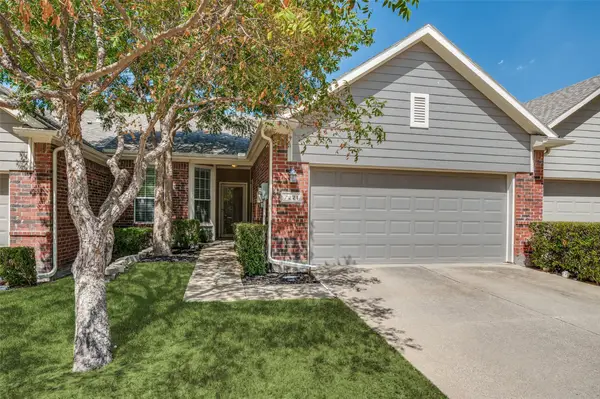 $365,000Active2 beds 2 baths1,562 sq. ft.
7221 Rembrandt Drive, Plano, TX 75093
MLS# 21388615Listed by: EBBY HALLIDAY REALTORS - New
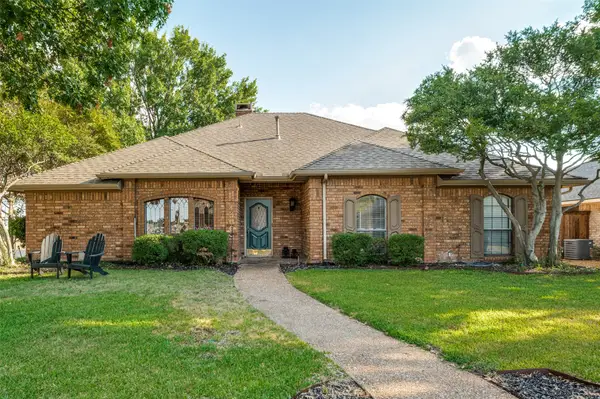 $440,000Active3 beds 2 baths1,912 sq. ft.
4300 Hanover Court, Plano, TX 75093
MLS# 21389514Listed by: SCHULLER PROPERTIES, INC. - New
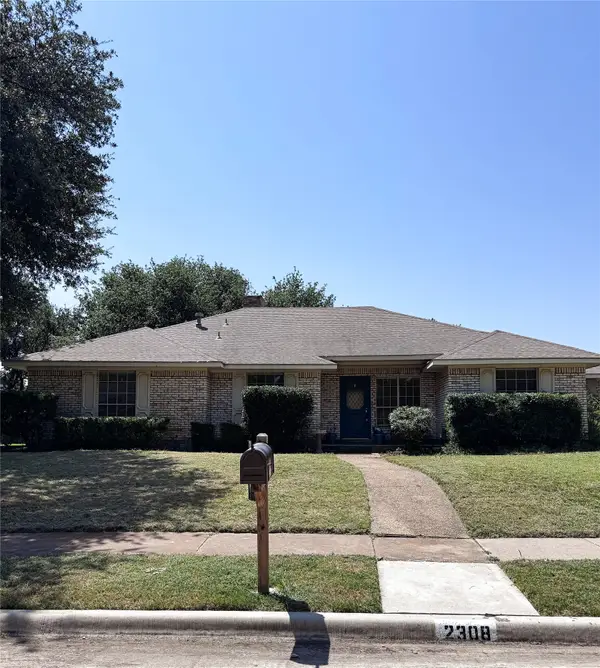 $399,900Active4 beds 3 baths2,376 sq. ft.
2308 Cliffside Drive, Plano, TX 75023
MLS# 21390272Listed by: CIRCLE C PROPERTIES


Protect your home and budget from life's surprises with an Assurant Home Warranty, backed by a partner that supports you through every step of homeownership. Explore Plans.
© 2026 Better Homes and Gardens Real Estate LLC. An Anywhere Real Estate company. All rights reserved. Better Homes and Gardens® Real Estate is a registered trademark owned by Meredith Operations Corporation, licensed to Better Homes and Gardens Real Estate LLC and used with permission. Better Homes and Gardens Real Estate LLC fully supports the principles of the Fair Housing Act and the Equal Opportunity Act. Listing information is deemed reliable but is not guaranteed accurate.
Each office is independently owned and operated.
Any services or products provided by third parties are not provided by, affiliated with or related to Better Homes and Gardens Real Estate LLC, or its affiliated companies.