
5920 Mcfarland Drive, Plano, TX 75093
Local realty services provided by:Better Homes and Gardens Real Estate Edwards & Associates
Listed by: paulette greene
Office: ebby halliday realtors
MLS#:21322164
Source:GDAR
Price summary
- Price:$1,450,000
- Price per sq. ft.:$320.65
- Monthly HOA dues:$208.33
About this home
Situated on a large corner lot in the prestigious Willow Bend Polo Estates, this exceptional Bruce Ott custom home offers an open floor plan and a spectacular backyard paradise designed for both entertaining and everyday living. Soaring ceilings, rich hardwood floors, three fireplaces, and abundant natural light create an inviting atmosphere throughout. The grand entry opens to the elegant formal living and dining rooms, while the spacious family room features a cozy fireplace and walk-in wet bar, making it the perfect gathering space. The chef's kitchen is designed to impress and is an “award-winning” kitchen of the year, with custom cabinetry, Thermador appliances, a Sub-Zero refrigerator, a built-in water filtration system, a butler's pantry, and generous prep space. The private primary suite is a true retreat, highlighted by a see-through fireplace that opens to the luxurious spa-inspired bath with separate vanities, a separate tub, and a large walk-in shower. A guest bedroom downstairs is ideal for visitors or multigenerational living. Dual front and back staircases lead upstairs to an office loft, a spacious game room, and two additional bedrooms, offering flexible living spaces for work, recreation, and family. Thoughtful updates and features include a new roof (2025), four new 50-gallon water heaters (2025), solar screens on east- and west-facing windows, radiant barrier insulation, and an air-conditioned attic storage room. Ideally located near premier shopping, dining, entertainment, and George Bush Turnpike, just a stones throw away from the DNT, this remarkable home combines exceptional craftsmanship, luxury amenities, and an unbeatable location in one of Plano's most sought-after neighborhoods....
Contact an agent
Home facts
- Year built:1996
- Subdivision & Development:Willow Bend Polo Estates Ph E
- Listing ID #:21322164
- Added:88 day(s) ago
- Updated:October 07, 2026 at 08:19 AM
Rooms and interior
- Bedrooms:4
- Total bathrooms:5
- Full bathrooms:4
- Half bathrooms:1
- Flooring:Carpet, Wood
- Kitchen Description:Dishwasher, Disposal, Gas Cooktop, Wine Cooler
- Living area:4,522 sq. ft.
Heating and cooling
- Cooling:Ceiling Fans, Central Air, Electric, Zoned
- Heating:Central, Natural Gas, Zoned
- Central air:Yes
Structure and exterior
- Roof:Composition
- Year built:1996
- Building area:4,522 sq. ft.
- Lot area:0.25 Acres
- Lot Features:Landscaped
- Construction Materials:Stucco
- Foundation Description:Slab
- Levels:2 Story
Schools
- High school:Shepton,Plano West
- Middle school:Renner
- Elementary school:Centennial
Finances and disclosures
- Price:$1,450,000
- Price per sq. ft.:$320.65
- Tax amount:$17,606
Features and amenities
- Appliances:Dishwasher, Disposal, Gas Cooktop, Wine Cooler
- Amenities:Carbon Monoxide Detectors, Security System, Window Coverings
Parking
- Garage:Yes
- Garage spaces:3
 Information provided, in part, by North Texas Real Estate Information Systems, Inc. Last Updated October 7, 2026 Listings with the NTREIS logo are listed by brokerages other than Better Homes and Gardens Real Estate Edwards & Associates.
New listings near 5920 Mcfarland Drive
- New
 $205,000Active1 beds 1 baths480 sq. ft.
1008 G Avenue, Plano, TX 75074
MLS# 21379790Listed by: WASHINGTON FIRST REALTY TX LLC - New
 $969,900Active4 beds 3 baths3,455 sq. ft.
1312 Chippewa Drive, Plano, TX 75093
MLS# 21395339Listed by: NORTHBROOK REALTY GROUP - New
 $720,000Active4 beds 4 baths3,431 sq. ft.
2305 Eldger Drive, Plano, TX 75025
MLS# 21397106Listed by: MERSAES REAL ESTATE, INC. - New
 $520,000Active3 beds 3 baths2,367 sq. ft.
4816 Rockcreek Lane, Plano, TX 75024
MLS# 21404251Listed by: TEXAS LEGACY REALTY - New
 $425,000Active4 beds 2 baths2,192 sq. ft.
3100 Manga Drive, Plano, TX 75025
MLS# 21404816Listed by: WM REALTY TX LLC - New
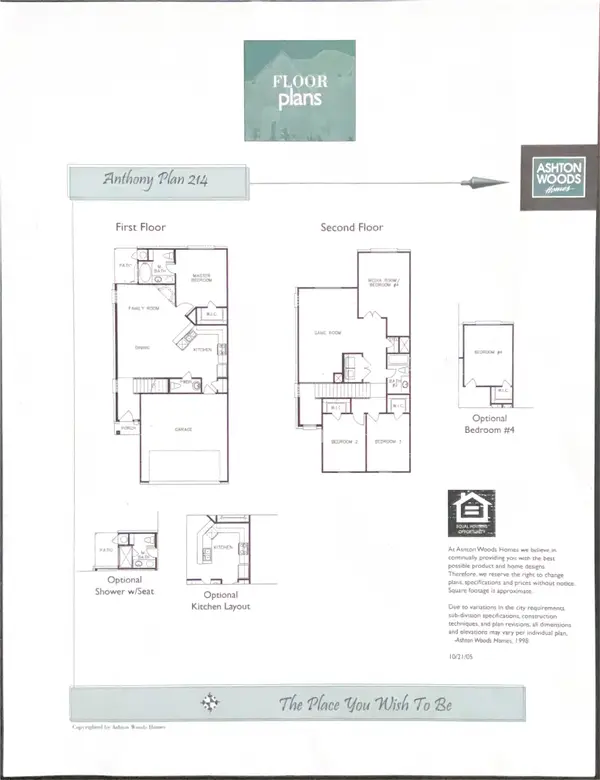 $348,500Active4 beds 3 baths1,876 sq. ft.
2248 Fletcher Trail, Plano, TX 75025
MLS# 21404533Listed by: WILLIAM DAVIS REALTY - New
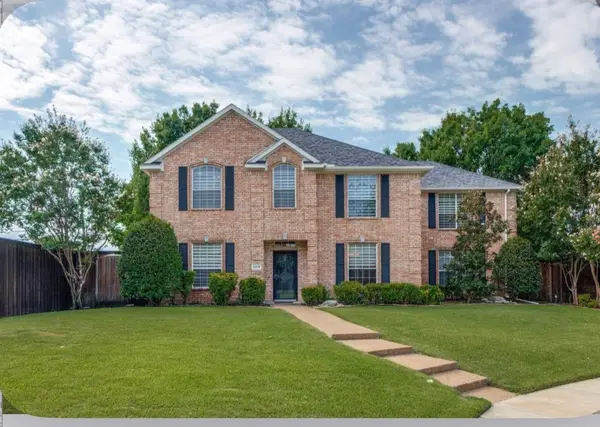 $550,000Active4 beds 3 baths2,771 sq. ft.
3212 Blenheim Court, Plano, TX 75025
MLS# 21404771Listed by: AVIGNON REALTY - New
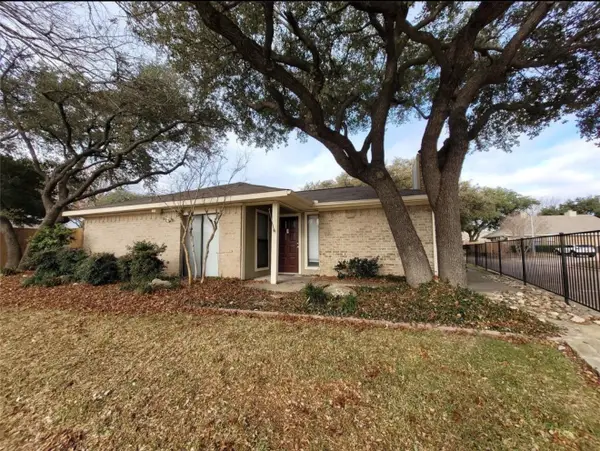 $195,000Active2 beds 2 baths1,030 sq. ft.
1801 W Spring Creek Parkway #F2, Plano, TX 75023
MLS# 21402552Listed by: MERCEDES REALTORS - New
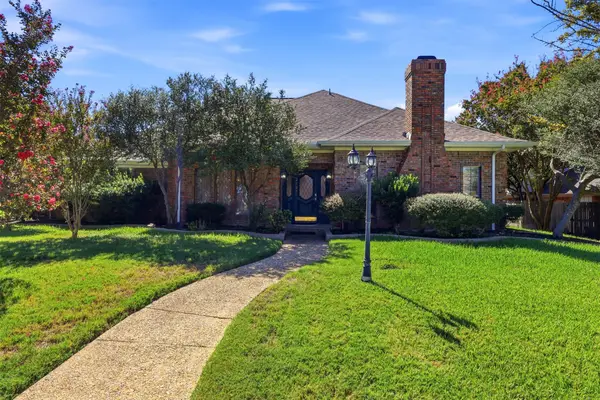 $489,900Active4 beds 3 baths3,103 sq. ft.
2700 Nighthawk Drive, Plano, TX 75025
MLS# 21404714Listed by: WILLIAM DAVIS REALTY - New
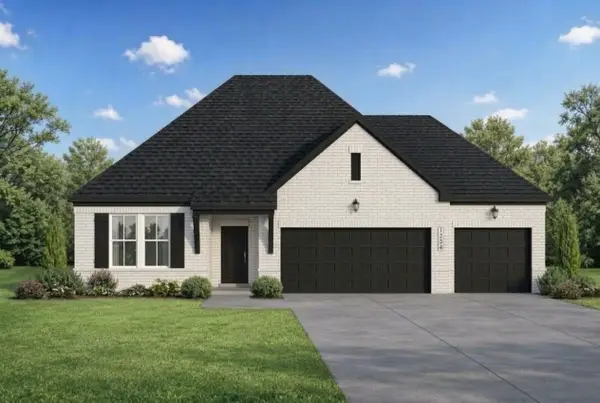 $388,225Active3 beds 2 baths1,947 sq. ft.
7113 Van Gogh Drive, Royse City, TX 75189
MLS# 21403924Listed by: EXP REALTY LLC


Protect your home and budget from life's surprises with an Assurant Home Warranty, backed by a partner that supports you through every step of homeownership. Explore Plans.
© 2026 Better Homes and Gardens Real Estate LLC. An Anywhere Real Estate company. All rights reserved. Better Homes and Gardens® Real Estate is a registered trademark owned by Meredith Operations Corporation, licensed to Better Homes and Gardens Real Estate LLC and used with permission. Better Homes and Gardens Real Estate LLC fully supports the principles of the Fair Housing Act and the Equal Opportunity Act. Listing information is deemed reliable but is not guaranteed accurate.
Each office is independently owned and operated.
Any services or products provided by third parties are not provided by, affiliated with or related to Better Homes and Gardens Real Estate LLC, or its affiliated companies.