
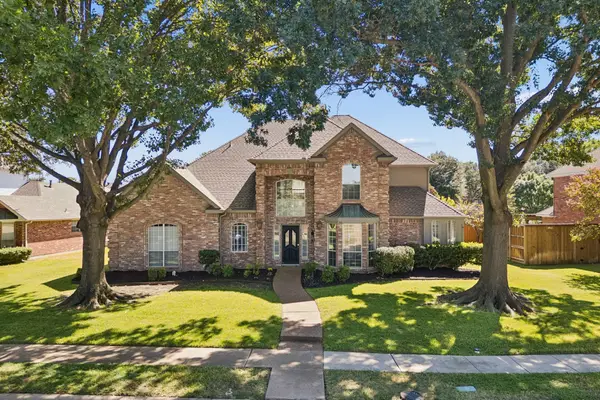
6141 Trailwood Drive, Plano, TX 75024
Local realty services provided by:Better Homes and Gardens Real Estate Lindsey Realty
6141 Trailwood Drive,Plano, TX 75024
$815,000
- 4 Beds
- 4 Baths
- 3,444 sq. ft.
- Single family
- Active
Upcoming open houses
- Sun, Oct 1102:00 pm - 04:00 pm
Listed by: carol thompson
Office: keller williams legacy
MLS#:21355954
Source:GDAR
Price summary
- Price:$815,000
- Price per sq. ft.:$236.64
- Monthly HOA dues:$45.83
About this home
Overlooking a peaceful neighborhood pond in West Plano’s Wolf Creek Estates & zoned to Barksdale Elementary, this spacious 4-bed home combines a versatile floor plan with extensive recent updates and a beautifully renovated pool & spa. Enjoy mature trees and winding streets near West Plano’s shopping, dining and recreation.
The flexible layout includes 2 downstairs living areas, a dedicated home office, and an upstairs game room, along with 3.5 bathrooms. Custom millwork & built-in cabinetry add character and practical storage, while updated paint, flooring, lighting, and ceiling fans give the interiors a fresh, move-in-ready feel. The kitchen features updated counters and backsplash, butcher block island, double ovens, an updated cooktop and refreshed island lighting.
Upstairs, the generously sized primary suite features a fireplace w updated tile and mantel, plus private balcony access overlooking the pool, creating an inviting retreat at the end of the day.
The backyard is a standout, w more than $63,000 invested in pool and spa renovations. A Crystal Series pebble interior, new waterline tile and coping, an added tanning ledge, expanded bench seating, & upgraded controls create an inviting space for swimming, relaxing, and gathering. Stone hardscaping, refreshed plantings, and a side yard w artificial turf and pavers complete the outdoor living areas. An automatic driveway gate adds privacy & additional space for outdoor play.
Pool, landscaping, and carpentry improvements total more than $88,500, complemented by major system updates incl. a new roof in 2023, HVAC outdoor unit & indoor coil replacement in 2024, a water heater replacement in 2025, & select Low-E replacement windows.
Wolf Creek Estates offers greenbelts for evening walks and convenient access to nearby parks & trails. Enjoy easy access to the Dallas North Tollway, Legacy West, The Shops at Legacy, & Stonebriar Centre, with peaceful pond views out front & your own poolside retreat out back...
Contact an agent
Home facts
- Year built:1995
- Subdivision & Development:Wolf Creek Estates - Ph II
- Listing ID #:21355954
- Added:1 day(s) ago
- Updated:October 10, 2026 at 03:47 AM
Rooms and interior
- Bedrooms:4
- Total bathrooms:4
- Full bathrooms:3
- Half bathrooms:1
- Flooring:Carpet, Ceramic Tile
- Kitchen Description:Dishwasher, Disposal
- Living area:3,444 sq. ft.
Heating and cooling
- Cooling:Ceiling Fans, Central Air, Electric
- Heating:Central
- Central air:Yes
Structure and exterior
- Roof:Composition
- Year built:1995
- Building area:3,444 sq. ft.
- Lot area:0.17 Acres
- Lot Features:Interior Lot, Sprinkler System
- Architectural Style:Traditional
- Construction Materials:Brick
- Foundation Description:Slab
- Levels:2 Story
Schools
- High school:Shepton,Plano West
- Middle school:Renner
- Elementary school:Barksdale
Finances and disclosures
- Price:$815,000
- Price per sq. ft.:$236.64
- Tax amount:$13,605
Features and amenities
- Appliances:Dishwasher, Disposal
- Amenities:Window Coverings
- Pool features:Fenced
Parking
- Garage:Yes
- Garage spaces:2
 Information provided, in part, by North Texas Real Estate Information Systems, Inc. Last Updated October 10, 2026 Listings with the NTREIS logo are listed by brokerages other than Better Homes and Gardens Real Estate Lindsey Realty.
New listings near 6141 Trailwood Drive
- New
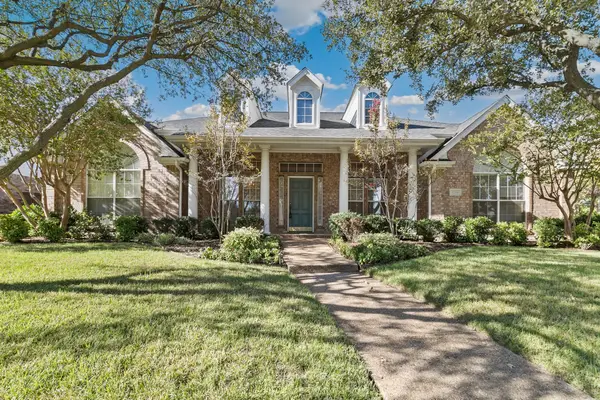 $675,000Active4 beds 3 baths2,802 sq. ft.
6216 Wolf Ridge Drive, Plano, TX 75024
MLS# 21406748Listed by: HOMESMART - New
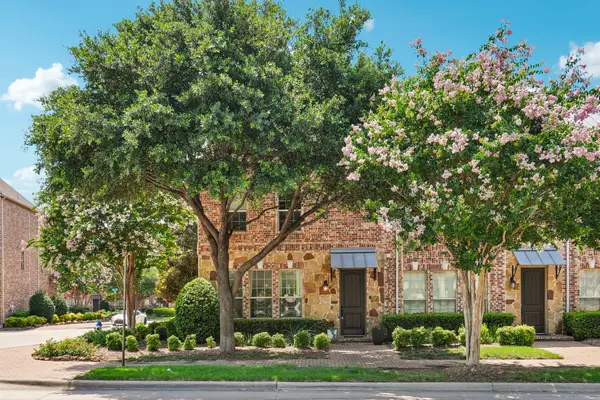 $529,900Active3 beds 4 baths2,023 sq. ft.
7937 Parkwood Boulevard, Plano, TX 75024
MLS# 21406063Listed by: TURBOHOME BROKERAGE LLC - New
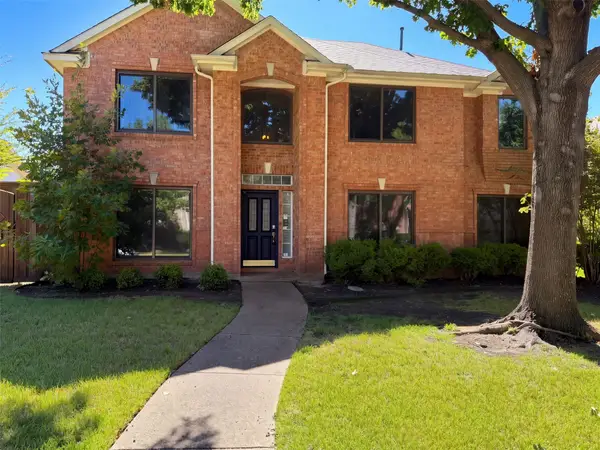 $525,000Active5 beds 3 baths3,152 sq. ft.
4412 Cedar Valley Drive, Plano, TX 75024
MLS# 21407735Listed by: OPENDOOR BROKERAGE, LLC - New
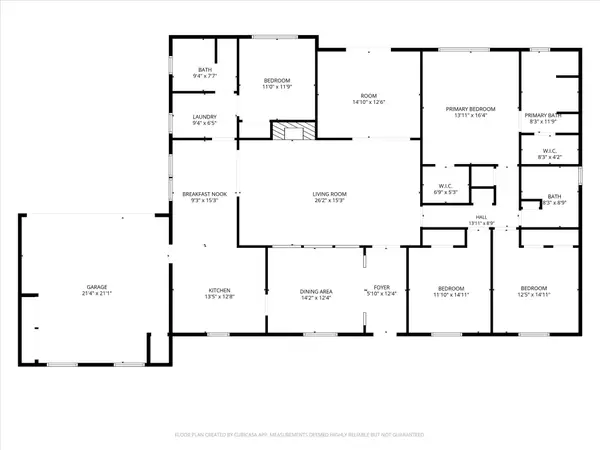 $499,000Active4 beds 3 baths2,564 sq. ft.
2629 Kimberly Court, Plano, TX 75075
MLS# 21407097Listed by: POSEY PROPERTY MANAGEMENT,INC - New
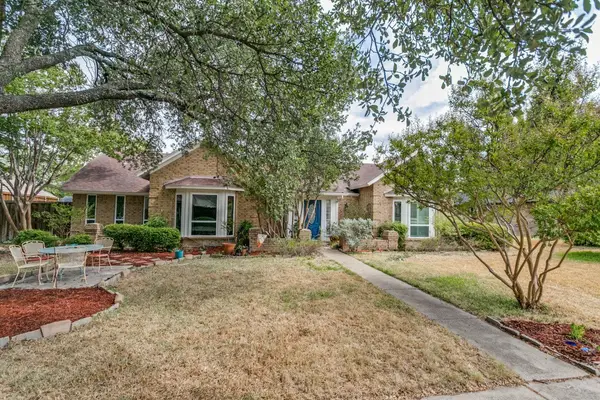 $549,000Active4 beds 3 baths2,655 sq. ft.
3806 Timberlake Drive, Plano, TX 75023
MLS# 21387015Listed by: MONUMENT REALTY - New
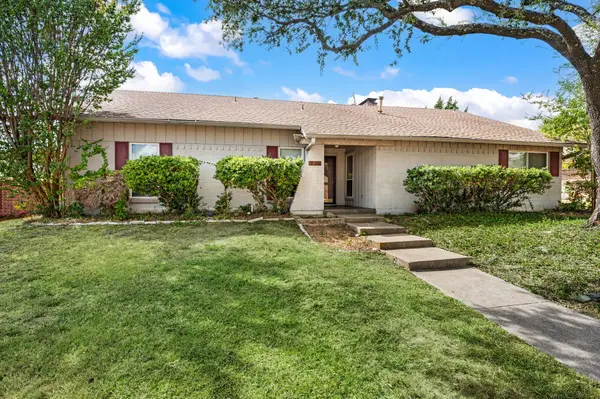 $399,000Active4 beds 2 baths2,179 sq. ft.
2405 Ridgewood Drive, Plano, TX 75074
MLS# 21407902Listed by: ONDEMAND REALTY - Open Sat, 1 to 3pmNew
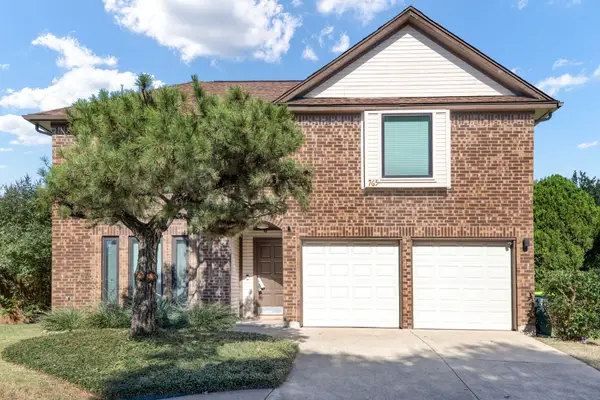 $389,000Active3 beds 3 baths1,977 sq. ft.
765 Eiffel Drive, Plano, TX 75023
MLS# 21405038Listed by: EXP REALTY LLC - New
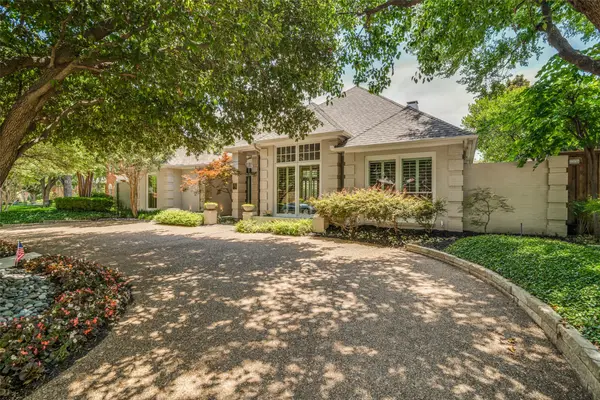 $1,050,000Active4 beds 4 baths3,559 sq. ft.
5904 Kensington Drive, Plano, TX 75093
MLS# 21407402Listed by: EBBY HALLIDAY, REALTORS - Open Sat, 1 to 3pmNew
 $637,500Active4 beds 4 baths3,179 sq. ft.
4208 Forbes Drive, Plano, TX 75093
MLS# 21398629Listed by: DAVE PERRY MILLER REAL ESTATE


Protect your home and budget from life's surprises with an Assurant Home Warranty, backed by a partner that supports you through every step of homeownership. Explore Plans.
© 2026 Better Homes and Gardens Real Estate LLC. An Anywhere Real Estate company. All rights reserved. Better Homes and Gardens® Real Estate is a registered trademark owned by Meredith Operations Corporation, licensed to Better Homes and Gardens Real Estate LLC and used with permission. Better Homes and Gardens Real Estate LLC fully supports the principles of the Fair Housing Act and the Equal Opportunity Act. Listing information is deemed reliable but is not guaranteed accurate.
Each office is independently owned and operated.
Any services or products provided by third parties are not provided by, affiliated with or related to Better Homes and Gardens Real Estate LLC, or its affiliated companies.