
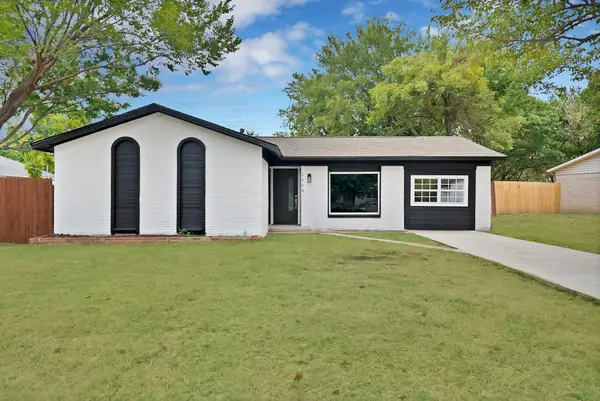
6604 Myrtle Beach Drive, Plano, TX 75093
Local realty services provided by:Better Homes and Gardens Real Estate Lindsey Realty
6604 Myrtle Beach Drive,Plano, TX 75093
$1,140,000
- 3 Beds
- 3 Baths
- 3,185 sq. ft.
- Single family
- Active
Listed by: shahin shakeri
Office: rendon realty, llc.
MLS#:21373019
Source:GDAR
Price summary
- Price:$1,140,000
- Price per sq. ft.:$357.93
- Monthly HOA dues:$11.5
About this home
Beautifully Updated Home with Resort-Style Backyard & Country Club Access
Welcome to this beautifully updated and meticulously maintained 3-bedroom home, featuring a spacious office or family room with custom built-in cabinetry—perfect for a home office, media room, or additional living space. Thoughtfully updated approximately three years ago, this home offers a modern contemporary feel with an open floor plan, elegant ceramic tile flooring throughout, and beautiful wood stairs.
The stunning kitchen is designed for both everyday living and entertaining, featuring a Sub-Zero refrigerator, ample cabinetry and counter space, and a layout that makes meal preparation and hosting effortless. The generously sized laundry room is equally impressive, offering abundant cabinetry and a large sink for added convenience.
Step outside to your own private retreat! The oversized, beautifully landscaped backyard features a large swimming pool, private outdoor shower, and plenty of space for relaxing, dining, and entertaining family and friends. The lush landscaping creates a peaceful and inviting setting.
For an additional annual membership, residents have the opportunity to enjoy the nearby country club amenities, including access to the golf course, fitness center, restaurant, and clubhouse. Please contact the club office for membership details and additional information.
From its stylish interior to its exceptional outdoor living spaces, this gorgeous home offers comfort, sophistication, and an incredible lifestyle. Come see this beautifully updated home and experience all it has to offer! Buyer and agent must verify all the informations.All the informations are deem reliable, but not guaranteed. the roof is Rubber composition and is under life time warranty!...
Contact an agent
Home facts
- Year built:1988
- Subdivision & Development:Indian Creek Ph 1
- Listing ID #:21373019
- Added:1 day(s) ago
- Updated:September 09, 2026 at 02:49 AM
Rooms and interior
- Bedrooms:3
- Total bathrooms:3
- Full bathrooms:2
- Half bathrooms:1
- Flooring:Ceramic Tile, Combination
- Kitchen Description:Built In Gas Range, Built In Refrigerator, Dishwasher, Disposal, Gas Cooktop, Gas Oven, Microwave, Trash Compactor
- Living area:3,185 sq. ft.
Heating and cooling
- Cooling:Ceiling Fans, Central Air, Electric
- Heating:Central, Electric
- Central air:Yes
Structure and exterior
- Roof:Composition
- Year built:1988
- Building area:3,185 sq. ft.
- Lot area:0.29 Acres
- Foundation Description:Slab
- Levels:2 Story
Schools
- High school:Hebron
- Middle school:Arbor Creek
- Elementary school:Homestead
Finances and disclosures
- Price:$1,140,000
- Price per sq. ft.:$357.93
- Tax amount:$17,466
Features and amenities
- Appliances:Built In Gas Range, Built In Refrigerator, Dishwasher, Disposal, Gas Cooktop, Gas Oven, Gas Water Heater, Microwave, Trash Compactor
- Amenities:Intercom, Security System, Smoke Detectors, Window Coverings
Parking
- Garage:Yes
- Garage spaces:3
 Information provided, in part, by North Texas Real Estate Information Systems, Inc. Last Updated September 9, 2026 Listings with the NTREIS logo are listed by brokerages other than Better Homes and Gardens Real Estate Lindsey Realty.
New listings near 6604 Myrtle Beach Drive
- Open Sat, 12 to 2pmNew
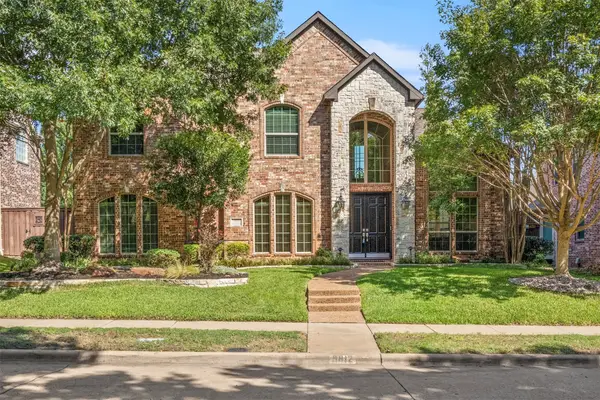 $759,000Active4 beds 3 baths3,287 sq. ft.
5812 Kingsbrook Drive, Plano, TX 75093
MLS# 21300642Listed by: D&B BROKERAGE SERVICES LLC - New
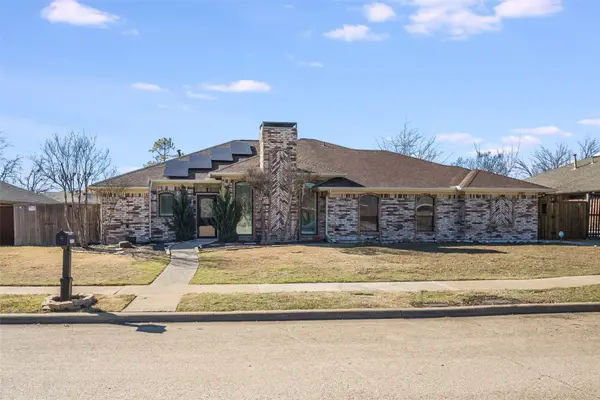 $395,000Active3 beds 2 baths1,373 sq. ft.
3305 Hilltop Lane, Plano, TX 75023
MLS# 21378722Listed by: KELLER WILLIAMS ROCKWALL - New
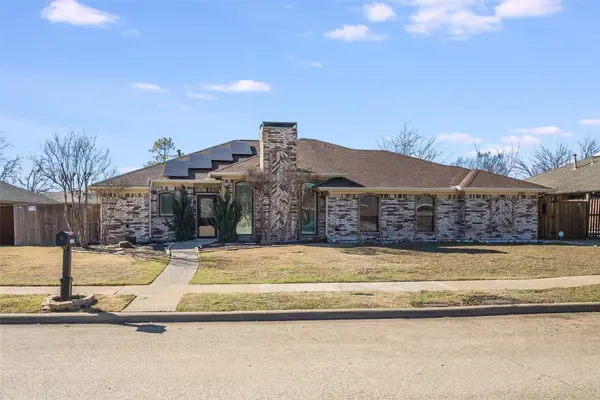 $325,000Active3 beds 2 baths1,278 sq. ft.
3307 Hilltop Lane, Plano, TX 75023
MLS# 21378725Listed by: KELLER WILLIAMS ROCKWALL - Open Sat, 1 to 4pmNew
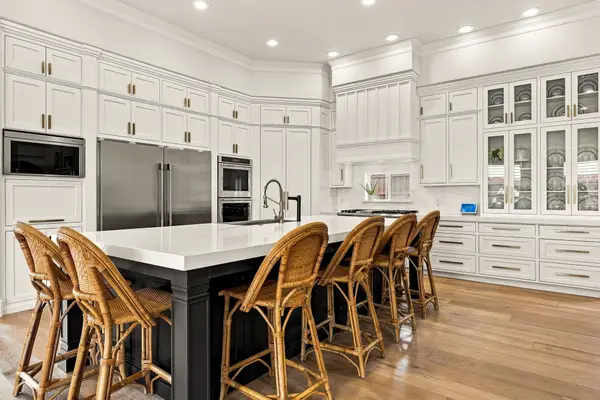 $1,325,000Active4 beds 3 baths3,737 sq. ft.
5941 Tiburon Drive, Plano, TX 75093
MLS# 21376287Listed by: EBBY HALLIDAY, REALTORS - New
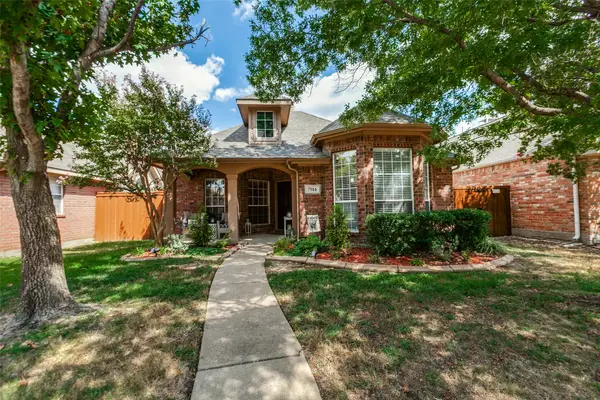 $419,900Active3 beds 2 baths1,460 sq. ft.
7914 Whispering Tree Lane, Plano, TX 75024
MLS# 21375683Listed by: MTX REALTY, LLC - Open Sat, 2 to 4pmNew
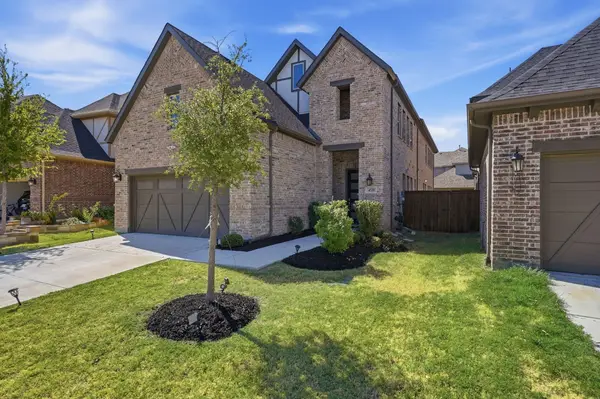 $715,000Active4 beds 4 baths3,018 sq. ft.
4520 El Paso Drive, Plano, TX 75024
MLS# 21380156Listed by: COMPASS RE TEXAS, LLC. - New
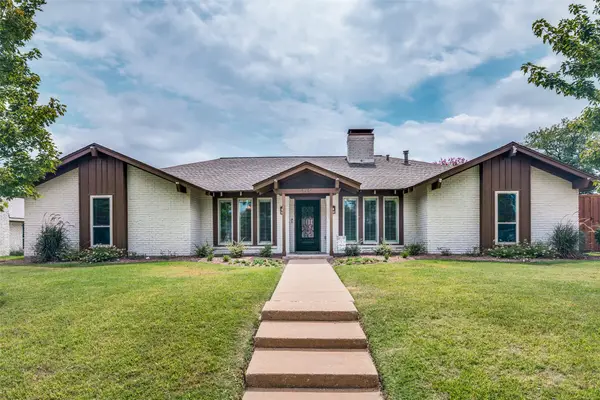 $539,000Active4 beds 3 baths2,460 sq. ft.
3632 Candelaria Drive, Plano, TX 75023
MLS# 21376021Listed by: SIXTEEN 33 REALTY - Open Sun, 12:30 to 2:30pmNew
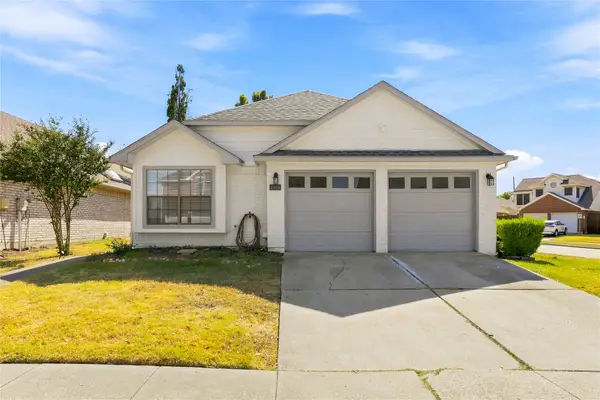 Listed by BHGRE$379,999Active3 beds 2 baths1,562 sq. ft.
6813 Hickory Creek, Plano, TX 75023
MLS# 21341292Listed by: BETTER HOMES & GARDENS, WINANS - New
 $315,000Active4 beds 2 baths1,234 sq. ft.
1440 Francis Lane, Plano, TX 75074
MLS# 21379437Listed by: ONLY 1 REALTY GROUP NORTH DALLAS


Protect your home and budget from life's surprises with an Assurant Home Warranty, backed by a partner that supports you through every step of homeownership. Explore Plans.
© 2026 Better Homes and Gardens Real Estate LLC. An Anywhere Real Estate company. All rights reserved. Better Homes and Gardens® Real Estate is a registered trademark owned by Meredith Operations Corporation, licensed to Better Homes and Gardens Real Estate LLC and used with permission. Better Homes and Gardens Real Estate LLC fully supports the principles of the Fair Housing Act and the Equal Opportunity Act. Listing information is deemed reliable but is not guaranteed accurate.
Each office is independently owned and operated.
Any services or products provided by third parties are not provided by, affiliated with or related to Better Homes and Gardens Real Estate LLC, or its affiliated companies.