
6713 Columbine Way, Plano, TX 75093
Local realty services provided by:Better Homes and Gardens Real Estate Edwards & Associates
Listed by: victor vo
Office: douglas elliman real estate
MLS#:21374071
Source:GDAR
Price summary
- Price:$985,000
- Price per sq. ft.:$253.21
- Monthly HOA dues:$58.33
About this home
Nearby the $3 billion Willow Bend District, set to become the future home of the Dallas Stars & a mixed-use entertainment redevelopment. This home is in one of the most desirable areas in the DFW region.
This stunning West Plano property is situated on an amazing golf course lot within the prestigious Hills at Prestonwood Golf & Country Club. Just a stone's throw from PCA & a 10-minute drive to Plano’s key headquarters, as well as world-class dining and entertainment options at Legacy West, the Shops at Willow Bend, Grandscape & The Star (the Cowboys' HQ).
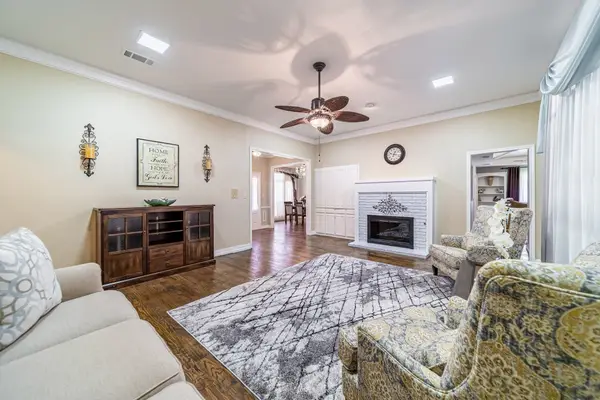
Home updated with modern & contemporary finishes. It features a lovely & functional floorplan that has soaring foyer, high ceilings, lots of natural light, includes elegant formal living & dining areas. The exceptional family room provides gorgeous views of the golf course & opens beautifully to the updated kitchen, which includes a butler's pantry, a large walk-in pantry, a cozy breakfast nook, quartz countertops & brand-new appliances such as a microwave, dishwasher & a five-burner gas cooktop.
An excellent private home office with built-in bookshelves & a desk. The exquisite master suite boasts a lovely sitting area, a fireplace, captivating golf course views & a spa-like bathroom featuring a soaking tub, double vanities, an updated shower, his and her closets.
Upstairs comes with a spacious game room, a wet bar, a large balcony, three additional bedrooms & two full baths. Great space laundry room includes a mud sink. The home has plantation shutters, extensive wood flooring & has impressive curb appeal. It shows exceptionally well!...
Contact an agent
Home facts
- Year built:1995
- Subdivision & Development:The Hills At Prestonwood V-A
- Listing ID #:21374071
- Added:1 day(s) ago
- Updated:September 05, 2026 at 12:48 PM
Rooms and interior
- Bedrooms:4
- Total bathrooms:4
- Full bathrooms:4
- Flooring:Carpet, Ceramic Tile, Wood
- Kitchen Description:Electric Oven, Gas Cooktop, Microwave
- Living area:3,890 sq. ft.
Heating and cooling
- Cooling:Ceiling Fans, Central Air, Electric
- Heating:Central, Natural Gas
- Central air:Yes
Structure and exterior
- Roof:Composition
- Year built:1995
- Building area:3,890 sq. ft.
- Lot area:0.23 Acres
- Lot Features:Interior Lot, On Golf Course, Subdivision
- Architectural Style:Traditional
- Construction Materials:Brick
- Foundation Description:Slab
- Levels:2 Story
Schools
- High school:Hebron
- Middle school:Arbor Creek
- Elementary school:Homestead
Finances and disclosures
- Price:$985,000
- Price per sq. ft.:$253.21
- Tax amount:$18,127
Features and amenities
- Appliances:Electric Oven, Gas Cooktop, Microwave, Plumbed For Gas, Some Gas Appliances
- Amenities:Smoke Detectors
Parking
- Garage:Yes
- Garage spaces:3
 Information provided, in part, by North Texas Real Estate Information Systems, Inc. Last Updated September 5, 2026 Listings with the NTREIS logo are listed by brokerages other than Better Homes and Gardens Real Estate Edwards & Associates.
New listings near 6713 Columbine Way
- New
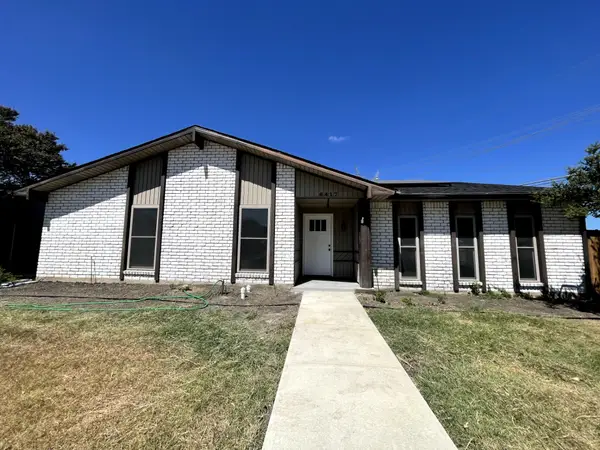 $445,000Active4 beds 2 baths2,113 sq. ft.
6417 Rainier Road, Plano, TX 75023
MLS# 21377252Listed by: CITIWIDE PROPERTIES CORP. - Open Sun, 2 to 4pmNew
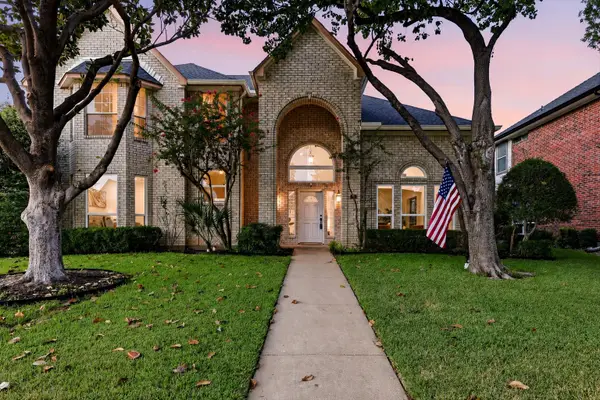 $650,000Active4 beds 4 baths3,457 sq. ft.
4661 Thanksgiving Lane, Plano, TX 75024
MLS# 21373576Listed by: ACQUISTO REAL ESTATE - New
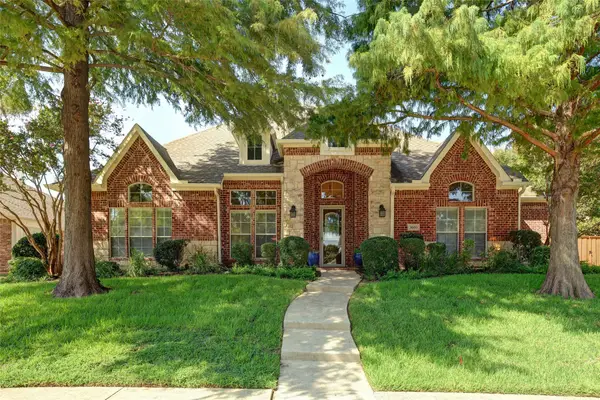 $594,900Active4 beds 3 baths3,513 sq. ft.
3605 Smoothstone Drive, Plano, TX 75074
MLS# 21376060Listed by: KELLER WILLIAMS LEGACY - New
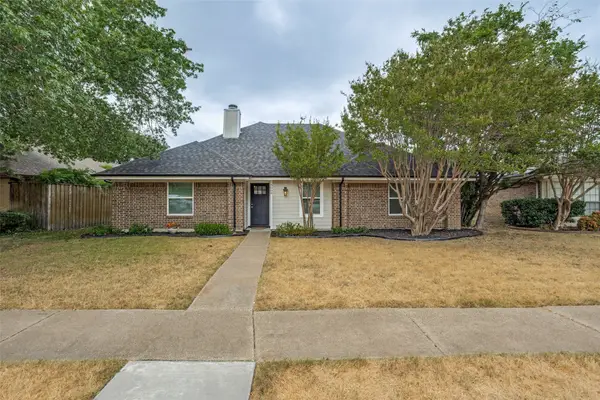 $398,000Active3 beds 2 baths1,794 sq. ft.
5009 Eagle Pass, Plano, TX 75023
MLS# 21376522Listed by: RE/MAX PREMIER - New
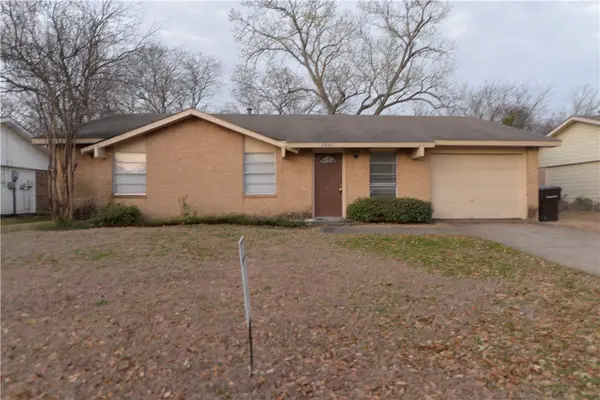 $245,000Active3 beds 2 baths1,501 sq. ft.
3437 Cherrywood Lane, Plano, TX 75074
MLS# 21379038Listed by: APEX PROPERTY MANAGEMENT - New
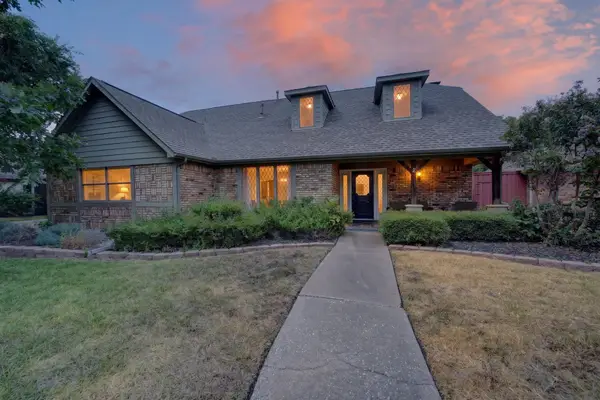 $627,000Active4 beds 4 baths3,049 sq. ft.
2121 Mcdaniel Circle, Plano, TX 75075
MLS# 21374339Listed by: REGAL, REALTORS - New
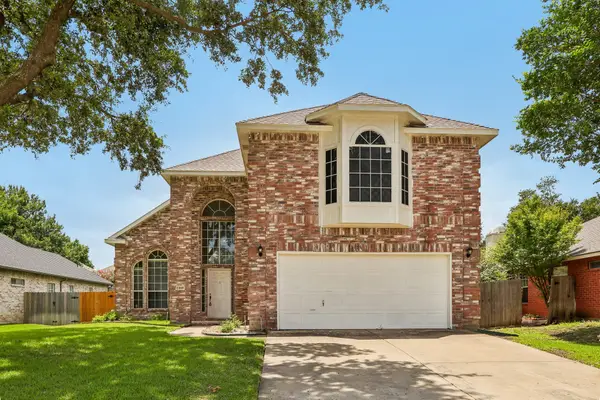 $450,000Active4 beds 3 baths2,081 sq. ft.
2308 London Drive, Plano, TX 75025
MLS# 21377387Listed by: TURBOHOME BROKERAGE LLC - New
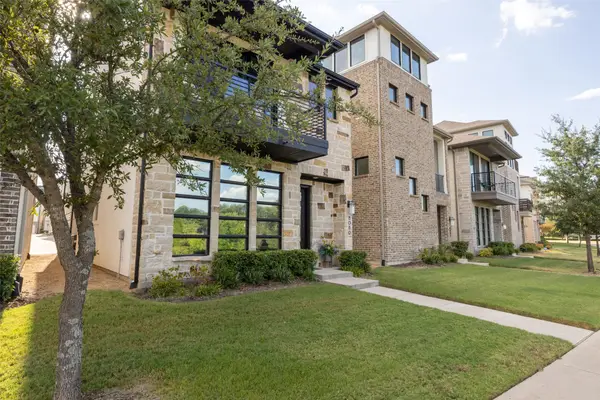 $625,000Active3 beds 4 baths1,909 sq. ft.
8080 Cornelius Drive, Plano, TX 75024
MLS# 21378287Listed by: OPEN SPACE GROUP - Open Sun, 2 to 4pmNew
 $570,000Active4 beds 3 baths2,517 sq. ft.
3305 Eisenhower Lane, Plano, TX 75023
MLS# 21378597Listed by: JPAR - PLANO


Protect your home and budget from life's surprises with an Assurant Home Warranty, backed by a partner that supports you through every step of homeownership. Explore Plans.
© 2026 Better Homes and Gardens Real Estate LLC. An Anywhere Real Estate company. All rights reserved. Better Homes and Gardens® Real Estate is a registered trademark owned by Meredith Operations Corporation, licensed to Better Homes and Gardens Real Estate LLC and used with permission. Better Homes and Gardens Real Estate LLC fully supports the principles of the Fair Housing Act and the Equal Opportunity Act. Listing information is deemed reliable but is not guaranteed accurate.
Each office is independently owned and operated.
Any services or products provided by third parties are not provided by, affiliated with or related to Better Homes and Gardens Real Estate LLC, or its affiliated companies.