
7105 Teal Crest Drive, Plano, TX 75024
Local realty services provided by:Better Homes and Gardens Real Estate Winans
7105 Teal Crest Drive,Plano, TX 75024
$715,000Last list price
- 5 Beds
- 4 Baths
- - sq. ft.
- Single family
- Sold
Listed by: sharon ketko
Office: sharon ketko realty
MLS#:21269969
Source:GDAR
Sorry, we are unable to map this address
Price summary
- Price:$715,000
- Monthly HOA dues:$97.92
About this home
Nestled in the highly coveted Kings Ridge community—famous for its scenic walking trails, lakes, and gorgeous waterfalls—you are just minutes from premier shopping, dining, and entertainment at Grandscape. From the moment you step through the grand double-volume entryway, the home’s layout flows effortlessly. Hardwood floors guide you past the elegant formal dining room and a private, quiet home office. At the heart of the home, the family room features a cozy gas fireplace and massive windows looking out to the yard. It opens directly into the kitchen, complete with an abundance of warm wood cabinetry, built-in appliances, and a central island. The private main-floor primary suite serves as your personal retreat, boasting a generous bedroom layout and a spa-like ensuite bathroom with dual vanities, a deep soaking tub, and a separate shower. Upstairs, the home expands to four additional bedrooms, two full baths, and a game room. There is even a large bonus storage room that could easily be converted into an extra bedroom or a flexible living area! Step outside to a sunny, pool-sized backyard with an open patio surrounded by privacy fencing—the ultimate blank canvas for an outdoor oasis, playground, or future pool....
Contact an agent
Home facts
- Year built:2003
- Listing ID #:21269969
- Added:51 day(s) ago
- Updated:July 11, 2026 at 01:48 AM
Rooms and interior
- Bedrooms:5
- Total bathrooms:4
- Full bathrooms:3
- Half bathrooms:1
- Flooring:Carpet, Ceramic Tile, Wood
- Kitchen Description:Dishwasher, Disposal, Electric Cooktop, Electric Oven, Microwave
Heating and cooling
- Cooling:Ceiling Fans, Central Air, Electric, Zoned
- Heating:Central, Natural Gas, Zoned
- Central air:Yes
Structure and exterior
- Roof:Composition
- Year built:2003
- Lot Features:Few Trees, Interior Lot, Landscaped, Sprinkler System, Subdivision
- Architectural Style:Traditional
- Construction Materials:Brick
- Foundation Description:Slab
- Levels:2 Story
Schools
- High school:Hebron
- Middle school:Arbor Creek
- Elementary school:Hicks
Finances and disclosures
- Price:$715,000
- Tax amount:$11,475
Features and amenities
- Appliances:Dishwasher, Disposal, Electric Cooktop, Electric Oven, Microwave
- Amenities:Carbon Monoxide Detectors, Security System, Smoke Detectors, Window Coverings
Parking
- Garage:Yes
- Garage spaces:2
 Information provided, in part, by North Texas Real Estate Information Systems, Inc. Last Updated July 11, 2026 Listings with the NTREIS logo are listed by brokerages other than Better Homes and Gardens Real Estate Winans.
New listings near 7105 Teal Crest Drive
- New
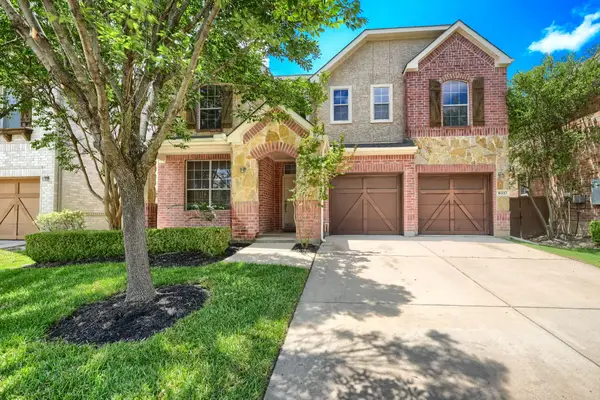 $570,000Active3 beds 3 baths3,299 sq. ft.
6517 Renewal Road, Plano, TX 75074
MLS# 21294355Listed by: REKONNECTION, LLC - New
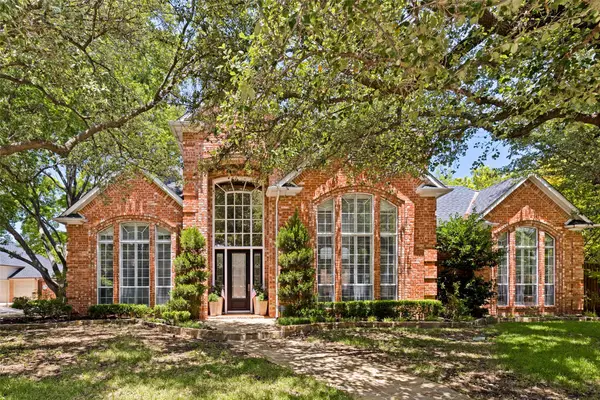 $945,000Active4 beds 3 baths3,319 sq. ft.
5905 Saint Agnes Drive, Plano, TX 75093
MLS# 21327728Listed by: RE/MAX DFW ASSOCIATES - New
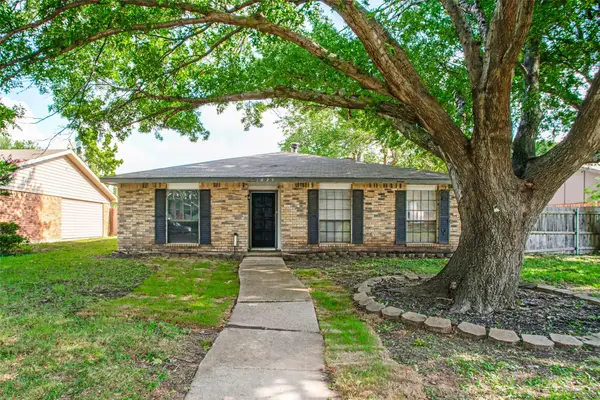 $325,000Active3 beds 2 baths1,591 sq. ft.
1629 Cumberland Trail, Plano, TX 75023
MLS# 21313957Listed by: REAL STRATEGY PROPERTY GROUP - New
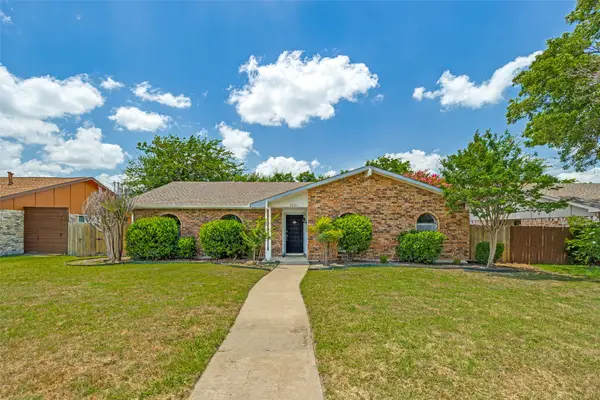 $385,000Active4 beds 2 baths1,960 sq. ft.
6521 Chinaberry Trail, Plano, TX 75023
MLS# 21313962Listed by: REAL STRATEGY PROPERTY GROUP - New
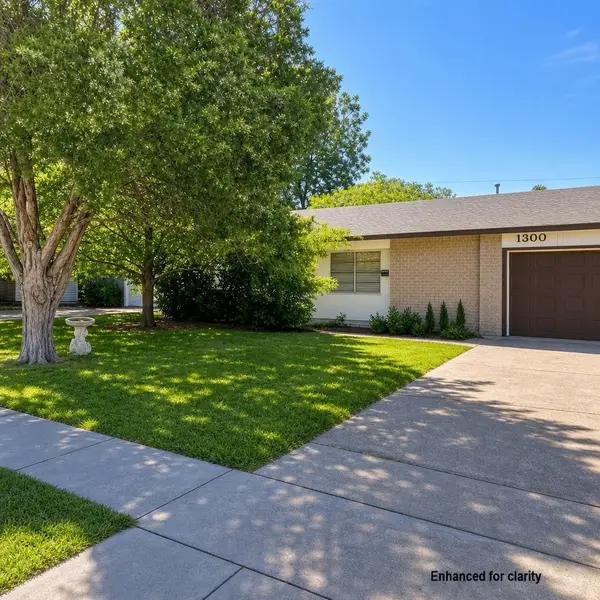 $240,000Active3 beds 1 baths1,128 sq. ft.
1300 Meadowcrest Drive, Plano, TX 75075
MLS# 21326663Listed by: KELLER WILLIAMS LONESTAR DFW - Open Sun, 1 to 3pmNew
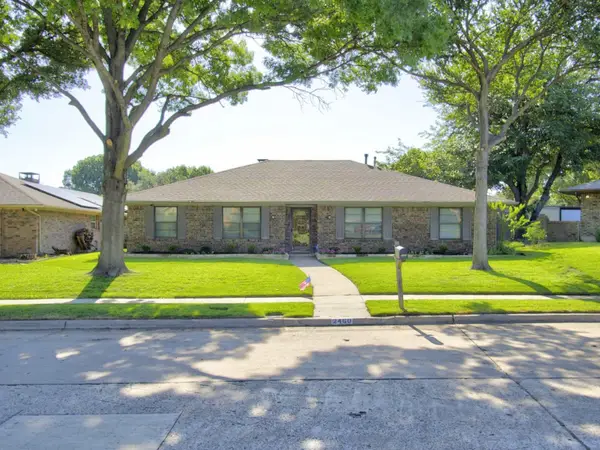 $430,000Active4 beds 2 baths1,978 sq. ft.
2460 Winterstone Drive, Plano, TX 75023
MLS# 21327518Listed by: EXP REALTY LLC - New
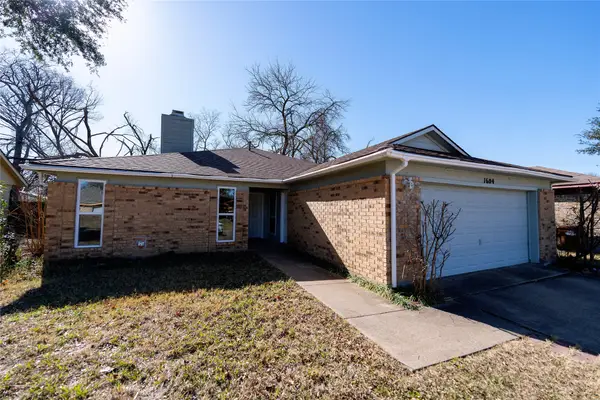 $299,000Active3 beds 2 baths1,517 sq. ft.
1604 Lilac Lane, Plano, TX 75074
MLS# 21327966Listed by: THE MICHAEL GROUP REAL ESTATE - Open Sun, 2 to 4pmNew
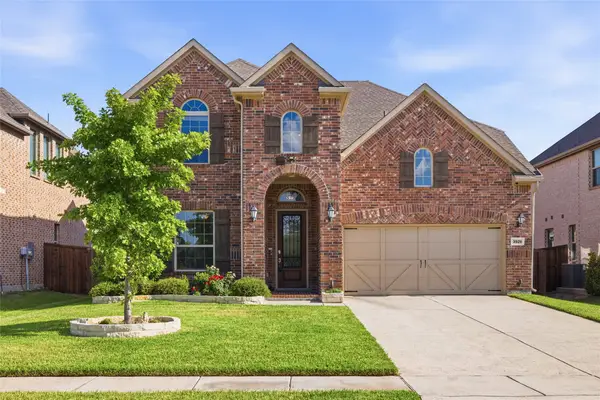 $732,500Active4 beds 4 baths3,047 sq. ft.
3928 Kindred Lane, Plano, TX 75023
MLS# 21301993Listed by: KELLER WILLIAMS LEGACY - Open Sun, 2 to 4pmNew
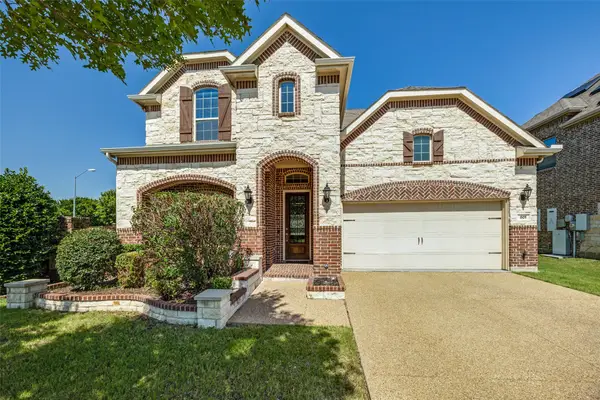 $649,900Active4 beds 4 baths3,018 sq. ft.
801 Feathering Way, Plano, TX 75074
MLS# 21325676Listed by: R2 REALTY LLC - Open Sun, 3 to 5pmNew
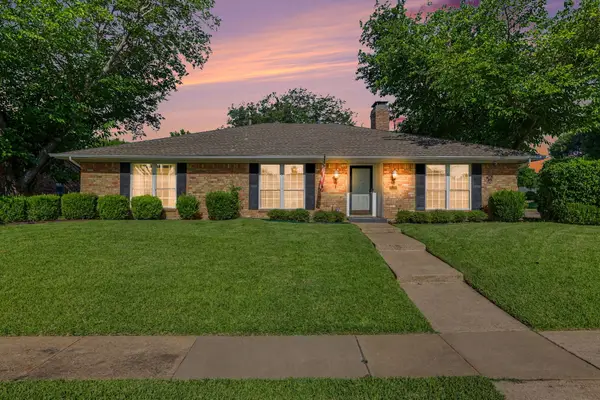 $374,900Active4 beds 3 baths2,189 sq. ft.
2417 Peachtree Lane, Plano, TX 75074
MLS# 21326512Listed by: KELLER WILLIAMS REALTY DPR


Protect your home and budget from life's surprises with an Assurant Home Warranty, backed by a partner that supports you through every step of homeownership. Explore Plans.
© 2026 Better Homes and Gardens Real Estate LLC. An Anywhere Real Estate company. All rights reserved. Better Homes and Gardens® Real Estate is a registered trademark owned by Meredith Operations Corporation, licensed to Better Homes and Gardens Real Estate LLC and used with permission. Better Homes and Gardens Real Estate LLC fully supports the principles of the Fair Housing Act and the Equal Opportunity Act. Listing information is deemed reliable but is not guaranteed accurate.
Each office is independently owned and operated.
Any services or products provided by third parties are not provided by, affiliated with or related to Better Homes and Gardens Real Estate LLC, or its affiliated companies.