
17174 Tierra Buena Drive, Plantersville, TX 77363
Local realty services provided by:Better Homes and Gardens Real Estate Hometown
17174 Tierra Buena Drive,Plantersville, TX 77363
$1,134,999
- 4 Beds
- 5 Baths
- 3,800 sq. ft.
- Farm
- Active
Listed by: jeannie burns
Office: navasota realty936-825-5094
MLS#:27096633
Source:HARMLS
Price summary
- Price:$1,134,999
- Price per sq. ft.:$298.68
About this home
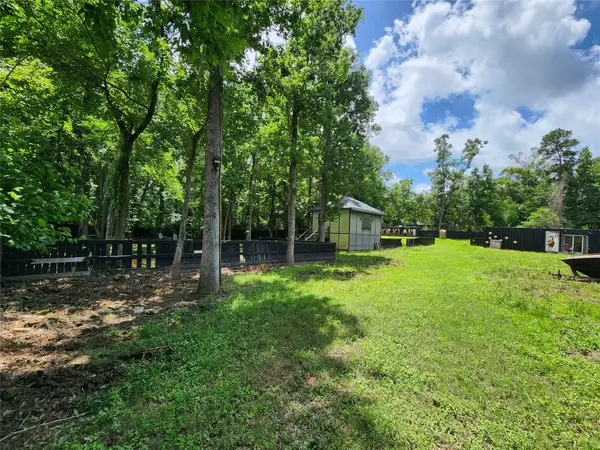
Tucked away behind a peaceful wooded setting, this private country retreat! Designed with efficiency in mind, features Tech-Shield radiant barrier, Pex-plumbing, dual distribution manifolds, whole-house Generac 20KW generator. Spacious kitchen with quartz countertops, a 36” 5-burner gas cook-top, built-in electric oven, and an oversized island. The breakfast area with custom built-ins/desk space, home is filled with thoughtful details like stained-glass transoms, and abundant storage. The primary suite offers a whirlpool tub, marble countertops, custom closet built-ins, and added soundproofing for privacy. Game room that includes a kitchenette, custom bar, full bath, and a bonus room. Large concrete patio featuring a corner wood-burning fireplace, a unique grain bin BBQ hut with bar and utilities, and ample parking space. The property is equipped with RV covered parking (30-amp service), multiple attic storage areas, and a spacious portico that can accommodate multiple vehicles.
Contact an agent
Home facts
- Year built:2006
- Subdivision & Development:Tierra Buena
- Listing ID #:27096633
- Updated:September 25, 2026 at 12:07 PM
Rooms and interior
- Bedrooms:4
- Total bathrooms:5
- Full bathrooms:4
- Half bathrooms:1
- Rooms Total:13
- Flooring:Carpet, Engineered Hardwood, Tile
- Dining Description:Kitchen Dining Combo
- Bathrooms Description:Jetted Tub, Separate Shower, Tub Shower
- Kitchen Description:Dishwasher, Disposal, Dry Bar, Electric Oven, Gas Cooktop, Kitchen Dining Combo, Quartz Counters
- Living area:3,800 sq. ft.
Heating and cooling
- Cooling:Central Air, Electric
- Heating:Propane
- Central air:Yes
Structure and exterior
- Year built:2006
- Building area:3,800 sq. ft.
- Lot area:17.96 Acres
- Lot Features:Hardwood Trees, Rolling Slope, Wooded
- Architectural Style:Traditional
- Construction Materials:Cement Siding, Wood Siding
- Foundation Description:Slab
- Levels:2 Stories
Schools
- High school:NAVASOTA HIGH SCHOOL
- Middle school:NAVASOTA JUNIOR HIGH
- Elementary school:HIGH POINT ELEMENTARY SCHOOL (Navasota)
Utilities
- Water:Well
- Sewer:Septic Tank
Finances and disclosures
- Price:$1,134,999
- Price per sq. ft.:$298.68
- Tax amount:$6,070 (2025)
Features and amenities
- Appliances:Dishwasher, Disposal, Electric Oven, Gas Cooktop
- Amenities:Ceiling Fans, Crown Molding, High Ceilings, Low Emissivity Windows, Security Gate, Smoke Detectors
Parking
- Parking description:Additional Parking, Attached Carport, Electric Gate, Garage
- Garage:Yes
- Garage spaces:1
- Carport spaces:2
New listings near 17174 Tierra Buena Drive
- New
 $499,000Active4 beds 3 baths2,378 sq. ft.
16297 Briarwood Drive, Plantersville, TX 77363
MLS# 17794550Listed by: HOMESMART - New
 $124,900Active1 beds 1 baths320 sq. ft.
12123 Overhill Road, Plantersville, TX 77363
MLS# 81294843Listed by: CB&A, REALTORS-KATY - New
 $229,900Active2 beds 2 baths1,484 sq. ft.
11383 Greenway Drive, Plantersville, TX 77363
MLS# 71710594Listed by: NB ELITE REALTY - New
 $189,000Active1 Acres
9424 Old Cedars Drive, Plantersville, TX 77363
MLS# 26851292Listed by: CARSWELL REAL ESTATE CO. INC. - Open Sat, 12 to 3pmNew
 $875,000Active3 beds 4 baths3,250 sq. ft.
8557 Butler Ranch Court, Plantersville, TX 77363
MLS# 88435903Listed by: COLDWELL BANKER REALTY - THE WOODLANDS - New
 $429,900Active4 beds 2 baths2,280 sq. ft.
16958 Cedar Road, Plantersville, TX 77363
MLS# 83882501Listed by: INSPIRED REALTY & CO. 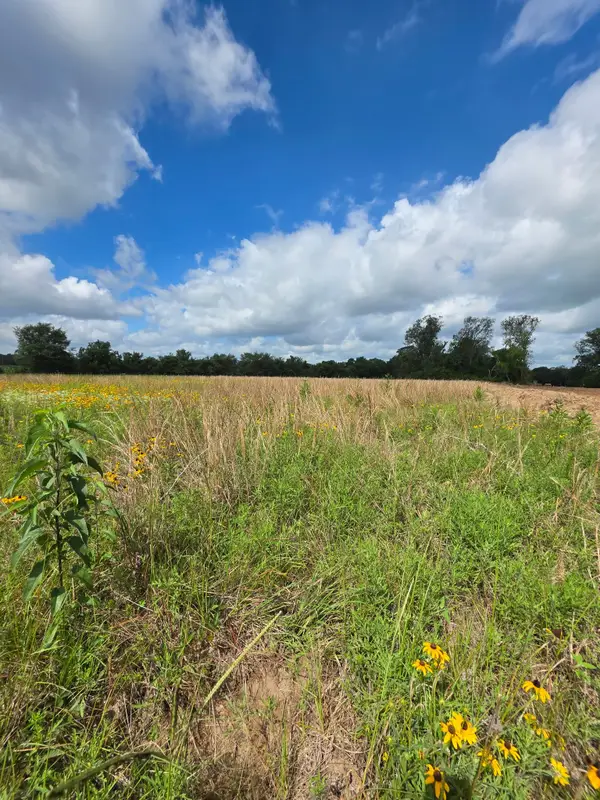 Listed by BHGRE$150,000Active1 Acres
TBD LOT 10 County Road 201, Plantersville, TX 77363
MLS# 31449598Listed by: BETTER HOMES AND GARDENS REAL ESTATE GARY GREENE - LAKE CONROE SOUTH Listed by BHGRE$140,000Active1 Acres
TBD LOT 6 County Road 201, Plantersville, TX 77363
MLS# 4415357Listed by: BETTER HOMES AND GARDENS REAL ESTATE GARY GREENE - LAKE CONROE SOUTH Listed by BHGRE$140,000Active1 Acres
TBD LOT 12 County Road 201, Plantersville, TX 77363
MLS# 51102985Listed by: BETTER HOMES AND GARDENS REAL ESTATE GARY GREENE - LAKE CONROE SOUTH Listed by BHGRE$135,000Active1 Acres
TBD LOT 16 County Road 201, Plantersville, TX 77363
MLS# 51636800Listed by: BETTER HOMES AND GARDENS REAL ESTATE GARY GREENE - LAKE CONROE SOUTH


Protect your home and budget from life's surprises with an Assurant Home Warranty, backed by a partner that supports you through every step of homeownership. Explore Plans.
© 2026 Better Homes and Gardens Real Estate LLC. An Anywhere Real Estate company. All rights reserved. Better Homes and Gardens® Real Estate is a registered trademark owned by Meredith Operations Corporation, licensed to Better Homes and Gardens Real Estate LLC and used with permission. Better Homes and Gardens Real Estate LLC fully supports the principles of the Fair Housing Act and the Equal Opportunity Act. Listing information is deemed reliable but is not guaranteed accurate.
Each office is independently owned and operated.
Any services or products provided by third parties are not provided by, affiliated with or related to Better Homes and Gardens Real Estate LLC, or its affiliated companies.