
1143 Eagle View, Pleasanton, TX 78064
Local realty services provided by:Better Homes and Gardens Real Estate Winans
1143 Eagle View,Pleasanton, TX 78064
$390,000
- 4 Beds
- 2 Baths
- 2,229 sq. ft.
- Single family
- Active
Listed by: michael barrow
Office: brohill realty ltd
MLS#:2031818
Source:LERA
Price summary
- Price:$390,000
- Price per sq. ft.:$174.97
About this home
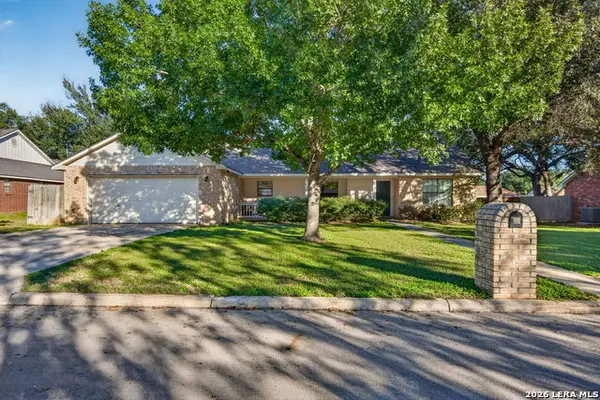
Meticulously maintained 4 bed 2 bath home on a spacious lot nestled in the established El-Chaparral neighborhood. This all brick exterior home has it all. From mature shade trees, oversized front and rear covered patios, gutters, full sprinkler system, privacy fenced rear yard, and a slabbed with power storage shed/workshop. The interior boasts, an open floorpan, extended room sizes, wood burning fireplace, and high ceilings. There are also tons of cabinets strategically placed throughout with recently installed stainless steel appliances and fresh paint. With many more features that you will just have to come see for yourself.
Contact an agent
Home facts
- Year built:2003
- Subdivision & Development:EL CHAPARRAL
- Listing ID #:2031818
- Added:1 day(s) ago
- Updated:November 22, 2026 at 02:56 PM
Rooms and interior
- Bedrooms:4
- Total bathrooms:2
- Full bathrooms:2
- Flooring:Carpeting, Ceramic Tile, Vinyl
- Dining Description:Breakfast Bar, Living Room/Dining Room Combo
- Bathrooms Description:Double Vanity, Garden Tub, Tub/Shower Separate
- Kitchen Description:Breakfast Bar, Dishwasher, Disposal, Microwave Oven, Stove/Range
- Bedroom Description:Full Bath, Split, Walk-In Closet, Walk-In Closets
- Living area:2,229 sq. ft.
Heating and cooling
- Cooling:One Central
- Heating:Central, Electric
Structure and exterior
- Roof:Composition
- Year built:2003
- Building area:2,229 sq. ft.
- Lot area:0.32 Acres
- Architectural Style:One Story
- Construction Materials:Brick
- Exterior Features:Covered Patio, Has Gutters, Mature Trees, Patio Slab, Privacy Fence, Sprinkler System, Storage Building/Shed, Workshop
- Foundation Description:Slab
- Levels:1 Story
Schools
- High school:Pleasanton
- Middle school:Pleasanton
- Elementary school:Pleasanton
Utilities
- Water:City
- Sewer:City, Sewer System
Finances and disclosures
- Price:$390,000
- Price per sq. ft.:$174.97
- Tax amount:$5,729 (2025)
Features and amenities
- Laundry features:Laundry Room
Parking
- Parking description:Two Car Garage
 IDX information is provided exclusively for consumers’ personal, non-commercial use, that it may not be used for any purpose other than to identify prospective properties consumers may be interested in purchasing, and that the data is deemed reliable but is not guaranteed accurate by LERA MLS (Local Expertise Regional Access). The MLS may, at its discretion, require use of other disclaimers as necessary to protect participants and/or the MLS from liability.
New listings near 1143 Eagle View
- New
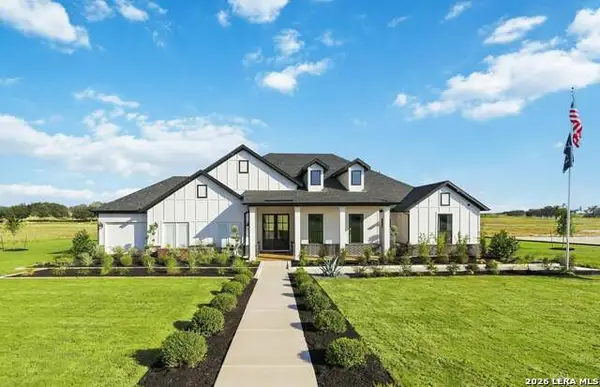 $569,419Active4 beds 3 baths2,799 sq. ft.
500 Alta Vista Dr, Pleasanton, TX 78064
MLS# 2031824Listed by: THE SIGNORELLI COMPANY - New
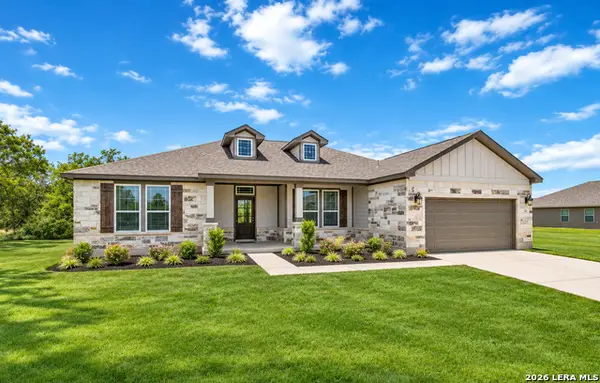 $506,382Active5 beds 3 baths2,174 sq. ft.
517 Alta Vista Dr, Pleasanton, TX 78064
MLS# 2031828Listed by: THE SIGNORELLI COMPANY - New
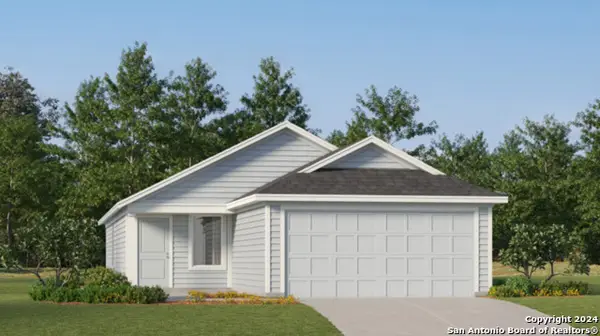 $197,874Active3 beds 2 baths1,402 sq. ft.
129 Blacksmith Way, Pleasanton, TX 78064
MLS# 2031835Listed by: KELLER WILLIAMS CITY-VIEW - New
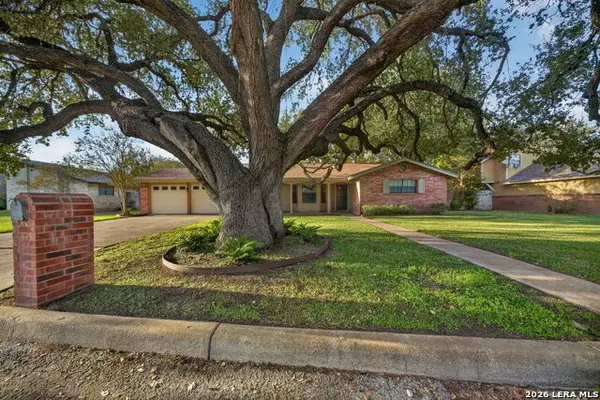 $249,900Active3 beds 2 baths1,665 sq. ft.
1206 Meadowlark, Pleasanton, TX 78064
MLS# 2031608Listed by: BROHILL REALTY LTD - Open Sun, 1 to 3pmNew
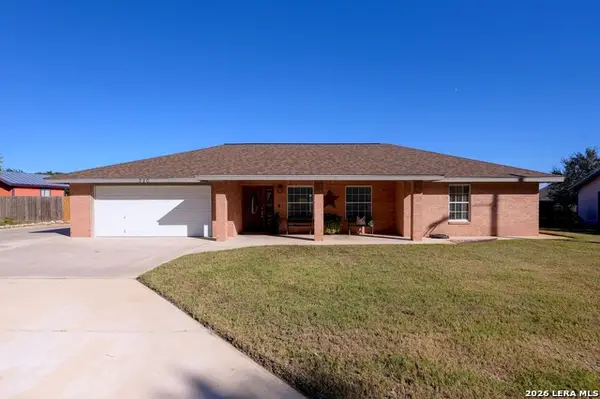 $350,000Active3 beds 2 baths1,877 sq. ft.
240 Colony, Pleasanton, TX 78064
MLS# 2031531Listed by: KELLER WILLIAMS HERITAGE - New
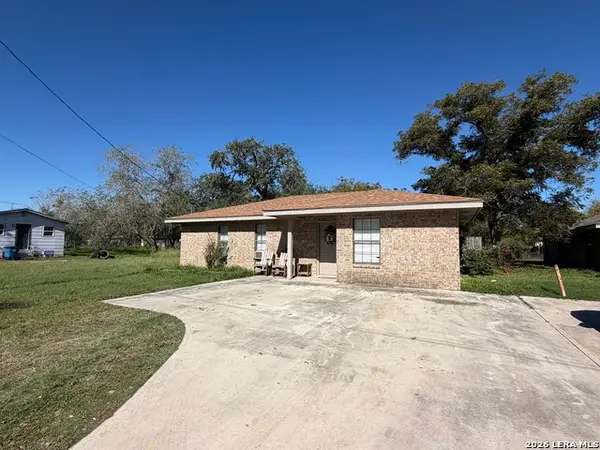 $190,000Active3 beds 1 baths1,155 sq. ft.
308 Franklin Blvd, Pleasanton, TX 78064
MLS# 2031028Listed by: BROHILL REALTY LTD - New
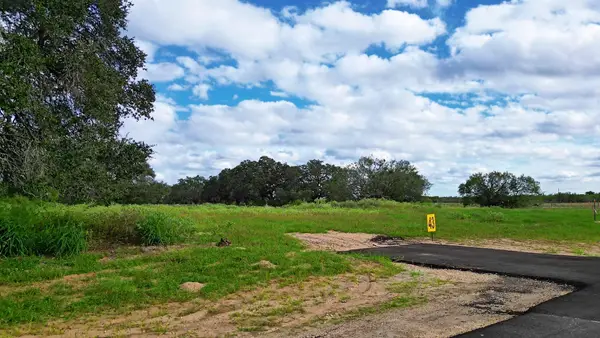 $86,900Active0.7 Acres
Lot 43 Verdi Woods Dr, Pleasanton, TX 78064
MLS# 4840851Listed by: LAND UNLIMITED - New
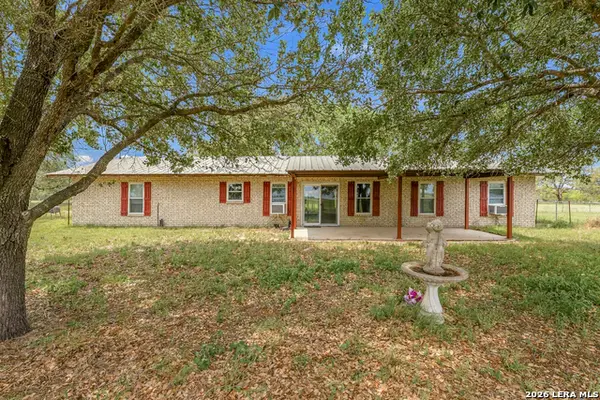 $318,000Active3 beds 2 baths1,775 sq. ft.
865 Verdi Rd, Pleasanton, TX 78064
MLS# 2030817Listed by: OPTION ONE REAL ESTATE - New
 $298,000Active3 beds 2 baths1,740 sq. ft.
126 Woodland, Pleasanton, TX 78064
MLS# 2030564Listed by: BROHILL REALTY LTD


Protect your home and budget from life's surprises with an Assurant Home Warranty, backed by a partner that supports you through every step of homeownership. Explore Plans.
© 2026 Better Homes and Gardens Real Estate LLC. An Anywhere Real Estate company. All rights reserved. Better Homes and Gardens® Real Estate is a registered trademark owned by Meredith Operations Corporation, licensed to Better Homes and Gardens Real Estate LLC and used with permission. Better Homes and Gardens Real Estate LLC fully supports the principles of the Fair Housing Act and the Equal Opportunity Act. Listing information is deemed reliable but is not guaranteed accurate.
Each office is independently owned and operated.
Any services or products provided by third parties are not provided by, affiliated with or related to Better Homes and Gardens Real Estate LLC, or its affiliated companies.