
240 Colony, Pleasanton, TX 78064
Local realty services provided by:Better Homes and Gardens Real Estate Winans
240 Colony,Pleasanton, TX 78064
$350,000
- 3 Beds
- 2 Baths
- 1,877 sq. ft.
- Single family
- Active
Upcoming open houses
- Sun, Nov 2201:00 pm - 03:00 pm
Listed by: alui alton
Office: keller williams heritage
MLS#:2031531
Source:LERA
Price summary
- Price:$350,000
- Price per sq. ft.:$186.47
About this home
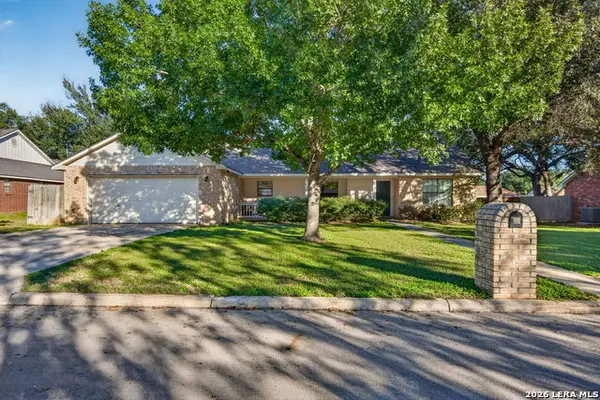
Rare opportunity to own a well-maintained, single-story home on an oversized 0.34-acre lot in Williamsburg Estates, complete with a 689 sq. ft. workshop, RV parking, and an expansive backyard! This 3-bedroom home offers a functional floor plan with a welcoming entry that opens into a spacious living room, flowing into the dining area and kitchen. The refrigerator conveys with the home which is an extra added perk. Privately situated at the back of the house, the primary suite features a versatile flexible nook/space, perfect for a home office, workout space, or quiet retreat. Step outside to enjoy the covered patio overlooking the generously sized backyard, offering plenty of space for gardening, entertaining, or outdoor activities. One of the property's standout features is the 689 sq. ft. detached workshop, complete with its own half bathroom and endless possibilities for hobbies, projects, storage, or a creative workspace. The extended driveway provides ample parking for an RV, boat, or trailer, with the added convenience of gated access for parking securely behind the fence. Oversized lots, single-story living, RV parking, and a dedicated workshop are a hard-to-find combination. Don't miss this unique opportunity in Williamsburg Estates!...
Contact an agent
Home facts
- Year built:1998
- Subdivision & Development:WILLIAMSBURG ESTATES
- Listing ID #:2031531
- Added:2 day(s) ago
- Updated:November 22, 2026 at 02:56 PM
Rooms and interior
- Bedrooms:3
- Total bathrooms:2
- Full bathrooms:2
- Flooring:Carpeting, Vinyl
- Dining Description:Breakfast Bar, Separate Dining Room
- Bathrooms Description:Shower Only, Single Vanity
- Kitchen Description:Breakfast Bar, Dishwasher, Disposal, Eat-In Kitchen, Ice Maker Connection, Microwave Oven, Refrigerator, Stove/Range
- Bedroom Description:All Bedrooms Downstairs, Ceiling Fan, Full Bath, Sitting Room, Walk-In Closets
- Living area:1,877 sq. ft.
Heating and cooling
- Cooling:One Central
- Heating:Central, Electric
Structure and exterior
- Roof:Composition
- Year built:1998
- Building area:1,877 sq. ft.
- Lot area:0.34 Acres
- Lot Features:1/4 - 1/2 Acre
- Architectural Style:One Story
- Construction Materials:4 Sides Masonry, Brick
- Exterior Features:Privacy Fence, Sprinkler System, Workshop
- Foundation Description:Slab
- Levels:1 Story
Schools
- High school:Pleasanton
- Middle school:Pleasanton
- Elementary school:Pleasanton
Utilities
- Water:Water System
- Sewer:Sewer System
Finances and disclosures
- Price:$350,000
- Price per sq. ft.:$186.47
- Tax amount:$5,842 (2026)
Features and amenities
- Laundry features:Dryer Connection, Laundry Main Level, Laundry Room, Washer Connection
- Amenities:Electric Water Heater, High Speed Internet, Study/Library, Utility Room Inside
Parking
- Parking description:Attached Garage, Garage Door Opener, Two Car Garage
 IDX information is provided exclusively for consumers’ personal, non-commercial use, that it may not be used for any purpose other than to identify prospective properties consumers may be interested in purchasing, and that the data is deemed reliable but is not guaranteed accurate by LERA MLS (Local Expertise Regional Access). The MLS may, at its discretion, require use of other disclaimers as necessary to protect participants and/or the MLS from liability.
New listings near 240 Colony
- New
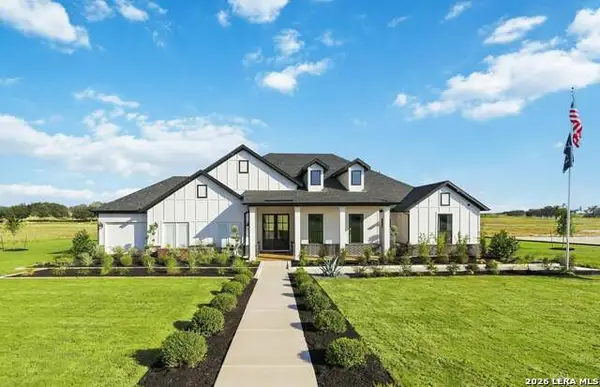 $569,419Active4 beds 3 baths2,799 sq. ft.
500 Alta Vista Dr, Pleasanton, TX 78064
MLS# 2031824Listed by: THE SIGNORELLI COMPANY - New
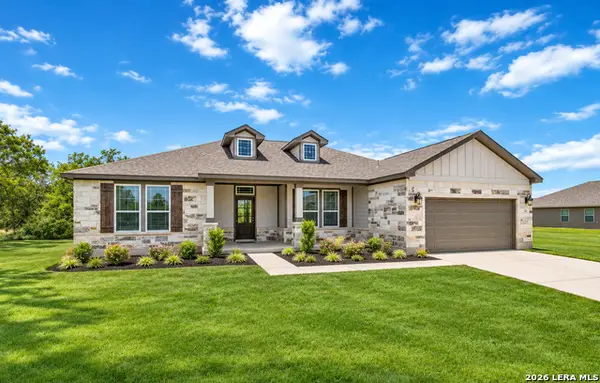 $506,382Active5 beds 3 baths2,174 sq. ft.
517 Alta Vista Dr, Pleasanton, TX 78064
MLS# 2031828Listed by: THE SIGNORELLI COMPANY - New
 $197,874Active3 beds 2 baths1,402 sq. ft.
129 Blacksmith Way, Pleasanton, TX 78064
MLS# 2031835Listed by: KELLER WILLIAMS CITY-VIEW - New
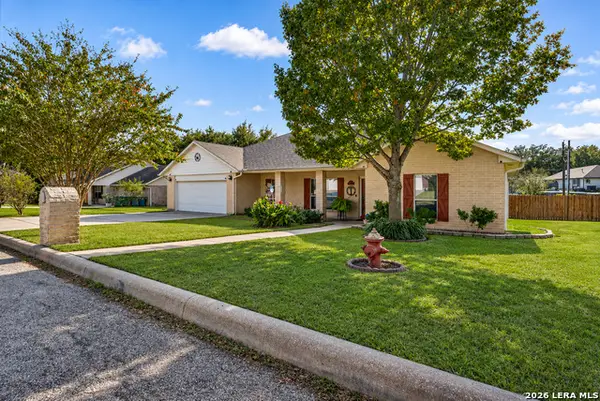 $390,000Active4 beds 2 baths2,229 sq. ft.
1143 Eagle View, Pleasanton, TX 78064
MLS# 2031818Listed by: BROHILL REALTY LTD - New
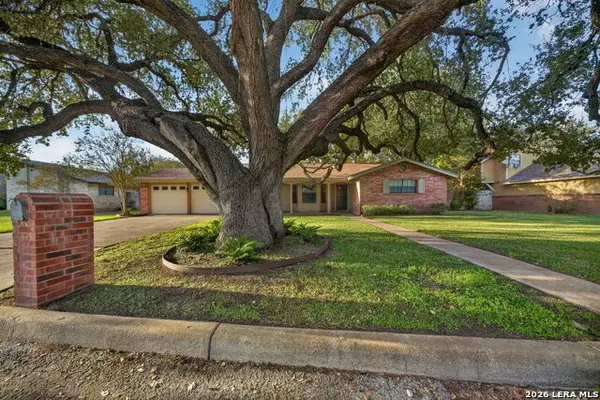 $249,900Active3 beds 2 baths1,665 sq. ft.
1206 Meadowlark, Pleasanton, TX 78064
MLS# 2031608Listed by: BROHILL REALTY LTD - New
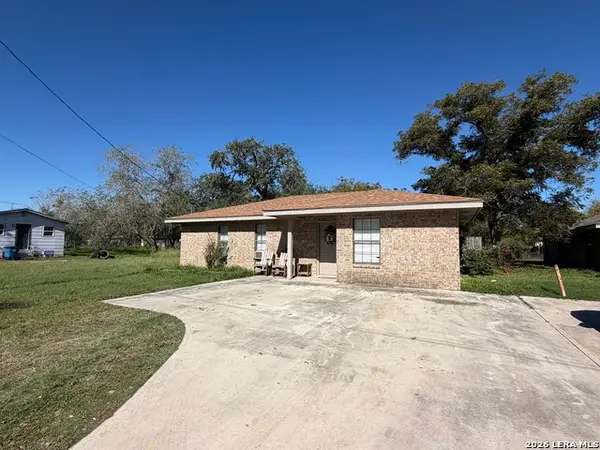 $190,000Active3 beds 1 baths1,155 sq. ft.
308 Franklin Blvd, Pleasanton, TX 78064
MLS# 2031028Listed by: BROHILL REALTY LTD - New
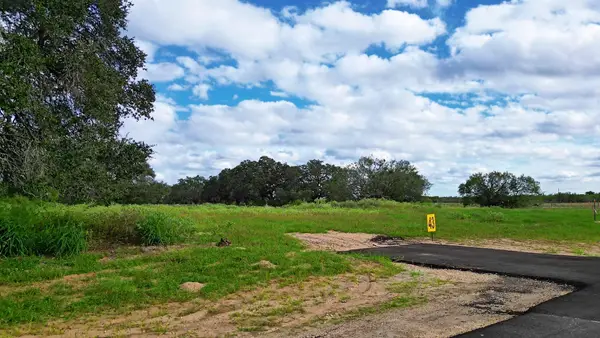 $86,900Active0.7 Acres
Lot 43 Verdi Woods Dr, Pleasanton, TX 78064
MLS# 4840851Listed by: LAND UNLIMITED - New
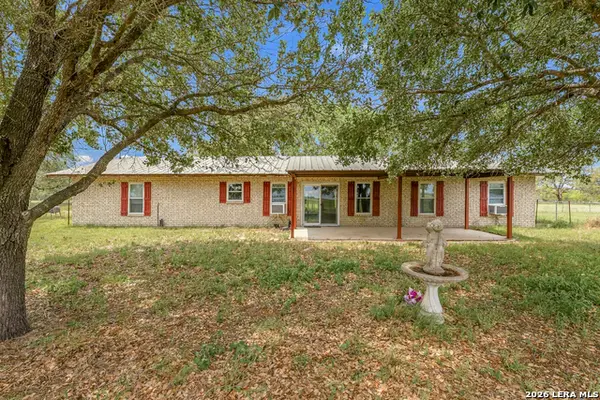 $318,000Active3 beds 2 baths1,775 sq. ft.
865 Verdi Rd, Pleasanton, TX 78064
MLS# 2030817Listed by: OPTION ONE REAL ESTATE - New
 $298,000Active3 beds 2 baths1,740 sq. ft.
126 Woodland, Pleasanton, TX 78064
MLS# 2030564Listed by: BROHILL REALTY LTD


Protect your home and budget from life's surprises with an Assurant Home Warranty, backed by a partner that supports you through every step of homeownership. Explore Plans.
© 2026 Better Homes and Gardens Real Estate LLC. An Anywhere Real Estate company. All rights reserved. Better Homes and Gardens® Real Estate is a registered trademark owned by Meredith Operations Corporation, licensed to Better Homes and Gardens Real Estate LLC and used with permission. Better Homes and Gardens Real Estate LLC fully supports the principles of the Fair Housing Act and the Equal Opportunity Act. Listing information is deemed reliable but is not guaranteed accurate.
Each office is independently owned and operated.
Any services or products provided by third parties are not provided by, affiliated with or related to Better Homes and Gardens Real Estate LLC, or its affiliated companies.