
1014 Forest Oak Drive, Portland, TX 78374
Local realty services provided by:Better Homes and Gardens Real Estate Saenz & Associates
1014 Forest Oak Drive,Portland, TX 78374
$289,900
- 3 Beds
- 3 Baths
- 1,814 sq. ft.
- Single family
- Active
Listed by: shawn cass
Office: cass real estate
MLS#:482682
Source:South Texas MLS
Price summary
- Price:$289,900
- Price per sq. ft.:$159.81
About this home
Distinctive North Shore Country Club home sports a sharp 11/2025 multidimensional shingle roof, 12/2025 garage door, colorful surrounding landscaping and freshly painted exterior storm shutters. Tiled foyer leads to raised ceilings, central fan and built-in corner entertainment shelf in the open living room with double windows to the front and side yards. Seamless, corian counters, tile backsplash, light cabinets, corner pantry & dual fluorescent lights showcase the spacious kitchen featuring a white appliance set, including electric oven, smooth top range, microwave, dishwasher and refrigerator/freezer. Formal dining area boasts chair molding, chandelier, faux wood blinds, custom drapes and a door to the covered back patio, which overlooks the side and back yards. Glistening hard wood graces every bedroom floor. Primary Suite includes dual, single lever sinks, towel bar/rings, rain glass covered, walk-in shower, spacious closet and pocket privacy door. Large walk-in closet, high ceilings and private full bath adorn the 2nd primary suite. 3rd bedroom enjoys wood floors, high ceilings and matching ceiling fan. Storm windows include a quick release escape window latch in each sleeping room. Simpson Park, Baseball fields, East Cliff Elementary, Fifth & Elm, B&B Movie Theater, big box retail giants and employers within minutes of 1014 Forest Oak. A sunny array of flowers, plants, shrubbery and healthy trees add the finishing touches to this beautiful place you will want to call home....
Contact an agent
Home facts
- Year built:2002
- Subdivision & Development:Portland-Northshore #10b
- Listing ID #:482682
- Added:1 day(s) ago
- Updated:September 25, 2026 at 11:01 PM
Rooms and interior
- Bedrooms:3
- Total bathrooms:3
- Full bathrooms:3
- Flooring:Ceramic Tile, Hardwood, Tile
- Kitchen Description:Dishwasher, Disposal, Electric Oven, Electric Range, Microwave, Refrigerator
- Bedroom Description:Split Bedrooms
- Living area:1,814 sq. ft.
Heating and cooling
- Cooling:Central Air
- Heating:Central, Electric
- Central air:Yes
Structure and exterior
- Roof:Shingle
- Year built:2002
- Building area:1,814 sq. ft.
- Lot area:0.14 Acres
- Lot Features:Interior Lot, Landscaped, Subdivided
- Architectural Style:Contemporary
- Exterior Features:Covered, Patio, Sprinkler Irrigation
- Foundation Description:Slab
- Levels:1 Story
Schools
- High school:Gregory Portland
- Middle school:Gregory Portland
- Elementary school:East Cliff
Utilities
- Water:Public, Water Available
- Sewer:Public Sewer, Sewer Available
Finances and disclosures
- Price:$289,900
- Price per sq. ft.:$159.81
Features and amenities
- Appliances:Dishwasher, Disposal, Electric Oven, Electric Range, Microwave, Refrigerator
- Laundry features:Dryer Hookup, Washer Hookup
- Amenities:Air Filtration, Breakfast Bar, Ceiling Fans, Double Pane Windows, Dry Bar, Fire Sprinkler System, Low Emissivity Windows, Open Floor Plan, Programmable Thermostat, Security System Owned, Smoke Detectors, Vinyl, Window Coverings
Parking
- Total parking spaces:2
- Parking description:Attached, Concrete, Front Entry, Garage, Garage Door Opener, On Street
- Garage:Yes
- Garage spaces:2
 Based on information from South Texas MLS, LLC as 2026. All information provided is deemed reliable but is not guaranteed and should be independently verified. South Texas MLS, LLC provides the MLS and all content therein “AS IS” and without any warranty, express or implied. MLS aggregate data is a copyright of Texas Association of REALTORS® (TAR) and that the reader may not reproduce or distribute the MLS aggregate data.
New listings near 1014 Forest Oak Drive
- New
 $374,900Active4 beds 3 baths2,356 sq. ft.
214 Sandpiper Drive, Portland, TX 78374
MLS# 482950Listed by: CASS REAL ESTATE - New
 $459,999Active4 beds 3 baths3,332 sq. ft.
2133 Medusa Drive, Portland, TX 78374
MLS# 482977Listed by: KELLER WILLIAMS CITY-VIEW - New
 $331,999Active4 beds 3 baths2,142 sq. ft.
2133 Apollo Drive, Portland, TX 78374
MLS# 482981Listed by: KELLER WILLIAMS CITY-VIEW - New
 $491,999Active5 beds 4 baths3,616 sq. ft.
2131 Medusa Drive, Portland, TX 78374
MLS# 482976Listed by: KELLER WILLIAMS CITY-VIEW - New
 $285,999Active3 beds 2 baths1,651 sq. ft.
2128 Artemis Drive, Portland, TX 78374
MLS# 482959Listed by: KELLER WILLIAMS CITY-VIEW - New
 $414,900Active4 beds 3 baths2,082 sq. ft.
1808 Clapper Rail Drive, Portland, TX 78374
MLS# 481666Listed by: RE/MAX PROFESSIONALS - New
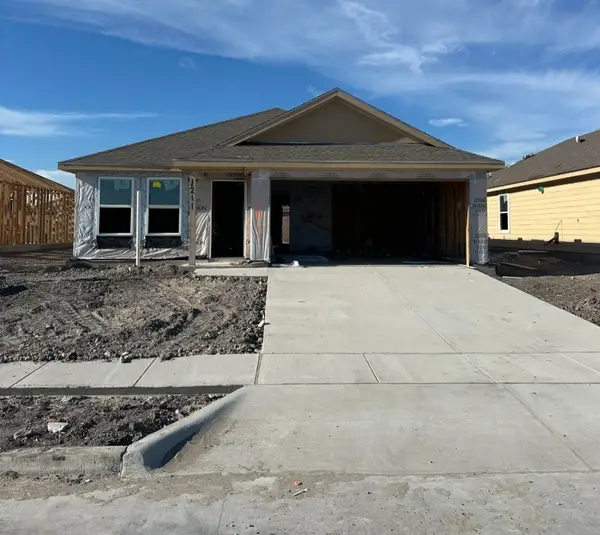 $265,749Active3 beds 2 baths1,484 sq. ft.
1211 Athena Drive, Portland, TX 78374
MLS# 482921Listed by: KELLER WILLIAMS CITY-VIEW - New
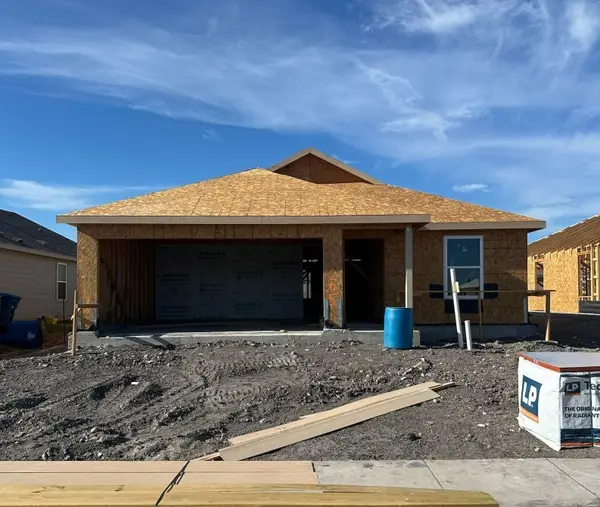 $251,999Active3 beds 2 baths1,269 sq. ft.
1205 Athena Drive, Portland, TX 78374
MLS# 482911Listed by: KELLER WILLIAMS CITY-VIEW - New
 $265,000Active4 beds 3 baths1,949 sq. ft.
204 Trinity Drive, Portland, TX 78374
MLS# 20179037Listed by: LOCKE AND KEY HOMES


Protect your home and budget from life's surprises with an Assurant Home Warranty, backed by a partner that supports you through every step of homeownership. Explore Plans.
© 2026 Better Homes and Gardens Real Estate LLC. An Anywhere Real Estate company. All rights reserved. Better Homes and Gardens® Real Estate is a registered trademark owned by Meredith Operations Corporation, licensed to Better Homes and Gardens Real Estate LLC and used with permission. Better Homes and Gardens Real Estate LLC fully supports the principles of the Fair Housing Act and the Equal Opportunity Act. Listing information is deemed reliable but is not guaranteed accurate.
Each office is independently owned and operated.
Any services or products provided by third parties are not provided by, affiliated with or related to Better Homes and Gardens Real Estate LLC, or its affiliated companies.