
1811 Clapper Rail Drive, Portland, TX 78374
Local realty services provided by:Better Homes and Gardens Real Estate Saenz & Associates
Listed by: sara azali
Office: re/max professionals
MLS#:484614
Source:South Texas MLS
Price summary
- Price:$399,000
- Price per sq. ft.:$206.63
About this home
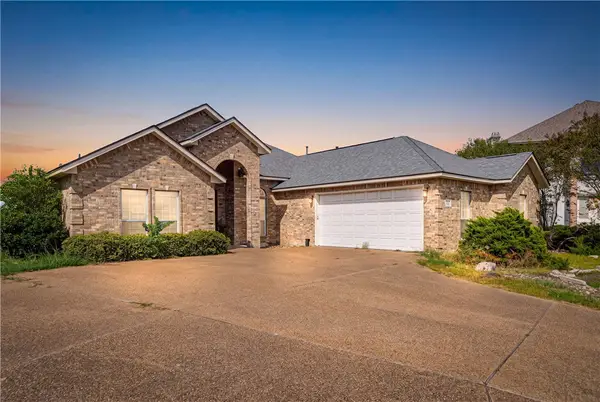
Discover the Mockingbird floor plan, located in The Reserve, Azali Homes' newest construction community in Portland, TX! Offering 1,931 square feet of thoughtfully designed, open-concept living space, this beautiful home features 3 bedrooms, 2 bathrooms, and premium finishes throughout. A stunning gallery-style hallway spanning over 21 feet welcomes you into the home, leading to spacious secondary bedrooms measuring approximately 13' x 11' and an oversized primary suite measuring 17' x 14.5'. The open-concept kitchen and dining area features custom-built cabinetry, gas appliances, and ample space for entertaining. Enjoy porcelain tile flooring throughout, a luxurious primary bathroom with a spacious porcelain-tiled walk-in shower and dual vanities, and an oversized walk-in closet complete with a built-in dresser. Additional highlights include a dedicated utility room with open shelving and countertop space, a covered outdoor patio, and a beautiful board-and-batten-style stucco exterior complemented by stone accents. With quality craftsmanship, modern finishes, and a functional layout, this home offers the perfect combination of comfort and style. Scheduled for completion just in time for the holidays! Come experience the quality and attention to detail of an Azali Home in The Reserve!...
Contact an agent
Home facts
- Year built:2026
- Subdivision & Development:The Reserve
- Listing ID #:484614
- Added:1 day(s) ago
- Updated:November 13, 2026 at 03:33 PM
Rooms and interior
- Bedrooms:3
- Total bathrooms:2
- Full bathrooms:2
- Flooring:Tile
- Kitchen Description:Dishwasher, Disposal, Gas Cooktop, Kitchen Island, Microwave, Oven, Range Hood
- Living area:1,931 sq. ft.
Heating and cooling
- Cooling:Central Air, Electric, Gas
- Heating:Electric, Gas
- Central air:Yes
Structure and exterior
- Roof:Shingle
- Year built:2026
- Building area:1,931 sq. ft.
- Lot area:0.12 Acres
- Lot Features:Landscaped
- Construction Materials:Stone, Stucco
- Exterior Features:Covered, Landscaping, Patio
- Foundation Description:Slab
- Levels:1 Story
Schools
- High school:Gregory Portland
- Middle school:Gregory Portland
- Elementary school:Gregory Portland
Utilities
- Water:Public, Water Available
- Sewer:Public Sewer, Sewer Available
Finances and disclosures
- Price:$399,000
- Price per sq. ft.:$206.63
Features and amenities
- Appliances:Dishwasher, Disposal, Dryer, Gas Cooktop, Microwave, Oven, Range Hood
- Laundry features:Dryer, Dryer Hookup, Washer Hookup
- Amenities:Ceiling Fans, Double Pane Windows, Low Emissivity Windows, Open Floor Plan, Programmable Thermostat, Smoke Detectors, Vinyl
Parking
- Total parking spaces:4
- Parking description:Front Entry, Garage
- Garage:Yes
- Garage spaces:2
 Based on information from South Texas MLS, LLC as 2026. All information provided is deemed reliable but is not guaranteed and should be independently verified. South Texas MLS, LLC provides the MLS and all content therein “AS IS” and without any warranty, express or implied. MLS aggregate data is a copyright of Texas Association of REALTORS® (TAR) and that the reader may not reproduce or distribute the MLS aggregate data.
New listings near 1811 Clapper Rail Drive
- New
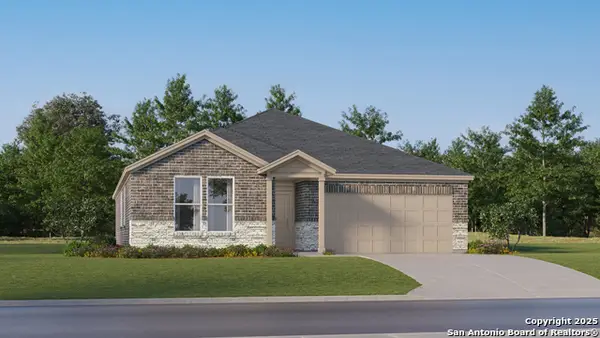 $316,200Active4 beds 2 baths1,904 sq. ft.
2129 Apollo Drive, Portland, TX 78374
MLS# 2029932Listed by: KELLER WILLIAMS CITY-VIEW - New
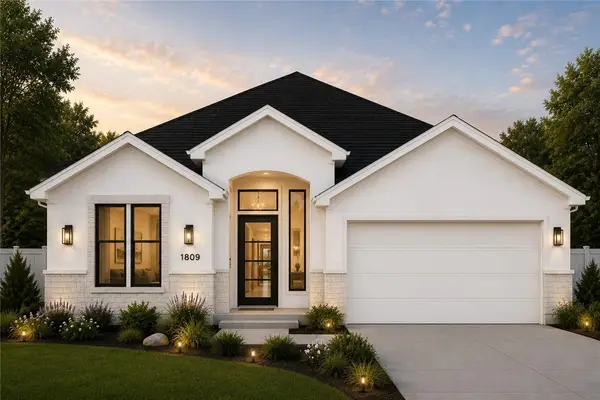 $394,900Active3 beds 2 baths1,918 sq. ft.
1809 Spoonbill Drive, Portland, TX 78374
MLS# 481672Listed by: RE/MAX PROFESSIONALS - New
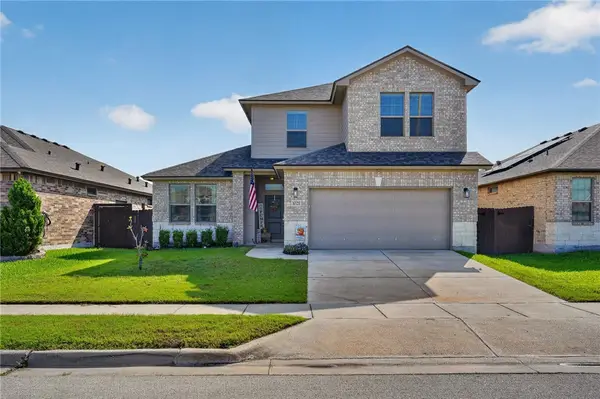 $364,000Active4 beds 3 baths2,402 sq. ft.
1021 Pasadena, Portland, TX 78374
MLS# 485129Listed by: LUXE REALTY GROUP - New
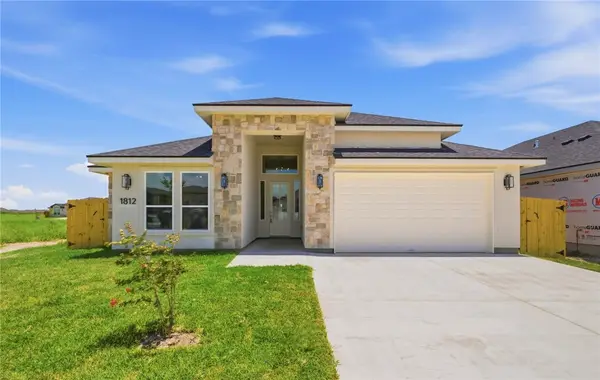 $394,900Active3 beds 2 baths1,900 sq. ft.
1812 Clapper Rail Drive, Portland, TX 78374
MLS# 485132Listed by: RE/MAX PROFESSIONALS - New
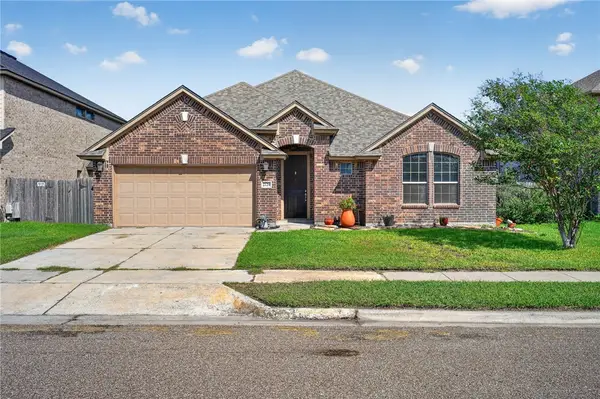 $399,900Active4 beds 3 baths2,475 sq. ft.
2129 Escondido, Portland, TX 78374
MLS# 485060Listed by: LUXE REALTY GROUP - New
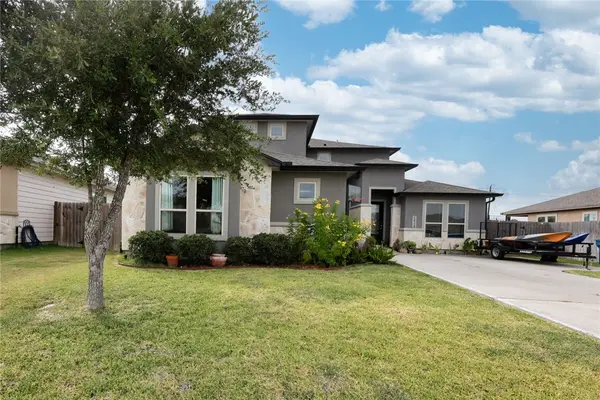 $499,900Active4 beds 4 baths3,012 sq. ft.
1915 Chesapeake Bay Drive, Portland, TX 78374
MLS# 484963Listed by: COASTAL BEND REAL ESTATE - New
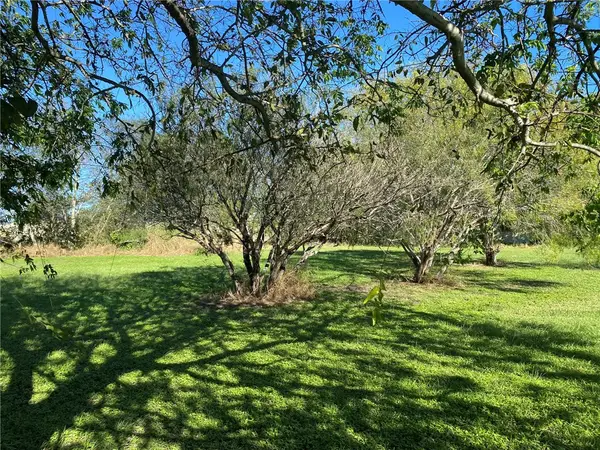 $99,900Active0.53 Acres
000 Marriott/allen, Portland, TX 78374
MLS# 484941Listed by: MGB LEGACY REAL ESTATE - New
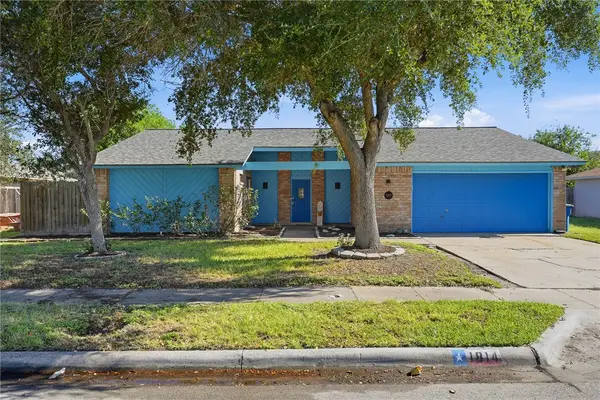 $237,500Active3 beds 2 baths1,673 sq. ft.
1814 Falcon Drive, Portland, TX 78374
MLS# 484799Listed by: COLDWELL BANKER PACESETTER STE - New
 $425,000Active4 beds 3 baths2,217 sq. ft.
424 Pinehurst, Portland, TX 78374
MLS# 484815Listed by: BK REAL ESTATE


Protect your home and budget from life's surprises with an Assurant Home Warranty, backed by a partner that supports you through every step of homeownership. Explore Plans.
© 2026 Better Homes and Gardens Real Estate LLC. An Anywhere Real Estate company. All rights reserved. Better Homes and Gardens® Real Estate is a registered trademark owned by Meredith Operations Corporation, licensed to Better Homes and Gardens Real Estate LLC and used with permission. Better Homes and Gardens Real Estate LLC fully supports the principles of the Fair Housing Act and the Equal Opportunity Act. Listing information is deemed reliable but is not guaranteed accurate.
Each office is independently owned and operated.
Any services or products provided by third parties are not provided by, affiliated with or related to Better Homes and Gardens Real Estate LLC, or its affiliated companies.