
240 Eaglerock, Poteet, TX 78065
Local realty services provided by:Better Homes and Gardens Real Estate Winans
240 Eaglerock,Poteet, TX 78065
$665,000
- 5 Beds
- 5 Baths
- 3,422 sq. ft.
- Single family
- Active
Listed by: allan daly
Office: barlowe daly realty
MLS#:2006565
Source:LERA
Price summary
- Price:$665,000
- Price per sq. ft.:$194.33
About this home
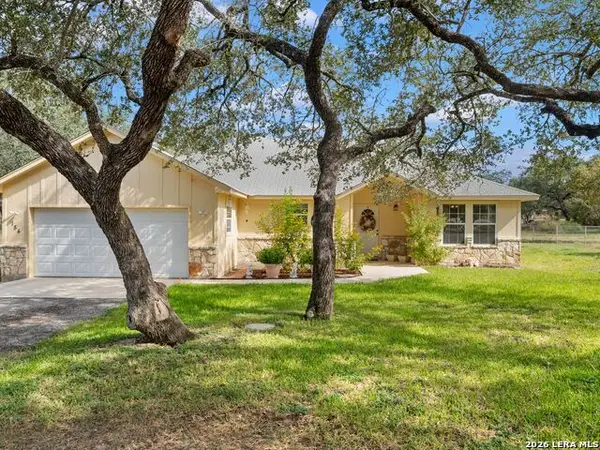
Set on a sprawling 1.02-acre corner lot in Trophy Oaks, this custom modern farmhouse pairs wide-open country living with beautifully designed interiors. Offering 3,422 square feet, five bedrooms, four-and-a-half baths and a dedicated office, the home provides room to gather, work and unwind. The heart of the home is an expansive living area that flows into a showstopping kitchen with an oversized island, abundant cabinetry, generous counter space and warm wood accents. All five bedrooms are conveniently located downstairs, while the upstairs media/flex room creates the perfect setting for movie nights, hobbies or a private retreat. The spacious primary suite features a spa-inspired bath with dual vanities and an oversized walk-in shower. Step outside to relax on the screened-in porch overlooking a broad, fenced backyard shaded by mature trees, with plenty of space to entertain, play or create your ideal outdoor escape. Built in 2020 and complete with a two-car garage, this home delivers modern comfort, distinctive character and the breathing room of South Texas country living....
Contact an agent
Home facts
- Year built:2020
- Subdivision & Development:TROPHY OAKS
- Listing ID #:2006565
- Added:48 day(s) ago
- Updated:September 24, 2026 at 01:48 PM
Rooms and interior
- Bedrooms:5
- Total bathrooms:5
- Full bathrooms:4
- Half bathrooms:1
- Flooring:Ceramic Tile, Laminate
- Dining Description:Separate Dining Room, Two Eating Areas
- Bathrooms Description:Double Vanity, Shower Only
- Kitchen Description:Built-In Oven, Cook Top, Eat-In Kitchen, Island Kitchen, Microwave Oven, Stove/Range, Trash Compactor, Walk-In Pantry
- Bedroom Description:All Bedrooms Downstairs, Ceiling Fan, Full Bath, Master Bedroom Downstairs, Walk-In Closet, Walk-In Closets
- Living area:3,422 sq. ft.
Heating and cooling
- Cooling:Two Central
- Heating:Central, Electric
Structure and exterior
- Roof:Composition
- Year built:2020
- Building area:3,422 sq. ft.
- Lot area:1.02 Acres
- Architectural Style:One Story, Ranch
- Construction Materials:Cement Fiber, Stone/Rock
- Foundation Description:Slab
- Levels:1 Story
Schools
- High school:Poteet
- Middle school:Poteet
- Elementary school:Poteet
Utilities
- Water:Water System
- Sewer:Septic
Finances and disclosures
- Price:$665,000
- Price per sq. ft.:$194.33
- Tax amount:$11,218 (2025)
Features and amenities
- Laundry features:Dryer Connection, Washer Connection
- Amenities:Built-In Oven, Ceiling Fans, Chandelier, Electric Water Heater, High Speed Internet, Study/Library, Trash Compactor, Utility Room Inside
Parking
- Parking description:Garage Door Opener, Two Car Garage
 IDX information is provided exclusively for consumers’ personal, non-commercial use, that it may not be used for any purpose other than to identify prospective properties consumers may be interested in purchasing, and that the data is deemed reliable but is not guaranteed accurate by LERA MLS (Local Expertise Regional Access). The MLS may, at its discretion, require use of other disclaimers as necessary to protect participants and/or the MLS from liability.
 New listings near 240 Eaglerock
- New
 $165,000Active4 beds 2 baths2,069 sq. ft.
10 Karen Ln, Poteet, TX 78065
MLS# 2018816Listed by: TEXAS PROPERTY SHOP - New
 $540,000Active3 beds 3 baths2,004 sq. ft.
360 Horton Rd, Poteet, TX 78065
MLS# 2018745Listed by: HOMESTEAD & RANCH REAL ESTATE - New
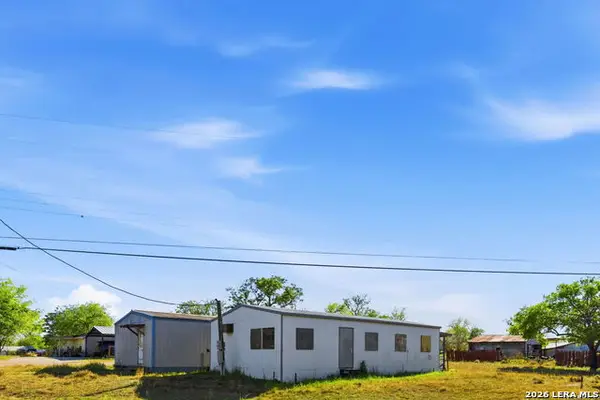 $110,000Active3 beds 2 baths2,172 sq. ft.
673 School, Poteet, TX 78065
MLS# 2016957Listed by: DOWDY REAL ESTATE - New
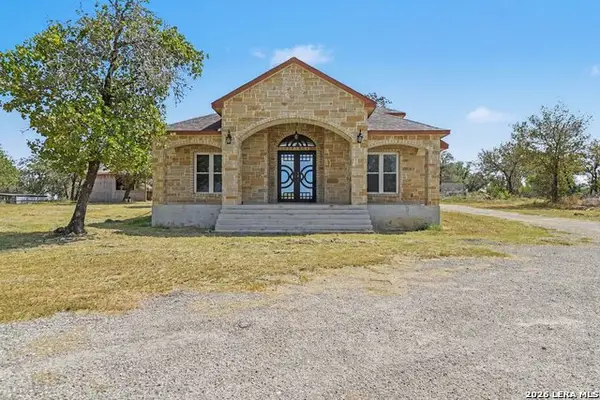 $475,000Active7 beds 3 baths4,648 sq. ft.
420 Highlands Loop, Poteet, TX 78065
MLS# 2016873Listed by: ORCHARD BROKERAGE - New
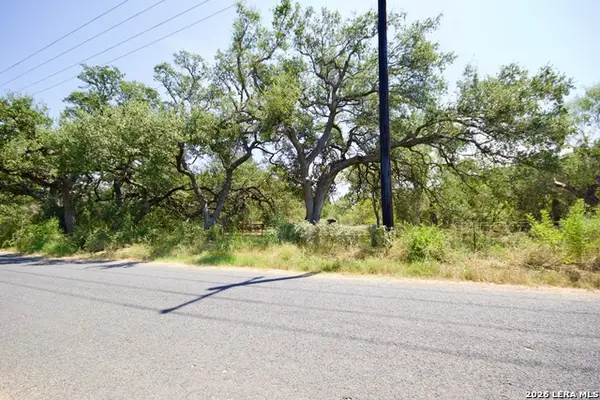 $249,900Active14.02 Acres
LOT 3 Bruce Road, Poteet, TX 78065
MLS# 2016781Listed by: CENTRAL METRO REALTY - New
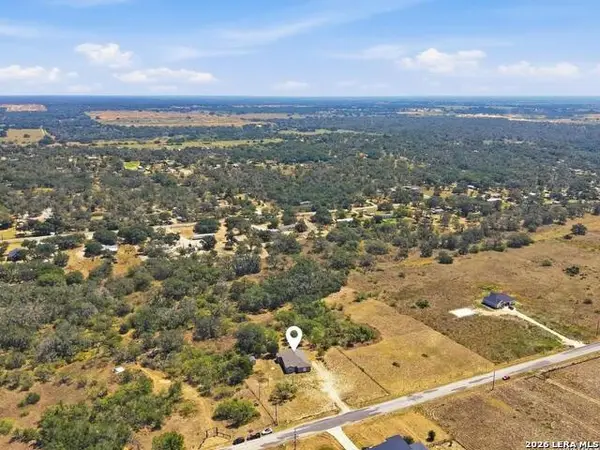 $740,000Active3 beds 3 baths2,381 sq. ft.
685 Clear Lake Loop, Poteet, TX 78065
MLS# 2016475Listed by: TRIPOINT REALTY LLC - New
 $389,000Active3 beds 2 baths1,896 sq. ft.
154 Red Fox, Poteet, TX 78065
MLS# 2016495Listed by: KUPER SOTHEBY'S INT'L REALTY  $380,000Active3 beds 2 baths1,509 sq. ft.
555 Cimarron Sq, Poteet, TX 78065
MLS# 2016076Listed by: KELLER WILLIAMS CITY-VIEW $4,355,960Active-- beds -- baths
1490 Fm 476, Poteet, TX 78065
MLS# 2015761Listed by: TX SOLD, LLC $189,999Active3 beds 2 baths1,216 sq. ft.
360 Brandon Way, Poteet, TX 78065
MLS# 2015237Listed by: REALTY ADVANTAGE


Protect your home and budget from life's surprises with an Assurant Home Warranty, backed by a partner that supports you through every step of homeownership. Explore Plans.
© 2026 Better Homes and Gardens Real Estate LLC. An Anywhere Real Estate company. All rights reserved. Better Homes and Gardens® Real Estate is a registered trademark owned by Meredith Operations Corporation, licensed to Better Homes and Gardens Real Estate LLC and used with permission. Better Homes and Gardens Real Estate LLC fully supports the principles of the Fair Housing Act and the Equal Opportunity Act. Listing information is deemed reliable but is not guaranteed accurate.
Each office is independently owned and operated.
Any services or products provided by third parties are not provided by, affiliated with or related to Better Homes and Gardens Real Estate LLC, or its affiliated companies.