
4044 W Fm 476, Poteet, TX 78065
Local realty services provided by:Better Homes and Gardens Real Estate Winans
4044 W Fm 476,Poteet, TX 78065
$374,900
- 3 Beds
- 2 Baths
- 2,244 sq. ft.
- Single family
- Active
Listed by: kari menchaca
Office: galm real estate, llc.
MLS#:1992704
Source:LERA
Price summary
- Price:$374,900
- Price per sq. ft.:$167.07
About this home
ROOM TO LIVE. FREEDOM TO USE IT YOUR WAY. Looking for a property where you have the space-and the freedom-to make it your own? Welcome to 4044 W FM 476 in Poteet, offering 2.98 fully fenced acres, located outside city limits (OCL) and unrestricted, giving you flexibility that can be hard to find. Bring the animals. Park the RV, trailers, work trucks, or equipment. Create a garden. Build a workshop or additional improvements. Need space for a home-based business, hobbies, projects, or simply want more room between you and your neighbors? With no HOA, OCL, and unrestricted acreage, this property gives you the opportunity to use the land to fit your needs and your vision. Buyer to verify intended use and any applicable requirements. At the center of it all is a 2,244 square-foot, 3-bedroom, 2-bath house with plenty of room for everyday living. The open-concept floor plan includes two living areas, a dedicated dining room, and an eat-in kitchen, giving everyone space to spread out while still keeping the main gathering areas connected. The spacious primary suite provides a comfortable retreat, while two additional bedrooms can accommodate family, guests, or a home office. Dual HVAC systems-a 1.5-ton and 3-ton unit-help keep the home comfortable throughout the seasons. Outside, the possibilities continue. The property is level, usable, fully fenced, and unrestricted, with an attached 2-car garage, additional 2-car carport, storage building, sprinkler system, and high-speed internet availability. And there's another opportunity that deserves attention: an existing 2.25% VA loan may be assumable by a qualified buyer, potentially offering substantial financing savings compared with today's rates. Conveniently located along FM 476 with access to Poteet, Pleasanton, Jourdanton, and San Antonio, you can enjoy country living without giving up access to everyday conveniences. Nearly 3 acres. OCL. Unrestricted. No HOA. A 2,244 SF home. And room to turn the property into what YOU need it to be. Whether your vision includes country living, animals, additional improvements, equipment, recreational space, a workshop, or simply more freedom, come see the possibilities this property has to offer....
Contact an agent
Home facts
- Year built:2018
- Subdivision & Development:N/A
- Listing ID #:1992704
- Added:103 day(s) ago
- Updated:September 29, 2026 at 01:40 PM
Rooms and interior
- Bedrooms:3
- Total bathrooms:2
- Full bathrooms:2
- Flooring:Laminate, Stained Concrete
- Dining Description:Separate Dining Room
- Bathrooms Description:Double Vanity, Tub/Shower Separate
- Kitchen Description:Eat-In Kitchen, Island Kitchen
- Bedroom Description:Full Bath, Master Bedroom Downstairs, Walk-In Closet
- Living area:2,244 sq. ft.
Heating and cooling
- Cooling:Two Central
- Heating:Central, Electric
Structure and exterior
- Roof:Metal
- Year built:2018
- Building area:2,244 sq. ft.
- Lot area:2.98 Acres
- Lot Features:2 - 5 Acres, Level
- Architectural Style:One Story, Traditional
- Construction Materials:4 Sides Masonry
- Exterior Features:Chain Link Fence, Covered Patio, Mature Trees, Patio Slab, Ranch Fence, Sprinkler System, Storage Building/Shed
- Foundation Description:Slab
- Levels:1 Story
Schools
- High school:Poteet
- Middle school:Poteet
- Elementary school:Poteet
Utilities
- Water:Water System
- Sewer:Septic
Finances and disclosures
- Price:$374,900
- Price per sq. ft.:$167.07
- Tax amount:$7,000 (2025)
Features and amenities
- Laundry features:Dryer Connection, Laundry Room, Washer Connection
- Amenities:Ceiling Fans, High Speed Internet, Utility Room Inside
Parking
- Parking description:Attached Garage, Two Car Garage
 IDX information is provided exclusively for consumers’ personal, non-commercial use, that it may not be used for any purpose other than to identify prospective properties consumers may be interested in purchasing, and that the data is deemed reliable but is not guaranteed accurate by LERA MLS (Local Expertise Regional Access). The MLS may, at its discretion, require use of other disclaimers as necessary to protect participants and/or the MLS from liability.
 New listings near 4044 W Fm 476
- Open Tue, 9am to 7pmNew
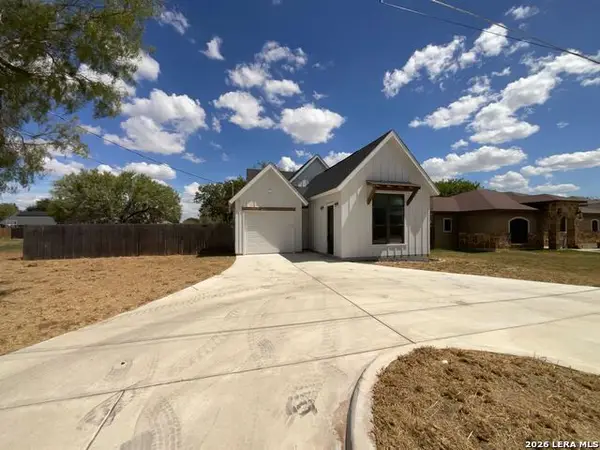 $280,000Active3 beds 3 baths2,134 sq. ft.
926 Joyce Marlene, Poteet, TX 78065
MLS# 2019711Listed by: OPENDOOR BROKERAGE, LLC - New
 $20,000,000Active407.45 Acres
9285 Fm 476, Poteet, TX 78065
MLS# 2019273Listed by: RE-HOMING TEXAS, LLC - New
 $150,000Active5 Acres
160 Private Road D65, Poteet, TX 78065
MLS# 2019097Listed by: EXP REALTY - New
 $120,000Active1.41 Acres
96 Peach Tree Ave, Poteet, TX 78065
MLS# 2019072Listed by: HOME OPTIONS REAL ESTATE - New
 $165,000Active4 beds 2 baths2,069 sq. ft.
10 Karen Ln, Poteet, TX 78065
MLS# 2018816Listed by: TEXAS PROPERTY SHOP - New
 $540,000Active3 beds 3 baths2,004 sq. ft.
360 Horton Rd, Poteet, TX 78065
MLS# 2018745Listed by: HOMESTEAD & RANCH REAL ESTATE 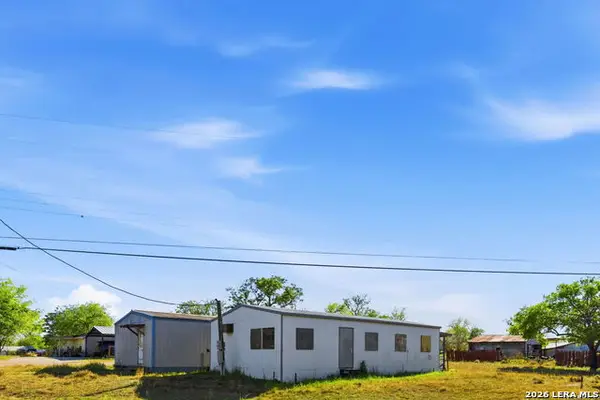 $108,000Active3 beds 2 baths2,172 sq. ft.
673 School, Poteet, TX 78065
MLS# 2016957Listed by: DOWDY REAL ESTATE- Open Fri, 5am to 7pm
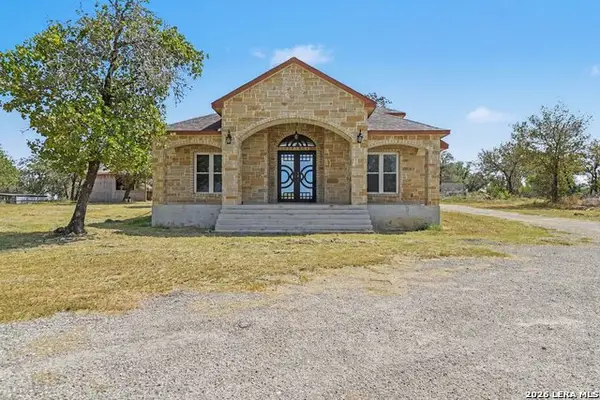 $475,000Active7 beds 3 baths4,648 sq. ft.
420 Highlands Loop, Poteet, TX 78065
MLS# 2016873Listed by: ORCHARD BROKERAGE 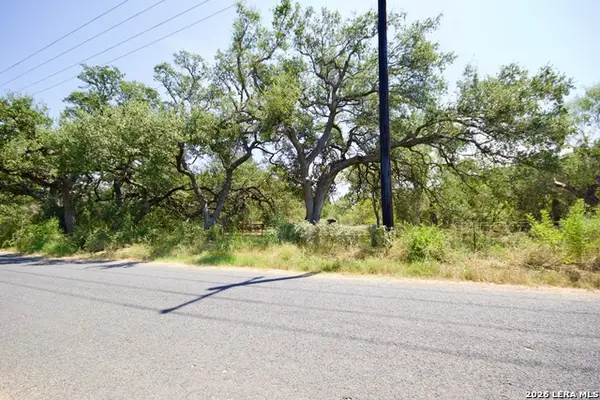 $249,900Active14.02 Acres
LOT 3 Bruce Road, Poteet, TX 78065
MLS# 2016781Listed by: CENTRAL METRO REALTY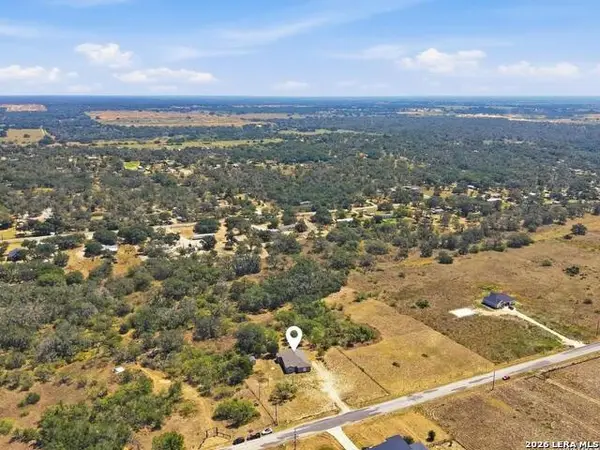 $740,000Active3 beds 3 baths2,381 sq. ft.
685 Clear Lake Loop, Poteet, TX 78065
MLS# 2016475Listed by: TRIPOINT REALTY LLC


Protect your home and budget from life's surprises with an Assurant Home Warranty, backed by a partner that supports you through every step of homeownership. Explore Plans.
© 2026 Better Homes and Gardens Real Estate LLC. An Anywhere Real Estate company. All rights reserved. Better Homes and Gardens® Real Estate is a registered trademark owned by Meredith Operations Corporation, licensed to Better Homes and Gardens Real Estate LLC and used with permission. Better Homes and Gardens Real Estate LLC fully supports the principles of the Fair Housing Act and the Equal Opportunity Act. Listing information is deemed reliable but is not guaranteed accurate.
Each office is independently owned and operated.
Any services or products provided by third parties are not provided by, affiliated with or related to Better Homes and Gardens Real Estate LLC, or its affiliated companies.