
6539 Whitecap Drive, Princeton, TX 75407
Local realty services provided by:Better Homes and Gardens Real Estate Edwards & Associates
Listed by: crystal segal
Office: funk realty group, llc.
MLS#:21253420
Source:GDAR
Price summary
- Price:$287,500
- Price per sq. ft.:$141.98
- Monthly HOA dues:$41.67
About this home
Tucked away from the bustle of new construction, this beautifully maintained home offers 4 spacious bedrooms, 3 full bathrooms, a versatile flex room, and a dedicated formal dining area. Thoughtfully designed with comfort and functionality in mind, the flexible floor plan provides ideal accommodations for guests, multigenerational living, or a home office setup. Conveniently located near McKinney, Allen, and Lucas, this home provides the perfect balance of peaceful living and everyday convenience. Enjoy quick access to shopping, dining, and major thoroughfares while benefiting from a spacious, flexible, floorplan designed to fit a variety of lifestyles. A standout opportunity you won’t want to miss!
Contact an agent
Home facts
- Year built:2023
- Listing ID #:21253420
- Added:74 day(s) ago
- Updated:July 13, 2026 at 01:16 PM
Rooms and interior
- Bedrooms:4
- Total bathrooms:3
- Full bathrooms:3
- Flooring:Carpet, Luxury Vinyl Plank
- Kitchen Description:Dishwasher, Disposal, Electric Oven, Microwave
- Living area:2,025 sq. ft.
Heating and cooling
- Cooling:Central Air, Electric
- Heating:Electric
- Central air:Yes
Structure and exterior
- Year built:2023
- Building area:2,025 sq. ft.
- Lot area:0.14 Acres
- Lot Features:Landscaped, Lawn, Level, Sprinkler System
- Architectural Style:Ranch, Traditional
- Foundation Description:Slab
- Levels:1 Story
Schools
- High school:Princeton
- Middle school:Mattei
- Elementary school:James
Finances and disclosures
- Price:$287,500
- Price per sq. ft.:$141.98
- Tax amount:$7,550
Features and amenities
- Appliances:Dishwasher, Disposal, Electric Oven, Microwave
- Amenities:Window Coverings
Parking
- Garage:Yes
- Garage spaces:2
 Information provided, in part, by North Texas Real Estate Information Systems, Inc. Last Updated July 13, 2026 Listings with the NTREIS logo are listed by brokerages other than Better Homes and Gardens Real Estate Edwards & Associates.
New listings near 6539 Whitecap Drive
- New
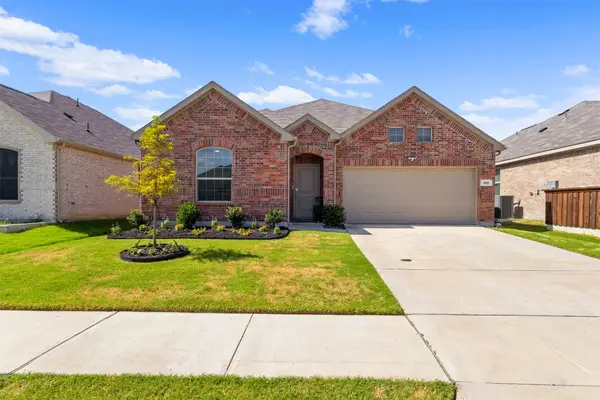 $310,000Active3 beds 2 baths1,602 sq. ft.
225 Ardsley Lane, Princeton, TX 75407
MLS# 21305638Listed by: ONLY 1 REALTY GROUP NORTH DALLAS - New
 $1,300,000Active4 beds 4 baths4,676 sq. ft.
222 Cr 876, Princeton, TX 75407
MLS# 21321956Listed by: ALL CITY - New
 $279,900Active4 beds 2 baths1,650 sq. ft.
912 Platinum Drive, Princeton, TX 75407
MLS# 21328937Listed by: BEYCOME BROKERAGE REALTY LLC - New
 $323,000Active5 beds 4 baths2,711 sq. ft.
405 Delmar Drive, Princeton, TX 75407
MLS# 21327989Listed by: HSN REALTY LLC - New
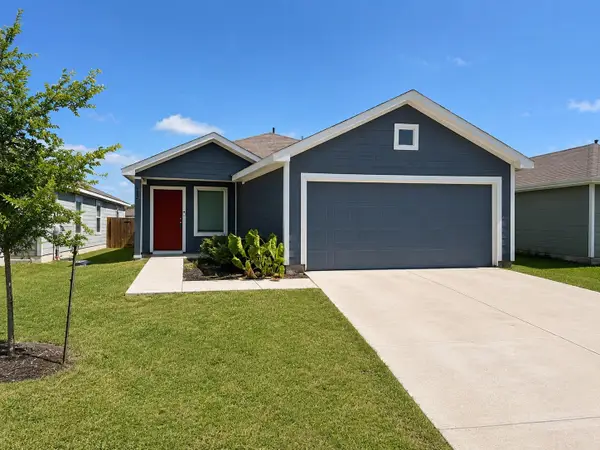 $265,000Active4 beds 2 baths1,592 sq. ft.
202 Wheatgrass Lane, Princeton, TX 75407
MLS# 21324000Listed by: EXP REALTY LLC - New
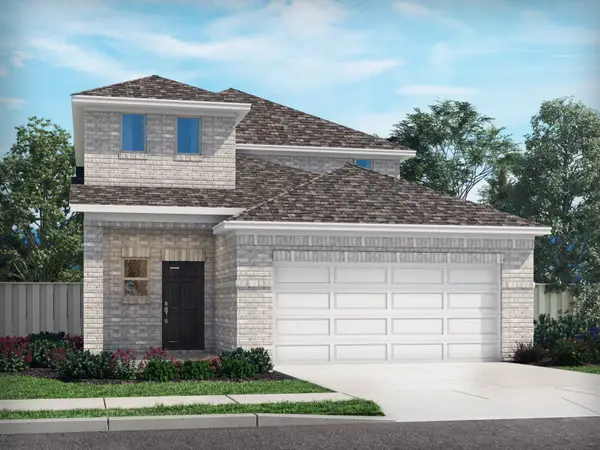 $317,140Active4 beds 3 baths1,981 sq. ft.
3605 Pannier Drive, Princeton, TX 75071
MLS# 21327289Listed by: MERITAGE HOMES REALTY - New
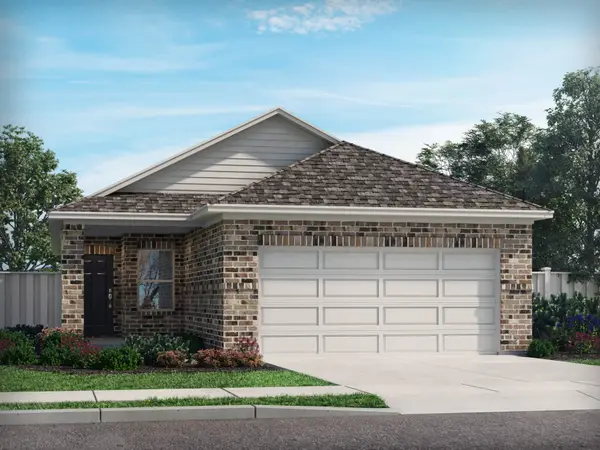 $281,325Active3 beds 2 baths1,498 sq. ft.
3603 Pannier Drive, Princeton, TX 75071
MLS# 21327292Listed by: MERITAGE HOMES REALTY - New
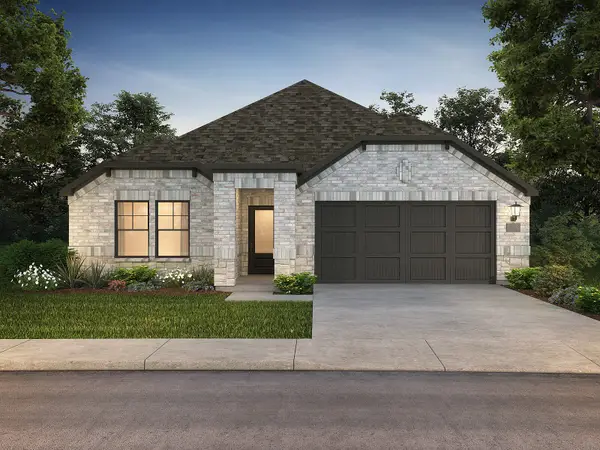 $327,372Active3 beds 2 baths1,833 sq. ft.
6207 Castamere Drive, Princeton, TX 75071
MLS# 21327300Listed by: MERITAGE HOMES REALTY - New
 $363,629Active4 beds 3 baths2,260 sq. ft.
6205 Castamere Drive, Princeton, TX 75071
MLS# 21327303Listed by: MERITAGE HOMES REALTY - New
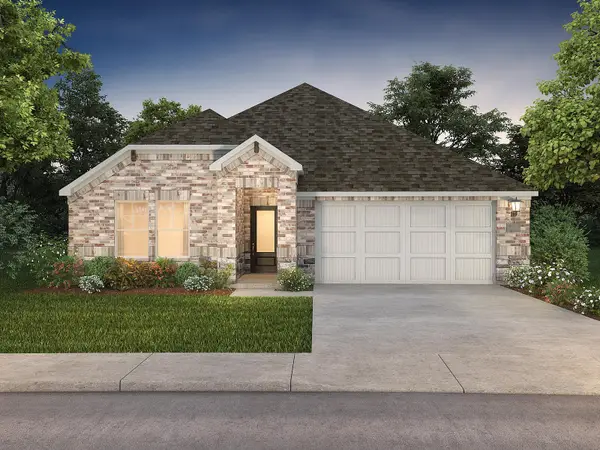 $354,918Active4 beds 3 baths2,059 sq. ft.
6203 Castamere Drive, Princeton, TX 75071
MLS# 21327307Listed by: MERITAGE HOMES REALTY


Protect your home and budget from life's surprises with an Assurant Home Warranty, backed by a partner that supports you through every step of homeownership. Explore Plans.
© 2026 Better Homes and Gardens Real Estate LLC. An Anywhere Real Estate company. All rights reserved. Better Homes and Gardens® Real Estate is a registered trademark owned by Meredith Operations Corporation, licensed to Better Homes and Gardens Real Estate LLC and used with permission. Better Homes and Gardens Real Estate LLC fully supports the principles of the Fair Housing Act and the Equal Opportunity Act. Listing information is deemed reliable but is not guaranteed accurate.
Each office is independently owned and operated.
Any services or products provided by third parties are not provided by, affiliated with or related to Better Homes and Gardens Real Estate LLC, or its affiliated companies.