
8032 County Road 436, Princeton, TX 75407
Local realty services provided by:Better Homes and Gardens Real Estate Rhodes Realty
Listed by: trey laquey, katie laquey
Office: re/max dallas suburbs
MLS#:21360576
Source:GDAR
Price summary
- Price:$850,000
- Price per sq. ft.:$179.14
About this home
Priceless lakefront custom home with a residential home elevator serving both floors, panoramic lake views, and expansive indoor and outdoor living areas. Step inside to an inviting floorplan featuring vaulted ceilings, wood-look tile floors & stunning lake views throughout. The kitchen features custom white cabinetry, granite countertops, under-cabinet lighting, a 5-burner induction cooktop, new double ovens, stainless appliances, built-ins, a huge walk-in pantry & oversized island with breakfast bar. The spacious primary suite offers breathtaking views & patio access. The luxurious primary bath includes granite counters, dual shower heads with bench, separate soaking tub, dual sinks, framed mirrors & abundant cabinetry. The first level also includes a second bedroom down or private study, two full bathrooms & a media room wired for 9.1 surround sound. Bedrooms enjoy spectacular lake views & patios. Second primary suite with ensuite bath. Thoughtful upgrades include designer fixtures, radiant barrier, Generac generator, tankless water heater, HomePro system, exterior staircase & wired Cat 6 access points. The laundry room includes a laundry chute, space for a refrigerator with water line & utility sink. Outside, enjoy a fenced yard, electric gate entrance, oversized & extra-long 3-car garage, storage shed & peaceful lakefront setting. The property benefits from neighboring Corps of Engineers land & lake access, providing the true lake lifestyle with no HOA & no city taxes. Current tax rate is just 1.44%. Enjoy fishing, boating, swimming, kayaking & picnics at the shores of Lake Lavon while remaining conveniently located in DFW. This is a rare opportunity to own a private waterfront retreat outside the city limits with room to breathe & breathtaking views! New upstairs HVAC compressor May’26....
Contact an agent
Home facts
- Year built:2019
- Subdivision & Development:Evans Clearlake Add
- Listing ID #:21360576
- Added:54 day(s) ago
- Updated:October 10, 2026 at 11:53 AM
Rooms and interior
- Bedrooms:5
- Total bathrooms:4
- Full bathrooms:4
- Flooring:Carpet, Ceramic Tile
- Kitchen Description:Dishwasher, Double Oven, Microwave
- Living area:4,745 sq. ft.
Heating and cooling
- Cooling:Ceiling Fans, Central Air, Electric, Zoned
- Heating:Central, Propane
- Central air:Yes
Structure and exterior
- Roof:Composition
- Year built:2019
- Building area:4,745 sq. ft.
- Lot area:1.11 Acres
- Lot Features:Acreage, Greenbelt, Landscaped, Lawn, Many Trees
- Architectural Style:Craftsman, Traditional
- Construction Materials:Brick, Stone
- Foundation Description:Slab
- Levels:2 Story
Schools
- High school:Lovelady,Princeton
- Middle school:Mattei,Huddleston
- Elementary school:Mayfield
Finances and disclosures
- Price:$850,000
- Price per sq. ft.:$179.14
- Tax amount:$11,292
Features and amenities
- Appliances:Dishwasher, Double Oven, Gas Water Heater, Microwave, Plumbed For Gas, Some Gas Appliances, Tankless Water Heater
- Amenities:Generator, Home Theater, Prewired, Window Coverings
Parking
- Garage:Yes
- Garage spaces:3
 Information provided, in part, by North Texas Real Estate Information Systems, Inc. Last Updated October 10, 2026 Listings with the NTREIS logo are listed by brokerages other than Better Homes and Gardens Real Estate Rhodes Realty.
New listings near 8032 County Road 436
- New
 $2,500Active4 beds 3 baths2,260 sq. ft.
5908 Brittner Drive, Princeton, TX 75071
MLS# 21408600Listed by: JPAR PLANO - New
 $335,000Active4 beds 3 baths2,419 sq. ft.
819 Ozark Path, Princeton, TX 75407
MLS# 21408523Listed by: REAL SENSE REAL ESTATE - New
 $279,990Active3 beds 2 baths1,633 sq. ft.
1415 Blossom Court Drive, Princeton, TX 75407
MLS# 21386897Listed by: RE/MAX DFW ASSOCIATES - New
 $260,000Active3 beds 2 baths1,479 sq. ft.
5309 Lavender Drive, Princeton, TX 75407
MLS# 21408428Listed by: FATHOM REALTY - New
 $220,000Active3 beds 2 baths1,407 sq. ft.
1243 Cherry Bark Drive, Princeton, TX 75407
MLS# 21407847Listed by: DHS REALTY - New
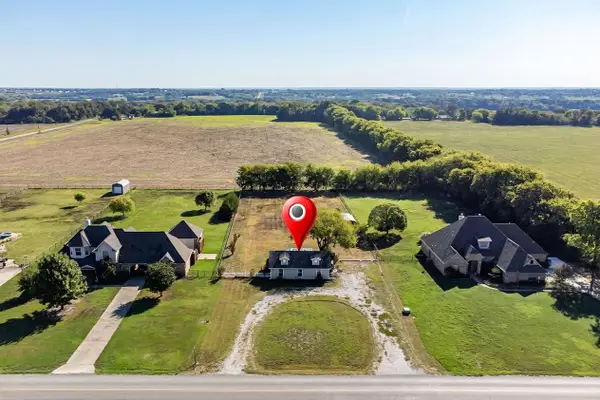 $250,000Active1 beds 1 baths864 sq. ft.
4344 County Road 463, Princeton, TX 75407
MLS# 21407228Listed by: KELLER WILLIAMS PROSPER CELINA - New
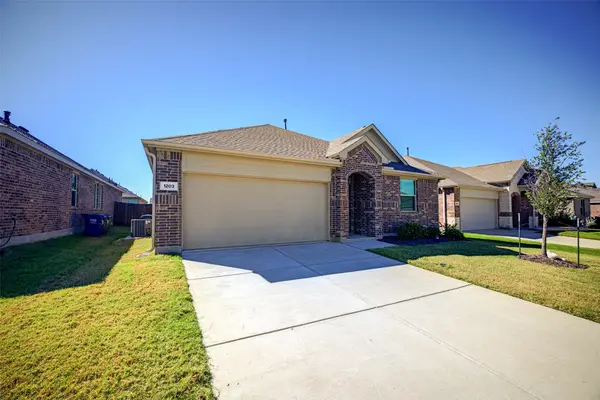 $319,995Active4 beds 2 baths1,835 sq. ft.
1203 Mahogany Lane, Princeton, TX 75407
MLS# 21408056Listed by: AT HOME TEXAS REAL ESTATE - New
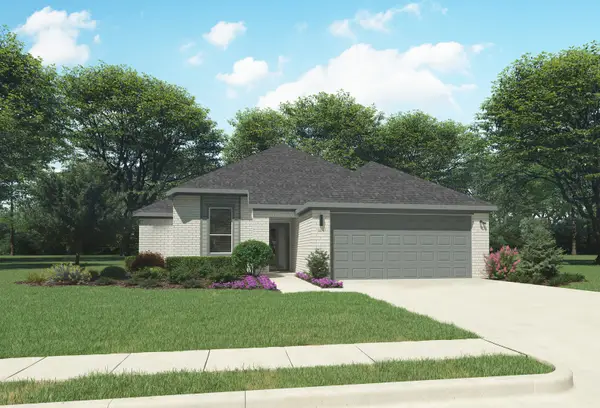 $314,990Active4 beds 2 baths1,800 sq. ft.
2802 Gecko Court, Princeton, TX 75407
MLS# 21407872Listed by: HOMESUSA.COM - New
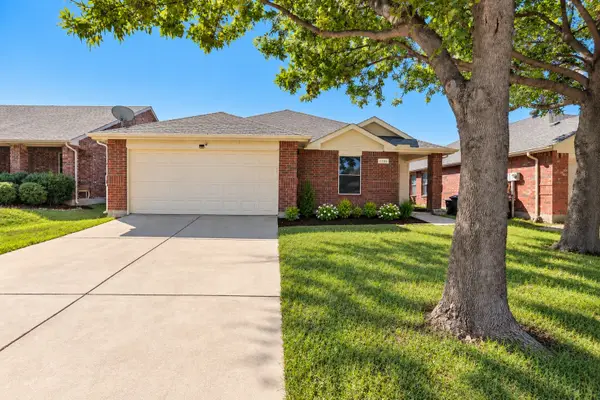 $245,000Active3 beds 2 baths1,591 sq. ft.
1205 Bellevue Drive, Princeton, TX 75407
MLS# 21401799Listed by: KELLER WILLIAMS NO. COLLIN CTY - New
 $300,000Active4 beds 3 baths2,558 sq. ft.
809 Sunlight Loop, Princeton, TX 75407
MLS# 21407287Listed by: COLDWELL BANKER APEX, REALTORS


Protect your home and budget from life's surprises with an Assurant Home Warranty, backed by a partner that supports you through every step of homeownership. Explore Plans.
© 2026 Better Homes and Gardens Real Estate LLC. An Anywhere Real Estate company. All rights reserved. Better Homes and Gardens® Real Estate is a registered trademark owned by Meredith Operations Corporation, licensed to Better Homes and Gardens Real Estate LLC and used with permission. Better Homes and Gardens Real Estate LLC fully supports the principles of the Fair Housing Act and the Equal Opportunity Act. Listing information is deemed reliable but is not guaranteed accurate.
Each office is independently owned and operated.
Any services or products provided by third parties are not provided by, affiliated with or related to Better Homes and Gardens Real Estate LLC, or its affiliated companies.