
1249 Chandler Circle, Prosper, TX 75078
Local realty services provided by:Better Homes and Gardens Real Estate Lindsey Realty
Listed by: christian cunningham, chad cunningham
Office: elevated property management l
MLS#:21389710
Source:GDAR
Price summary
- Price:$749,000
- Price per sq. ft.:$394.83
About this home
Great ranch style home sitting on 1 acres lot in the middle of Prosper TX. Home has large primary suite with his and her vanities, walk-in shower, garden tub his and hers walk-in closest, with exterior door on to secluded patio with water fall feature. Oversized 3 car garage with additional 50 x 30 shop building with dual overhead doors, walk-through door and large walk-in closet. Shop does have running water. Do not miss this rare opportunity in sought after Prosper TX
Contact an agent
Home facts
- Year built:1995
- Subdivision & Development:Raewood On Preston
- Listing ID #:21389710
- Added:1 day(s) ago
- Updated:September 19, 2026 at 01:54 PM
Rooms and interior
- Bedrooms:3
- Total bathrooms:3
- Full bathrooms:2
- Half bathrooms:1
- Kitchen Description:Dishwasher, Disposal, Electric Cooktop, Electric Oven, Electric Range, Microwave, Vented Exhaust Fan
- Living area:1,897 sq. ft.
Structure and exterior
- Roof:Composition
- Year built:1995
- Building area:1,897 sq. ft.
- Lot area:1 Acres
- Lot Features:Interior Lot
- Foundation Description:Slab
- Levels:1 Story
Schools
- High school:Walnut Grove
- Middle school:Lorene Rogers
- Elementary school:Judy Rucker
Finances and disclosures
- Price:$749,000
- Price per sq. ft.:$394.83
- Tax amount:$11,793
Features and amenities
- Appliances:Dishwasher, Disposal, Electric Cooktop, Electric Oven, Electric Range, Electric Water Heater, Microwave, Vented Exhaust Fan
- Amenities:Bay Windows
Parking
- Garage:Yes
- Garage spaces:3
 Information provided, in part, by North Texas Real Estate Information Systems, Inc. Last Updated September 19, 2026 Listings with the NTREIS logo are listed by brokerages other than Better Homes and Gardens Real Estate Lindsey Realty.
New listings near 1249 Chandler Circle
- Open Sun, 2 to 4pmNew
 $829,999Active5 beds 4 baths4,146 sq. ft.
841 Kiowa Drive, Prosper, TX 75078
MLS# 21390040Listed by: TAYLOR REALTY ASSOCIATES - Open Sat, 2 to 4pmNew
 $979,000Active4 beds 5 baths3,493 sq. ft.
1200 Chickadee Street, Prosper, TX 75078
MLS# 21387434Listed by: MONUMENT REALTY - New
 $870,000Active4 beds 4 baths4,519 sq. ft.
1201 Waterton Drive, Prosper, TX 75078
MLS# 21348808Listed by: COLDWELL BANKER REALTY PLANO - New
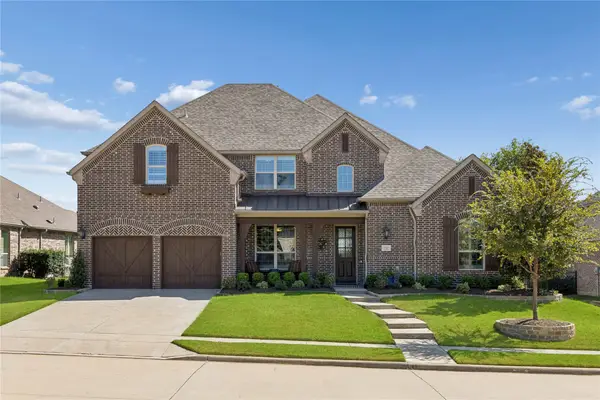 $1,149,000Active5 beds 6 baths4,333 sq. ft.
3760 Dogwood Drive, Prosper, TX 75078
MLS# 21373562Listed by: REAL BROKER, LLC - New
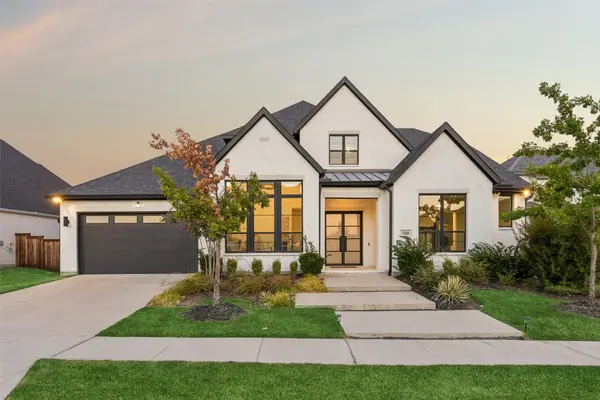 $1,240,000Active5 beds 5 baths4,212 sq. ft.
580 Neale Street, Prosper, TX 75078
MLS# 21390018Listed by: COMPASS RE TEXAS, LLC - New
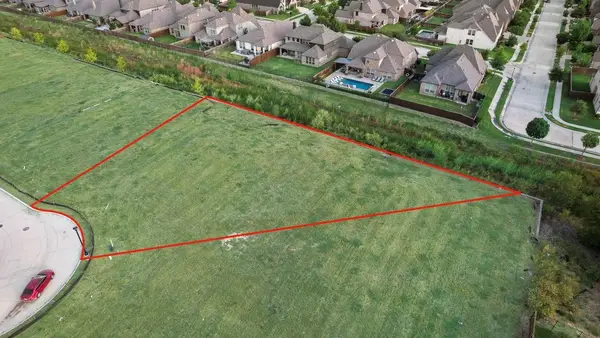 $429,900Active0.41 Acres
3271 Washington Drive, Prosper, TX 75078
MLS# 21390230Listed by: COMPASS RE TEXAS, LLC - New
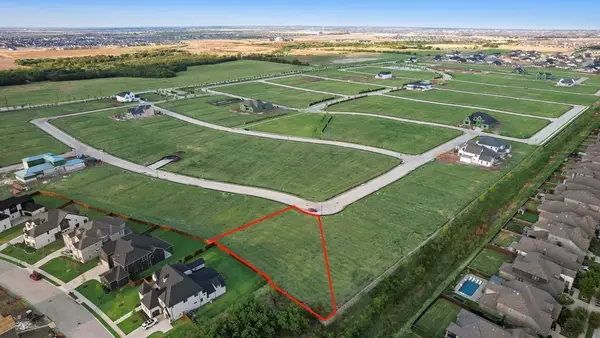 $524,900Active0.53 Acres
811 John Hopkins Drive, Prosper, TX 75078
MLS# 21390251Listed by: COMPASS RE TEXAS, LLC - New
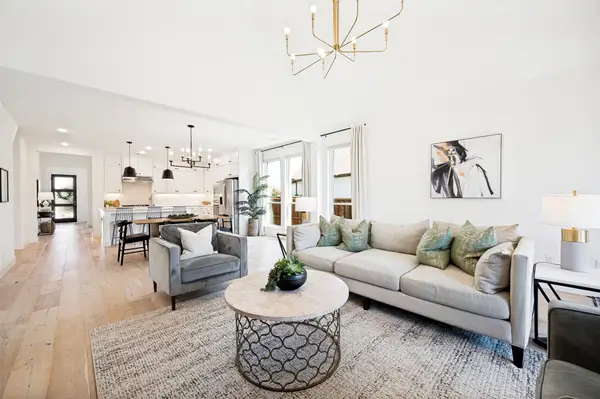 $649,900Active4 beds 4 baths2,770 sq. ft.
921 Gladewater Drive, Prosper, TX 75078
MLS# 21389837Listed by: EBBY HALLIDAY REALTORS - New
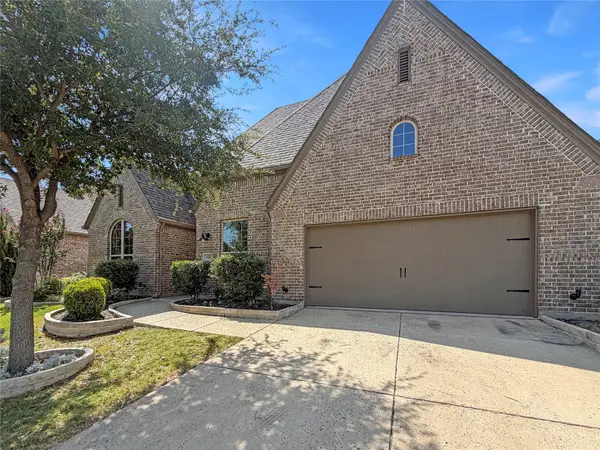 $580,000Active4 beds 3 baths3,008 sq. ft.
16204 Cullen Park Way, Prosper, TX 75078
MLS# 21390135Listed by: OPENDOOR BROKERAGE, LLC


Protect your home and budget from life's surprises with an Assurant Home Warranty, backed by a partner that supports you through every step of homeownership. Explore Plans.
© 2026 Better Homes and Gardens Real Estate LLC. An Anywhere Real Estate company. All rights reserved. Better Homes and Gardens® Real Estate is a registered trademark owned by Meredith Operations Corporation, licensed to Better Homes and Gardens Real Estate LLC and used with permission. Better Homes and Gardens Real Estate LLC fully supports the principles of the Fair Housing Act and the Equal Opportunity Act. Listing information is deemed reliable but is not guaranteed accurate.
Each office is independently owned and operated.
Any services or products provided by third parties are not provided by, affiliated with or related to Better Homes and Gardens Real Estate LLC, or its affiliated companies.