
16600 White Rock Boulevard, Prosper, TX 75078
Local realty services provided by:Better Homes and Gardens Real Estate Rhodes Realty
Listed by: gretchen mukheja
Office: tdrealty
MLS#:21391033
Source:GDAR
Price summary
- Price:$545,000
- Price per sq. ft.:$176.09
- Monthly HOA dues:$66.67
About this home
North facing and perfectly positioned between the neighborhood amenity center and expansive green space, this meticulously maintained single-owner home offers a rare combination of quality, efficiency, and location in the highly sought-after Artesia community and Prosper ISD. Featuring 5 bedrooms, 3 bathrooms, and 3,095 square feet of thoughtfully designed living space, this home stands out with two-year old roof, solar panels and beautiful hardwood flooring throughout the entire first floor.
Designed for both everyday living and effortless entertaining, the open-concept layout seamlessly connects the dining area, breakfast nook, spacious kitchen with bar-height seating, and inviting living room with 5.1 architectural speakers installed—creating the perfect gathering space for family and friends. The 5th bedroom (upstairs) is pre-wired as media room. Every detail has already been completed, allowing you to simply move in and enjoy.
Step outside to a cozy extended backyard made for entertaining, whether you're hosting weekend barbecues or enjoying quiet evenings under the Texas sky.
The lifestyle is just as impressive as the home. Located only a few blocks from the heart of Artesia, residents enjoy resort-style amenities including two swimming pools, two fitness center, scenic walking trails, playgrounds, indoor clubhouse, soccer field, and three parks.
Convenience meets luxury with shopping, dining, and everyday essentials just minutes away at First Street, Highway 380, and The Gates of Prosper. You'll also enjoy quick access to the newly opened Universal Kids Resort, PGA Headquarters in Frisco, and major commuter routes. Zoned to highly acclaimed Prosper ISD, including the brand-new Richland High School.
Why wait to build when you can own a home that's already upgraded, move-in ready, and ideally located? Welcome to your future home—where comfort, convenience, and community come together....
Contact an agent
Home facts
- Year built:2015
- Subdivision & Development:Artesia
- Listing ID #:21391033
- Added:1 day(s) ago
- Updated:October 08, 2026 at 05:46 PM
Rooms and interior
- Bedrooms:5
- Total bathrooms:3
- Full bathrooms:3
- Flooring:Carpet, Tile
- Kitchen Description:Dishwasher, Electric Cooktop, Electric Oven, Microwave
- Living area:3,095 sq. ft.
Heating and cooling
- Cooling:Central Air
- Heating:Central, Electric, Fireplaces, Solar
- Central air:Yes
Structure and exterior
- Year built:2015
- Building area:3,095 sq. ft.
- Lot area:0.14 Acres
- Lot Features:Sprinkler System, Subdivision
- Architectural Style:Traditional
- Construction Materials:Brick
- Foundation Description:Slab
- Levels:2 Story
Schools
- High school:Richland
- Middle school:William Rushing
- Elementary school:Charles and Cindy Stuber
Finances and disclosures
- Price:$545,000
- Price per sq. ft.:$176.09
Features and amenities
- Appliances:Dishwasher, Electric Cooktop, Electric Oven, Microwave
- Amenities:Carbon Monoxide Detectors, Smoke Detectors, Window Coverings
Parking
- Garage:Yes
- Garage spaces:2
- Carport spaces:2
 Information provided, in part, by North Texas Real Estate Information Systems, Inc. Last Updated October 8, 2026 Listings with the NTREIS logo are listed by brokerages other than Better Homes and Gardens Real Estate Rhodes Realty.
New listings near 16600 White Rock Boulevard
- New
 $1,199,500Active4 beds 5 baths4,083 sq. ft.
4151 Woodbine Lane, Prosper, TX 75078
MLS# 21401458Listed by: REAL BROKER, LLC - New
 $799,990Active4 beds 4 baths3,705 sq. ft.
1250 Packsaddle Trail, Prosper, TX 75078
MLS# 21405239Listed by: TIVEN REALTY - Open Sat, 12 to 5pmNew
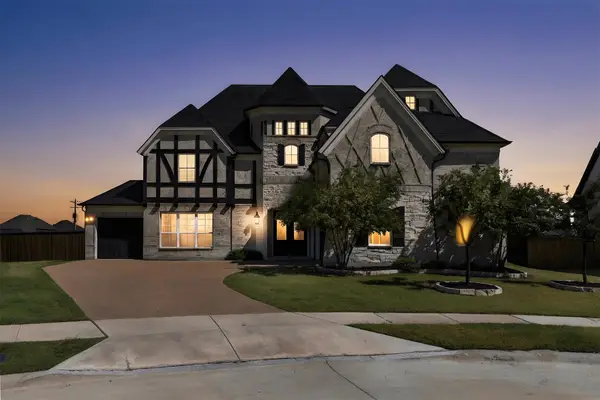 $1,150,000Active5 beds 4 baths4,640 sq. ft.
1001 Sandbar Street, Prosper, TX 75078
MLS# 21405773Listed by: EXP REALTY LLC - Open Sat, 1 to 5pmNew
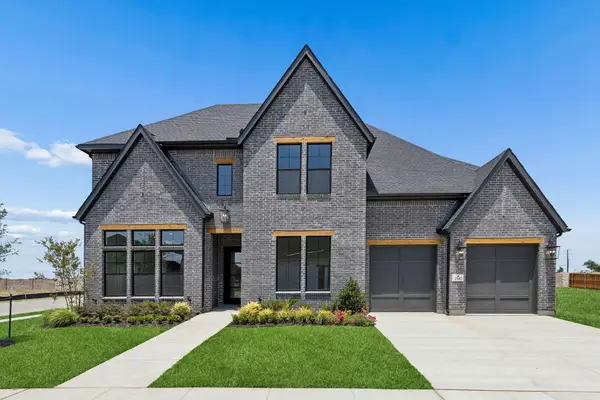 $880,990Active5 beds 6 baths4,182 sq. ft.
2540 Harpole Road, Prosper, TX 75078
MLS# 21406233Listed by: COLLEEN FROST REAL ESTATE SERV - Open Sat, 3 to 5pmNew
 $1,175,000Active4 beds 5 baths3,853 sq. ft.
4671 Summerville Lane, Prosper, TX 75078
MLS# 21405407Listed by: COMPASS RE TEXAS, LLC - New
 $904,760Active5 beds 5 baths4,098 sq. ft.
4315 Double Diamond Drive, Celina, TX 75078
MLS# 21405772Listed by: AMERICAN LEGEND HOMES - Open Sat, 12 to 2pmNew
 $975,000Active4 beds 5 baths4,919 sq. ft.
840 Del Carmen Drive, Prosper, TX 75078
MLS# 21404776Listed by: KELLER WILLIAMS REALTY - Open Sat, 3 to 5pmNew
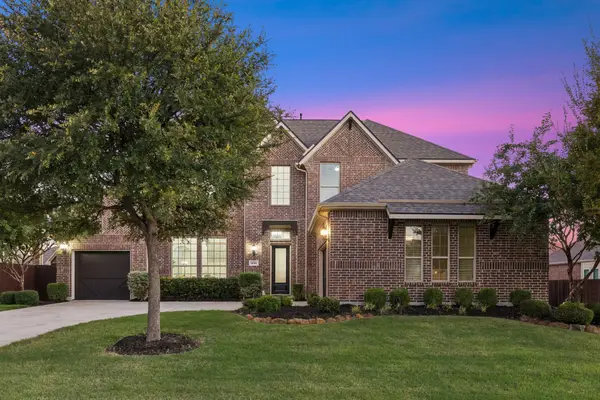 $845,000Active5 beds 5 baths4,319 sq. ft.
2140 Arbol Way, Prosper, TX 75078
MLS# 21404911Listed by: EBBY HALLIDAY REALTORS - New
 $445,000Active3 beds 2 baths1,999 sq. ft.
16309 Dry Creek Boulevard, Prosper, TX 75078
MLS# 21403034Listed by: LION DRIVE REALTY


Protect your home and budget from life's surprises with an Assurant Home Warranty, backed by a partner that supports you through every step of homeownership. Explore Plans.
© 2026 Better Homes and Gardens Real Estate LLC. An Anywhere Real Estate company. All rights reserved. Better Homes and Gardens® Real Estate is a registered trademark owned by Meredith Operations Corporation, licensed to Better Homes and Gardens Real Estate LLC and used with permission. Better Homes and Gardens Real Estate LLC fully supports the principles of the Fair Housing Act and the Equal Opportunity Act. Listing information is deemed reliable but is not guaranteed accurate.
Each office is independently owned and operated.
Any services or products provided by third parties are not provided by, affiliated with or related to Better Homes and Gardens Real Estate LLC, or its affiliated companies.