
1700 Cornet Court, Prosper, TX 75078
Local realty services provided by:Better Homes and Gardens Real Estate Edwards & Associates
Listed by: brian abadie
Office: ready real estate llc.
MLS#:21426705
Source:GDAR
Price summary
- Price:$2,950,000
- Price per sq. ft.:$544.58
- Monthly HOA dues:$191.67
About this home
Beyond the gates of prestigious Christie Farms, tucked at the end of a quiet cul-de-sac, an extraordinary private estate unfolds across 2.43 acres of beautifully established grounds. Enveloped by mature trees and lush landscaping, this rare Prosper offering provides exceptional privacy and tranquility.
Spanning 5,417 square feet, the residence blends timeless architecture with modern luxury. Walls of glass frame picturesque views, while white oak hardwood floors, natural stone, custom cabinetry, and refined finishes create an atmosphere of understated elegance.
The thoughtfully designed floor plan features four bedrooms, four full baths, two dedicated offices, and a secluded primary wing with its own fireplace and private workspace. The beautifully appointed kitchen showcases premium Wolf and Sub-Zero appliances, while an expansive game and media lounge with a full wet bar is ideal for entertaining.
The outdoor living experience is truly extraordinary. A resort-inspired pool, multiple gathering areas, built-in fire pit, and natural travertine terraces are framed by mature landscaping and architectural lighting. Two expansive covered patios feature motorized screens, outdoor cooking areas, and a fireplace, creating exceptional spaces for year-round enjoyment and entertaining.
Additional enhancements include Control4 smart home technology, integrated indoor and outdoor audio, motorized shades, whole-home water filtration, and an oversized three-car garage. A spacious walk-up attic offers abundant storage and future possibilities.
An exceptional opportunity to own a private acreage estate in one of Prosper's most distinguished gated communities, where space, privacy, and extraordinary outdoor living come together....
Contact an agent
Home facts
- Year built:2018
- Subdivision & Development:Christie Farms Ph 2
- Listing ID #:21426705
- Added:3 day(s) ago
- Updated:November 09, 2026 at 01:02 PM
Rooms and interior
- Bedrooms:4
- Total bathrooms:4
- Full bathrooms:4
- Flooring:Hardwood, Tile, Travertine
- Kitchen Description:Built In Gas Range, Built In Refrigerator, Dishwasher, Disposal, Double Oven, Gas Cooktop, Gas Oven, Gas Range, Wine Cooler
- Living area:5,417 sq. ft.
Heating and cooling
- Cooling:Ceiling Fans, Central Air
- Heating:Central, Fireplaces, Natural Gas
- Central air:Yes
Structure and exterior
- Roof:Composition
- Year built:2018
- Building area:5,417 sq. ft.
- Lot area:2.43 Acres
- Lot Features:Acreage, Cul De Sac, Landscaped, Lawn, Sprinkler System
- Architectural Style:Traditional
- Construction Materials:Brick, Concrete
- Foundation Description:Slab
- Levels:1 Story
Schools
- High school:Walnut Grove
- Middle school:Lorene Rogers
- Elementary school:Cynthia A Cockrell
Finances and disclosures
- Price:$2,950,000
- Price per sq. ft.:$544.58
- Tax amount:$48,691
Features and amenities
- Appliances:Built In Gas Range, Built In Refrigerator, Dishwasher, Disposal, Double Oven, Gas Cooktop, Gas Oven, Gas Range, Wine Cooler
- Amenities:Carbon Monoxide Detectors, Gated Community, Generator, Home Theater, Irrigation Equipment, Security Lights, Security System, Smoke Detectors, Window Coverings
- Smart home:Yes
Parking
- Garage:Yes
- Garage spaces:3
 Information provided, in part, by North Texas Real Estate Information Systems, Inc. Last Updated November 9, 2026 Listings with the NTREIS logo are listed by brokerages other than Better Homes and Gardens Real Estate Edwards & Associates.
New listings near 1700 Cornet Court
- New
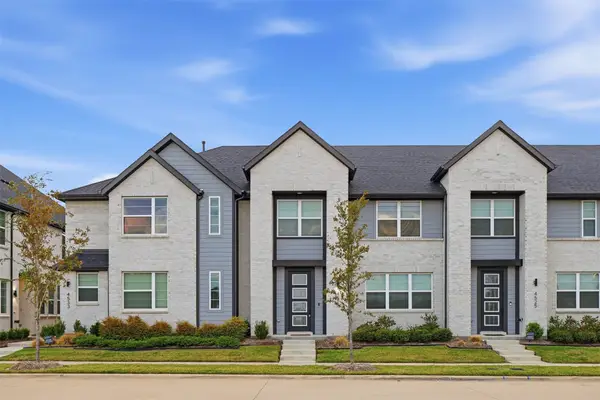 $380,000Active3 beds 3 baths2,073 sq. ft.
4529 Lamplights Drive, Prosper, TX 75078
MLS# 21430303Listed by: TEXAS LEGACY REALTY - New
 $1,739,813Active5 beds 7 baths5,291 sq. ft.
291 Pecan Trail, Prosper, TX 75078
MLS# 21430815Listed by: HIGHLAND HOMES REALTY - New
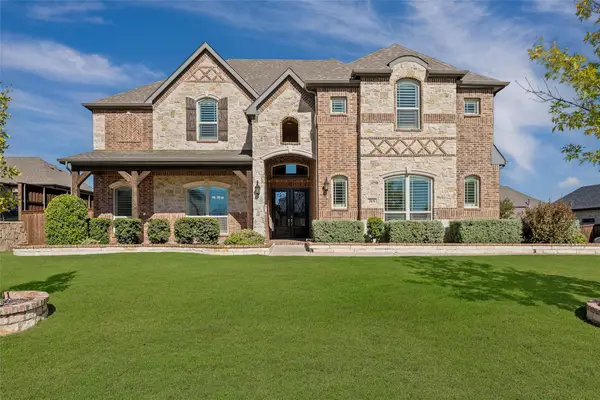 $925,000Active5 beds 4 baths4,550 sq. ft.
2031 Lassen Drive, Prosper, TX 75078
MLS# 21425750Listed by: EBBY HALLIDAY REALTORS - New
 $1,175,000Active4 beds 5 baths4,141 sq. ft.
560 Corley Drive, Prosper, TX 75078
MLS# 21430208Listed by: EBBY HALLIDAY, REALTORS - New
 $709,500Active4 beds 3 baths2,810 sq. ft.
1524 Vermillion Drive, Prosper, TX 75078
MLS# 21430997Listed by: MONUMENT REALTY - New
 $794,841Active5 beds 4 baths3,487 sq. ft.
4201 Miscellany Lane, Celina, TX 75078
MLS# 21430632Listed by: VISIONS REALTY & INVESTMENTS - New
 $795,000Active4 beds 3 baths3,011 sq. ft.
1661 Birdsong Lane, Prosper, TX 75078
MLS# 21416732Listed by: EBBY HALLIDAY, REALTORS - New
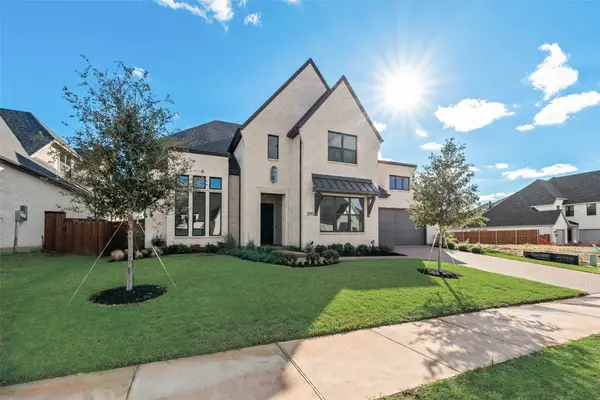 $1,475,000Active5 beds 6 baths5,150 sq. ft.
290 Orion Drive, Prosper, TX 75078
MLS# 21429710Listed by: COMPETITIVE EDGE REALTY LLC - New
 $699,900Active4 beds 3 baths3,291 sq. ft.
1041 Lone Grove Lane, Prosper, TX 75078
MLS# 21423009Listed by: EBBY HALLIDAY REALTORS - New
 $1,464,900Active5 beds 6 baths5,613 sq. ft.
2090 Windomere Drive, Prosper, TX 75078
MLS# 21428411Listed by: RE/MAX DFW ASSOCIATES


Protect your home and budget from life's surprises with an Assurant Home Warranty, backed by a partner that supports you through every step of homeownership. Explore Plans.
© 2026 Better Homes and Gardens Real Estate LLC. An Anywhere Real Estate company. All rights reserved. Better Homes and Gardens® Real Estate is a registered trademark owned by Meredith Operations Corporation, licensed to Better Homes and Gardens Real Estate LLC and used with permission. Better Homes and Gardens Real Estate LLC fully supports the principles of the Fair Housing Act and the Equal Opportunity Act. Listing information is deemed reliable but is not guaranteed accurate.
Each office is independently owned and operated.
Any services or products provided by third parties are not provided by, affiliated with or related to Better Homes and Gardens Real Estate LLC, or its affiliated companies.