
2741 Vista View Lane, Prosper, TX 75078
Local realty services provided by:Better Homes and Gardens Real Estate Senter, REALTORS(R)
Upcoming open houses
- Sat, Oct 1001:00 pm - 03:00 pm
Listed by: allison keegan
Office: keller williams prosper celina
MLS#:21395121
Source:GDAR
Price summary
- Price:$1,399,999
- Price per sq. ft.:$370.27
- Monthly HOA dues:$100
About this home
Set on a gorgeous one-acre lot in Whispering Farms - one of Prosper’s most sought-after neighborhoods known for its expansive homesites and luxury properties - this Alford Homes custom-built residence pairs elevated curb appeal with an estate-like feel. Nearly every window overlooks park-like grounds with mature trees and manicured landscaping, creating a serene backdrop throughout the home. Inside, the layout offers easy day-to-day comfort, yet the home’s elevated character creates a memorable setting for gatherings and leaves an impression that guests won't soon forget. The elegant living room features a soaring vaulted ceiling accented with rich wood beams and a beautiful fireplace, setting the tone for the home’s thoughtful craftsmanship. Hardwood floors, crown molding, designer lighting, and tailored cabinetry continue that level of detail throughout. The kitchen stands out with abundant cabinetry, modern countertops, a stylish backsplash, a large island, and a bar that seats several. Additional touches—including a dry bar, built-in desk in the kitchen, and a coat-and-backpack nook—add practical functionality without sacrificing style. All of the bedrooms are generously sized, including the first-floor primary suite with a well-appointed en suite bathroom. A sizeable unfinished attic offers an easy opportunity to expand the home’s living space—ideal for a future media room, playroom, bedroom or private office. Outside, the expansive backyard provides exceptional flexibility, with ample room for a pool, sport court, or guest house, allowing buyers to create a personalized luxury retreat that complements the home’s already impressive setting. Zoned to highly coveted Prosper ISD and Walnut Grove High School, this home blends elevated construction, beautiful design, and an exceptional location into a standout offering....
Contact an agent
Home facts
- Year built:2007
- Subdivision & Development:Whispering Farms - Ph I
- Listing ID #:21395121
- Added:2 day(s) ago
- Updated:October 08, 2026 at 12:11 PM
Rooms and interior
- Bedrooms:4
- Total bathrooms:5
- Full bathrooms:4
- Half bathrooms:1
- Flooring:Carpet, Ceramic Tile, Hardwood, Wood
- Kitchen Description:Built In Refrigerator, Dishwasher, Disposal, Double Oven, Gas Cooktop, Microwave, Some Commercial Grade, Vented Exhaust Fan
- Living area:3,781 sq. ft.
Heating and cooling
- Cooling:Ceiling Fans, Central Air, Electric
- Heating:Central, Natural Gas
- Central air:Yes
Structure and exterior
- Roof:Composition
- Year built:2007
- Building area:3,781 sq. ft.
- Lot area:1.1 Acres
- Lot Features:Acreage, Interior Lot, Landscaped, Lawn, Level, Many Trees, Sprinkler System, Subdivision
- Architectural Style:Traditional
- Construction Materials:Brick
- Foundation Description:Slab
- Levels:2 Story
Schools
- High school:Walnut Grove
- Middle school:Lorene Rogers
- Elementary school:Cynthia A Cockrell
Finances and disclosures
- Price:$1,399,999
- Price per sq. ft.:$370.27
- Tax amount:$23,068
Features and amenities
- Appliances:Built In Refrigerator, Dishwasher, Disposal, Double Oven, Gas Cooktop, Gas Water Heater, Microwave, Range, Some Commercial Grade, Vented Exhaust Fan
- Amenities:Smoke Detectors, Window Coverings
Parking
- Garage:Yes
- Garage spaces:3
 Information provided, in part, by North Texas Real Estate Information Systems, Inc. Last Updated October 8, 2026 Listings with the NTREIS logo are listed by brokerages other than Better Homes and Gardens Real Estate Senter, REALTORS(R).
New listings near 2741 Vista View Lane
- New
 $1,175,000Active4 beds 5 baths3,853 sq. ft.
4671 Summerville Lane, Prosper, TX 75078
MLS# 21405407Listed by: COMPASS RE TEXAS, LLC - New
 $904,760Active5 beds 5 baths4,098 sq. ft.
4315 Double Diamond Drive, Celina, TX 75078
MLS# 21405772Listed by: AMERICAN LEGEND HOMES - Open Sat, 12 to 2pmNew
 $975,000Active4 beds 5 baths4,919 sq. ft.
840 Del Carmen Drive, Prosper, TX 75078
MLS# 21404776Listed by: KELLER WILLIAMS REALTY - New
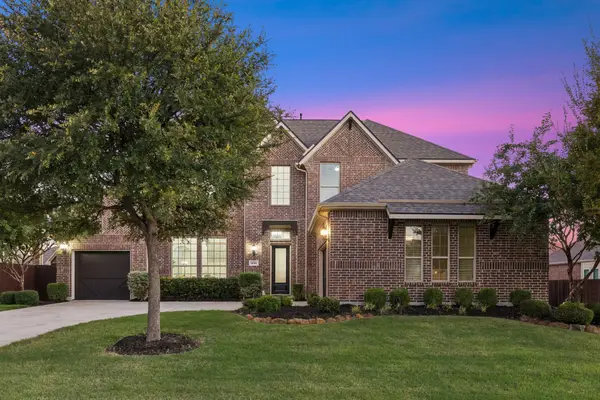 $845,000Active5 beds 5 baths4,319 sq. ft.
2140 Arbol Way, Prosper, TX 75078
MLS# 21404911Listed by: EBBY HALLIDAY REALTORS - New
 $445,000Active3 beds 2 baths1,999 sq. ft.
16309 Dry Creek Boulevard, Prosper, TX 75078
MLS# 21403034Listed by: LION DRIVE REALTY - Open Sun, 2 to 4pmNew
 $1,030,000Active4 beds 3 baths3,670 sq. ft.
1120 Twin Oaks Drive, Prosper, TX 75078
MLS# 21399507Listed by: EBBY HALLIDAY REALTORS - New
 $1,209,872Active5 beds 6 baths4,014 sq. ft.
4031 Kinglet Court, Prosper, TX 75078
MLS# 21404455Listed by: COLLEEN FROST REAL ESTATE SERV - New
 $1,225,000Active6 beds 5 baths5,923 sq. ft.
1750 Greenwood Court, Prosper, TX 75078
MLS# 21403723Listed by: LOKATION REAL ESTATE LLC - New
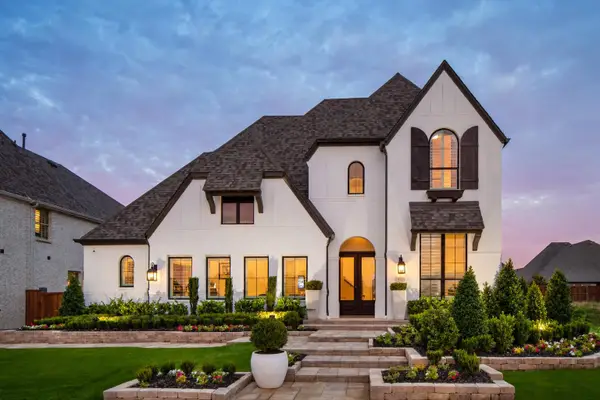 $1,049,714Active5 beds 6 baths3,759 sq. ft.
920 Shooting Star Drive, Prosper, TX 75078
MLS# 21403473Listed by: HIGHLAND HOMES REALTY


Protect your home and budget from life's surprises with an Assurant Home Warranty, backed by a partner that supports you through every step of homeownership. Explore Plans.
© 2026 Better Homes and Gardens Real Estate LLC. An Anywhere Real Estate company. All rights reserved. Better Homes and Gardens® Real Estate is a registered trademark owned by Meredith Operations Corporation, licensed to Better Homes and Gardens Real Estate LLC and used with permission. Better Homes and Gardens Real Estate LLC fully supports the principles of the Fair Housing Act and the Equal Opportunity Act. Listing information is deemed reliable but is not guaranteed accurate.
Each office is independently owned and operated.
Any services or products provided by third parties are not provided by, affiliated with or related to Better Homes and Gardens Real Estate LLC, or its affiliated companies.