
3410 Briarcliff Drive, Prosper, TX 75078
Local realty services provided by:Better Homes and Gardens Real Estate Edwards & Associates
Listed by: brian s. curry
Office: re/max dfw associates
MLS#:21338683
Source:GDAR
Price summary
- Price:$1,200,000
- Price per sq. ft.:$260.36
- Monthly HOA dues:$121.67
About this home
**HUGE PRICE REDUCTION** MODERN ELEGANCE IN PRESTIGIOUS WHITLEY PLACE—ENHANCED BY MORE THAN $200,000 IN THOUGHTFULLY SELECTED IMPROVEMENTS. Set on a landscaped homesite with a peaceful backyard setting overlooking mature trees and natural surroundings, this striking Drees home offers more than 4,600 square feet of sophisticated design, comfort and exceptional entertaining space. Double entry doors open to a dramatic, light-filled interior where a soaring marble-accented wall, floating wood-and-steel staircase, glass-enclosed wine display & statement chandeliers create an unforgettable first impression. The open family room impresses with a soaring ceiling, designer media wall, raised-hearth fireplace and expansive sliding glass doors connecting seamlessly to the covered outdoor living area with fireplace & built-in grill. The chef-inspired kitchen features extended inset cabinetry with glass-front toppers, an oversized island with farmhouse sink, custom vent hood, wine cooler, butler’s pantry and 36-inch gas cooktop. An adjoining hearth room with its own fireplace offers a warm setting for everyday living. The private owner’s retreat showcases a vaulted ceiling with cedar beams and a spa-like bath with elegant cabinetry, freestanding tub, oversized walk-in shower and generous walk-in closet. A guest suite, spacious office and formal dining room are also downstairs. Upstairs offers three additional bedrooms with baths, a large game room and dedicated media room ready for movie nights. Plantation shutters, designer finishes and architectural detail continue throughout. Additional highlights include a three-car garage with a separate bay, newly epoxied garage floors and a new Class 4 impact-resistant shingle roof with gutters completed in January 2026. Enjoy Whitley Place amenities, including ponds, trails, a community pool and picturesque park, with convenient access to East Prosper Trail and Gentle Creek Country Club. A rare combination of style, space, and location....
Contact an agent
Home facts
- Year built:2018
- Subdivision & Development:Whitley Place Ph 9
- Listing ID #:21338683
- Added:58 day(s) ago
- Updated:September 25, 2026 at 12:07 PM
Rooms and interior
- Bedrooms:5
- Total bathrooms:6
- Full bathrooms:5
- Half bathrooms:1
- Flooring:Carpet, Tile
- Kitchen Description:Dishwasher, Disposal, Double Oven, Electric Oven, Gas Cooktop, Microwave, Vented Exhaust Fan, Wine Cooler
- Living area:4,609 sq. ft.
Heating and cooling
- Cooling:Ceiling Fans, Central Air
- Heating:Central, Fireplaces, Natural Gas
- Central air:Yes
Structure and exterior
- Roof:Composition
- Year built:2018
- Building area:4,609 sq. ft.
- Lot area:0.28 Acres
- Lot Features:Few Trees, Greenbelt, Landscaped, Level, Sprinkler System, Subdivision
- Architectural Style:Traditional
- Construction Materials:Brick, Fiber Cement, Stucco
- Foundation Description:Slab
- Levels:2 Story
Schools
- High school:Walnut Grove
- Middle school:Lorene Rogers
- Elementary school:Cynthia A Cockrell
Finances and disclosures
- Price:$1,200,000
- Price per sq. ft.:$260.36
- Tax amount:$20,630
Features and amenities
- Appliances:Dishwasher, Disposal, Double Oven, Electric Oven, Gas Cooktop, Gas Water Heater, Microwave, Vented Exhaust Fan, Wine Cooler
- Amenities:Home Theater, Security System, Security System Leased, Smoke Detectors, Window Coverings
Parking
- Garage:Yes
- Garage spaces:3
 Information provided, in part, by North Texas Real Estate Information Systems, Inc. Last Updated September 25, 2026 Listings with the NTREIS logo are listed by brokerages other than Better Homes and Gardens Real Estate Edwards & Associates.
New listings near 3410 Briarcliff Drive
- Open Sat, 1 to 3pmNew
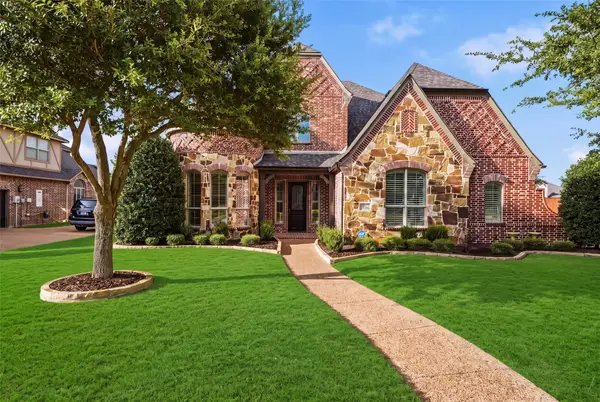 $1,175,000Active4 beds 4 baths4,593 sq. ft.
1141 Packsaddle Trail, Prosper, TX 75078
MLS# 21394753Listed by: REAL BROKER, LLC - Open Sat, 1 to 3pmNew
 $1,465,000Active4 beds 5 baths3,657 sq. ft.
1590 Cottonwood Trail, Prosper, TX 75078
MLS# 21375375Listed by: HIGHLAND REALTY LLC - Open Sun, 1 to 3pmNew
 $675,000Active3 beds 4 baths2,821 sq. ft.
3051 Meadow Dell Drive, Prosper, TX 75078
MLS# 21393686Listed by: NEW MONARCH REAL ESTATE GROUP - New
 $1,125,000Active4 beds 4 baths4,021 sq. ft.
1761 Elmhurst Court, Prosper, TX 75078
MLS# 21395031Listed by: HUNTER DEHN REALTY - New
 $610,000Active4 beds 4 baths2,749 sq. ft.
1430 Havenbrook Lane, Prosper, TX 75078
MLS# 21394779Listed by: EBBY HALLIDAY REALTORS - New
 $1,261,543Active5 beds 5 baths4,164 sq. ft.
1131 Arlong Park Drive, Prosper, TX 75078
MLS# 21393926Listed by: COLLEEN FROST REAL ESTATE SERV - New
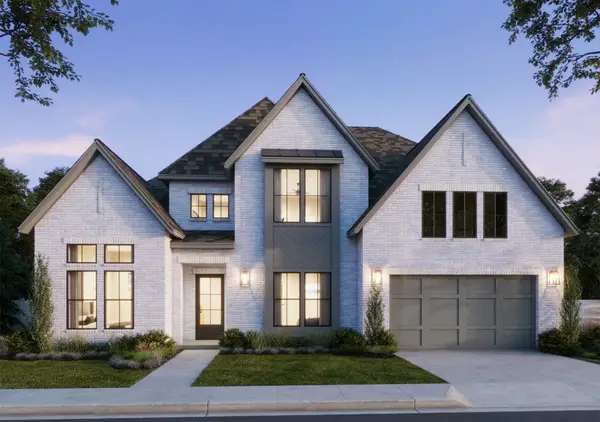 $1,355,733Active5 beds 6 baths4,445 sq. ft.
4051 Gambel Road, Prosper, TX 75078
MLS# 21394115Listed by: COLLEEN FROST REAL ESTATE SERV - New
 $744,900Active4 beds 3 baths3,291 sq. ft.
1041 Lone Grove Lane, Prosper, TX 75078
MLS# 21394809Listed by: COLDWELL BANKER APEX, REALTORS - New
 $875,000Active4 beds 5 baths4,079 sq. ft.
821 Echo Drive, Prosper, TX 75078
MLS# 21393182Listed by: RE/MAX FOUR CORNERS - New
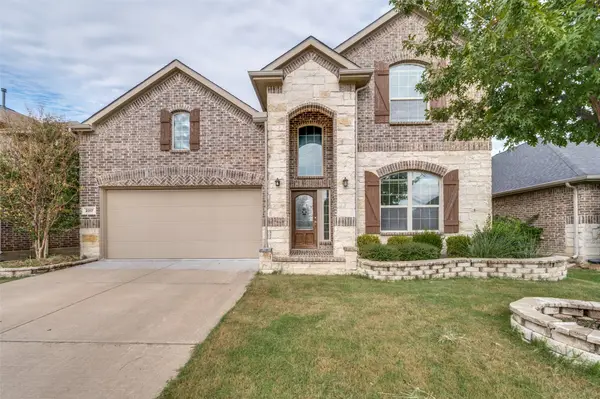 $519,900Active4 beds 4 baths3,417 sq. ft.
2317 Prospect Park Lane, Prosper, TX 75078
MLS# 21394649Listed by: EXP REALTY


Protect your home and budget from life's surprises with an Assurant Home Warranty, backed by a partner that supports you through every step of homeownership. Explore Plans.
© 2026 Better Homes and Gardens Real Estate LLC. An Anywhere Real Estate company. All rights reserved. Better Homes and Gardens® Real Estate is a registered trademark owned by Meredith Operations Corporation, licensed to Better Homes and Gardens Real Estate LLC and used with permission. Better Homes and Gardens Real Estate LLC fully supports the principles of the Fair Housing Act and the Equal Opportunity Act. Listing information is deemed reliable but is not guaranteed accurate.
Each office is independently owned and operated.
Any services or products provided by third parties are not provided by, affiliated with or related to Better Homes and Gardens Real Estate LLC, or its affiliated companies.