
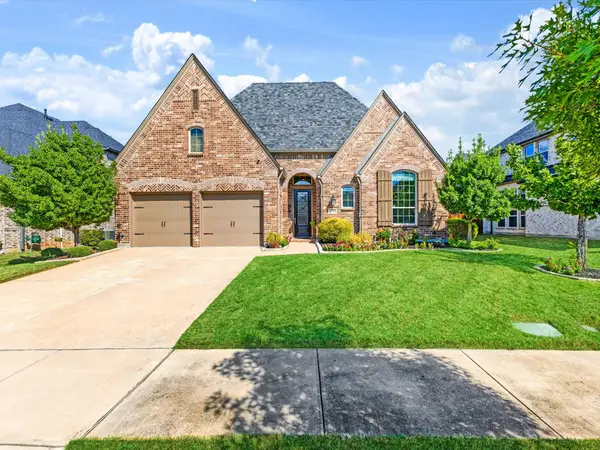
3651 Whimbrel Court, Prosper, TX 75078
Local realty services provided by:Better Homes and Gardens Real Estate Rhodes Realty
Upcoming open houses
- Sat, Oct 1001:00 pm - 05:00 pm
- Sun, Oct 1101:00 pm - 05:00 pm
- Sat, Oct 1701:00 pm - 05:00 pm
- Sun, Oct 1801:00 pm - 05:00 pm
- Sat, Oct 2401:00 pm - 05:00 pm
- Sun, Oct 2501:00 pm - 05:00 pm
- Sat, Oct 3101:00 pm - 05:00 pm
- Sun, Nov 0101:00 pm - 05:00 pm
Listed by: carole campbell
Office: colleen frost real estate serv
MLS#:21365359
Source:GDAR
Price summary
- Price:$1,098,900
- Price per sq. ft.:$245.84
- Monthly HOA dues:$210
About this home
SOUTHGATE HOMES MADISON II floor plan. The Madison II B is the kind of home that stops you in your tracks. At 4,470 sq. ft., this five-bedroom, five-and-a-half-bath beauty is designed for the way people actually live, open, connected, and full of character. The main level sets the tone with a dramatic fireplace, an open-concept living area with sliding doors to the family room, and a chef's kitchen featuring custom cabinetry that makes cooking feel like an event. A wet bar, private study, and media room round out the main floor, along with a stunning owner's suite complete with our Signature Bath. A guest bedroom with its own en suite bath ensures your visitors feel right at home. Upstairs offers a generous game room, a second study, and two additional bedrooms, giving everyone plenty of space to spread out and make it their own. Timeless design, thoughtful details, and an address in the highly sought-after Windsong Ranch community within Prosper ISD. The Madison II B is not just a home. It is the one you have been looking for. MOVE IN READY NOW!...
Contact an agent
Home facts
- Year built:2026
- Subdivision & Development:WINDSONG RANCH 71s
- Listing ID #:21365359
- Added:45 day(s) ago
- Updated:October 06, 2026 at 12:12 PM
Rooms and interior
- Bedrooms:5
- Total bathrooms:6
- Full bathrooms:5
- Half bathrooms:1
- Flooring:Carpet, Ceramic Tile, Wood
- Kitchen Description:Built In Gas Range, Dishwasher, Disposal, Double Oven, Electric Oven, Microwave, Vented Exhaust Fan
- Living area:4,470 sq. ft.
Heating and cooling
- Cooling:Ceiling Fans, Central Air, Electric
- Heating:Central, Natural Gas
- Central air:Yes
Structure and exterior
- Roof:Composition
- Year built:2026
- Building area:4,470 sq. ft.
- Lot area:0.23 Acres
- Lot Features:Cul De Sac, Few Trees, Interior Lot, Landscaped, Lawn, Sprinkler System, Subdivision
- Architectural Style:Traditional
- Construction Materials:Brick, Wood Siding
- Foundation Description:Slab
- Levels:2 Story
Schools
- High school:Richland
- Middle school:William Rushing
- Elementary school:Mrs. Jerry Bryant
Finances and disclosures
- Price:$1,098,900
- Price per sq. ft.:$245.84
Features and amenities
- Appliances:Built In Gas Range, Dishwasher, Disposal, Double Oven, Electric Oven, Microwave, Plumbed For Gas, Some Gas Appliances, Tankless Water Heater, Vented Exhaust Fan
- Amenities:Air Purifier, Fire Alarm, Irrigation Equipment, Security System, Smoke Detectors
Parking
- Garage:Yes
- Garage spaces:3
 Information provided, in part, by North Texas Real Estate Information Systems, Inc. Last Updated October 6, 2026 Listings with the NTREIS logo are listed by brokerages other than Better Homes and Gardens Real Estate Rhodes Realty.
New listings near 3651 Whimbrel Court
- New
 $1,225,000Active6 beds 5 baths5,923 sq. ft.
1750 Greenwood Court, Prosper, TX 75078
MLS# 21403723Listed by: LOKATION REAL ESTATE LLC - New
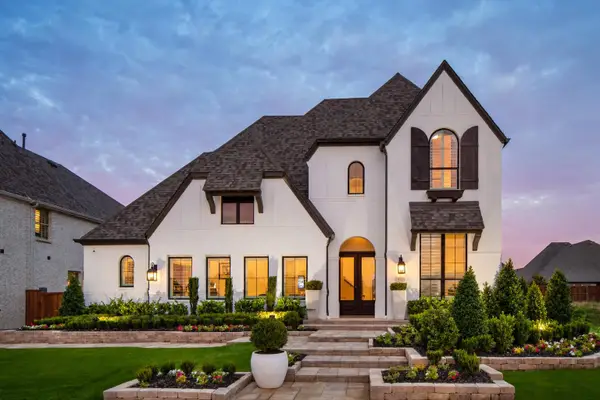 $1,049,714Active5 beds 6 baths3,759 sq. ft.
920 Shooting Star Drive, Prosper, TX 75078
MLS# 21403473Listed by: HIGHLAND HOMES REALTY - New
 $1,399,999Active4 beds 5 baths3,781 sq. ft.
2741 Vista View Lane, Prosper, TX 75078
MLS# 21395121Listed by: KELLER WILLIAMS PROSPER CELINA - New
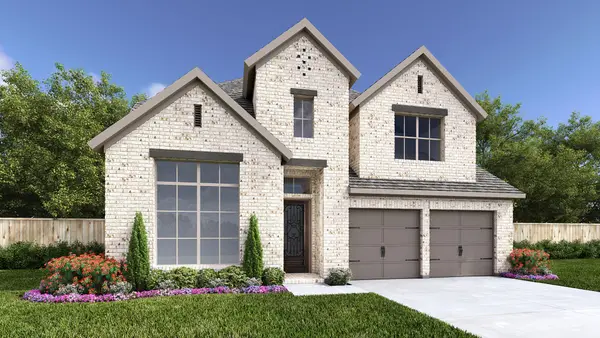 $773,900Active4 beds 4 baths2,999 sq. ft.
4320 Double Diamond Drive, Celina, TX 75078
MLS# 21403176Listed by: PERRY HOMES REALTY LLC - New
 $799,000Active5 beds 4 baths3,725 sq. ft.
4001 Cecilo Drive, Prosper, TX 75078
MLS# 21402830Listed by: ULTIMA REAL ESTATE - New
 $869,000Active5 beds 4 baths4,300 sq. ft.
3940 Wilderness Drive, Prosper, TX 75078
MLS# 21402823Listed by: ULTIMA REAL ESTATE - New
 $829,000Active4 beds 5 baths3,822 sq. ft.
281 Hanging Garden Drive, Prosper, TX 75078
MLS# 21402828Listed by: ULTIMA REAL ESTATE - Open Tue, 4 to 5:30pmNew
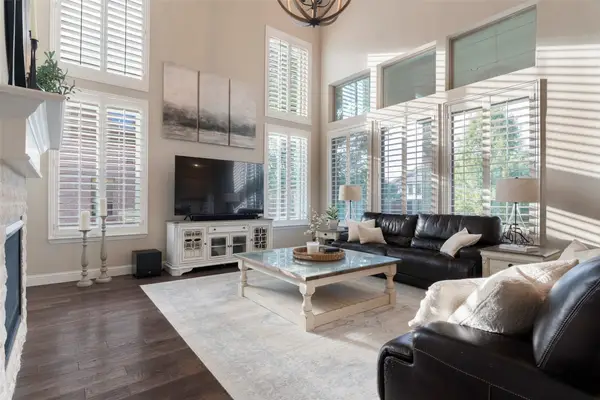 $899,000Active4 beds 5 baths4,640 sq. ft.
1611 Chisholm Trail, Prosper, TX 75078
MLS# 21399917Listed by: SERHANT TEXAS, LLC - New
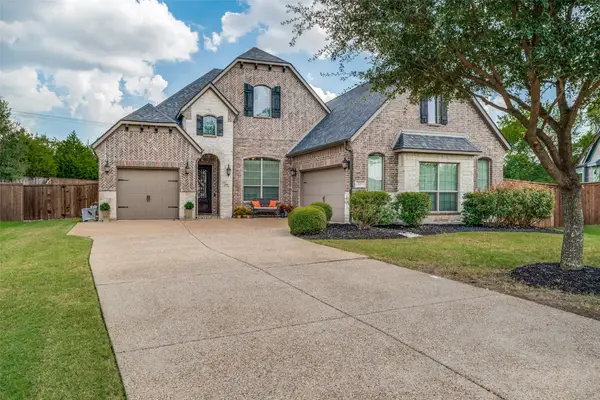 $625,000Active3 beds 3 baths2,671 sq. ft.
321 Berkshire Court, Prosper, TX 75078
MLS# 21398549Listed by: EBBY HALLIDAY, REALTORS - Open Sat, 1 to 4pmNew
 $829,000Active3 beds 3 baths2,953 sq. ft.
3721 Maxdale Drive, Prosper, TX 75078
MLS# 21376783Listed by: COLDWELL BANKER REALTY FRISCO


Protect your home and budget from life's surprises with an Assurant Home Warranty, backed by a partner that supports you through every step of homeownership. Explore Plans.
© 2026 Better Homes and Gardens Real Estate LLC. An Anywhere Real Estate company. All rights reserved. Better Homes and Gardens® Real Estate is a registered trademark owned by Meredith Operations Corporation, licensed to Better Homes and Gardens Real Estate LLC and used with permission. Better Homes and Gardens Real Estate LLC fully supports the principles of the Fair Housing Act and the Equal Opportunity Act. Listing information is deemed reliable but is not guaranteed accurate.
Each office is independently owned and operated.
Any services or products provided by third parties are not provided by, affiliated with or related to Better Homes and Gardens Real Estate LLC, or its affiliated companies.