
3760 Dogwood Drive, Prosper, TX 75078
Local realty services provided by:Better Homes and Gardens Real Estate Winans
Listed by: lisa birdsong
Office: real broker, llc.
MLS#:21373562
Source:GDAR
Price summary
- Price:$1,149,000
- Price per sq. ft.:$265.17
- Monthly HOA dues:$121.67
About this home
Set in Whitley Place, one of Prosper’s most nature-rich communities, this beautiful one-owner home combines inviting indoor spaces with a backyard designed for year-round enjoyment. The premium lot backs to a quiet country road, creating a more peaceful setting with mature trees and a sense of separation that is hard to find with most homes. Inside, a curved staircase and a dramatic two-story entry set the tone, with rich hardwood floors throughout the main living areas. The vaulted family room has wood beams, a stone fireplace, and is flooded with natural light. The open layout connects easily to the spacious kitchen with abundant cabinetry, granite countertops, stainless steel appliances, gas cooktop, and an oversized island with plenty of seating. Both dining areas have built-ins to make storing and serving a breeze. The spacious primary suite features a sitting area, vaulted ceiling, and a wall of windows. The ensuite bath includes dual vanities, upgraded cabinetry, soaking tub, separate shower, vanity area, and a WI closet that easily accesses the laundry room. The well-designed home offers two bedrooms, office, and media room on main level, with three additional bedrooms, a study nook, and a game room on the second floor. Every bedroom has an adjoining bath. Step outside to a large 84’ wide resort-style backyard with a pool and spa, two covered outdoor living areas, plenty of yard for pets & play, plus a fire pit for cool Texas evenings. It is truly a private respite, ideal for entertaining or relaxing, with no rearward neighbors. Additional features include: plantation shutters, extensive built-ins in all the right locations, front porch with metal seam accent roof, sink in laundry room, high ceilings, and so much more. Whitley Place is known for its phenomenal location and beautiful natural surroundings, community pools, parks, ponds, hike + bike trails, and the top-rated on-site Cockrell Elementary. Attends the highly sought after Walnut Grove High School....
Contact an agent
Home facts
- Year built:2014
- Subdivision & Development:Whitley Place Ph 5
- Listing ID #:21373562
- Added:1 day(s) ago
- Updated:September 19, 2026 at 01:54 PM
Rooms and interior
- Bedrooms:5
- Total bathrooms:6
- Full bathrooms:4
- Half bathrooms:2
- Flooring:Carpet, Ceramic Tile, Wood
- Kitchen Description:Dishwasher, Disposal, Double Oven, Electric Oven, Gas Cooktop, Microwave, Vented Exhaust Fan
- Living area:4,333 sq. ft.
Heating and cooling
- Cooling:Ceiling Fans, Central Air, Electric, Zoned
- Heating:Central, Fireplaces, Natural Gas
- Central air:Yes
Structure and exterior
- Roof:Composition
- Year built:2014
- Building area:4,333 sq. ft.
- Lot area:0.29 Acres
- Lot Features:Few Trees, Landscaped, Lawn, Sprinkler System
- Architectural Style:Traditional
- Construction Materials:Brick
- Foundation Description:Slab
- Levels:2 Story
Schools
- High school:Walnut Grove
- Middle school:Reynolds
- Elementary school:Cynthia A Cockrell
Finances and disclosures
- Price:$1,149,000
- Price per sq. ft.:$265.17
- Tax amount:$17,780
Features and amenities
- Appliances:Dishwasher, Disposal, Double Oven, Electric Oven, Gas Cooktop, Microwave, Plumbed For Gas, Some Gas Appliances, Vented Exhaust Fan
- Amenities:Bay Windows, Security System, Smoke Detectors, Window Coverings
Parking
- Garage:Yes
- Garage spaces:3
 Information provided, in part, by North Texas Real Estate Information Systems, Inc. Last Updated September 19, 2026 Listings with the NTREIS logo are listed by brokerages other than Better Homes and Gardens Real Estate Winans.
New listings near 3760 Dogwood Drive
- Open Sun, 2 to 4pmNew
 $829,999Active5 beds 4 baths4,146 sq. ft.
841 Kiowa Drive, Prosper, TX 75078
MLS# 21390040Listed by: TAYLOR REALTY ASSOCIATES - Open Sat, 2 to 4pmNew
 $979,000Active4 beds 5 baths3,493 sq. ft.
1200 Chickadee Street, Prosper, TX 75078
MLS# 21387434Listed by: MONUMENT REALTY - New
 $870,000Active4 beds 4 baths4,519 sq. ft.
1201 Waterton Drive, Prosper, TX 75078
MLS# 21348808Listed by: COLDWELL BANKER REALTY PLANO - New
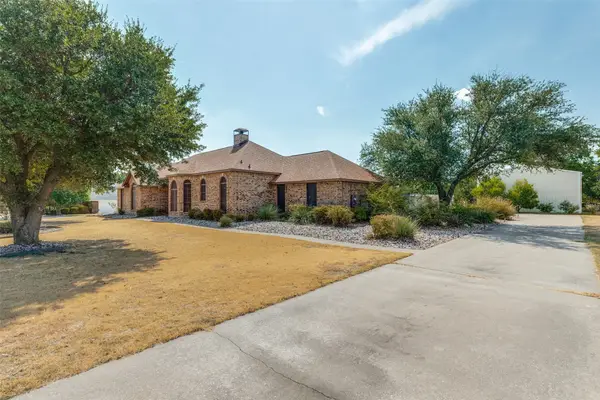 $749,000Active3 beds 3 baths1,897 sq. ft.
1249 Chandler Circle, Prosper, TX 75078
MLS# 21389710Listed by: ELEVATED PROPERTY MANAGEMENT L - New
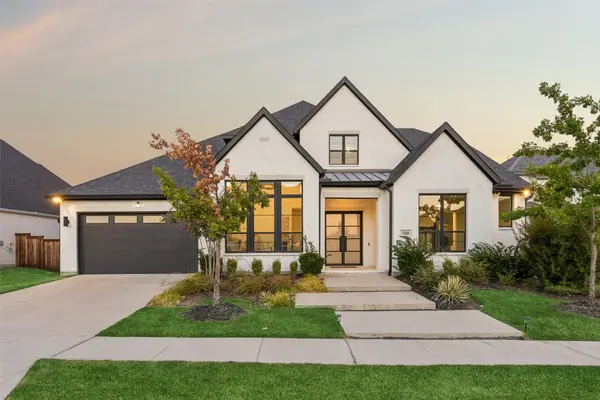 $1,240,000Active5 beds 5 baths4,212 sq. ft.
580 Neale Street, Prosper, TX 75078
MLS# 21390018Listed by: COMPASS RE TEXAS, LLC - New
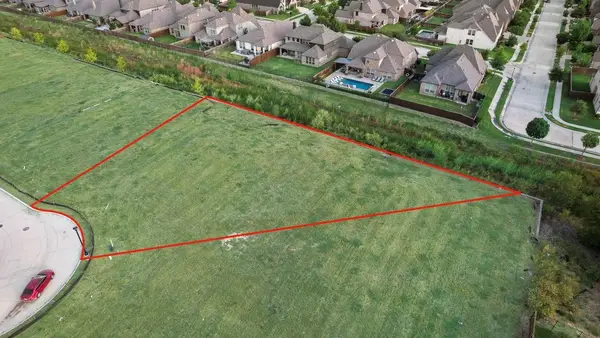 $429,900Active0.41 Acres
3271 Washington Drive, Prosper, TX 75078
MLS# 21390230Listed by: COMPASS RE TEXAS, LLC - New
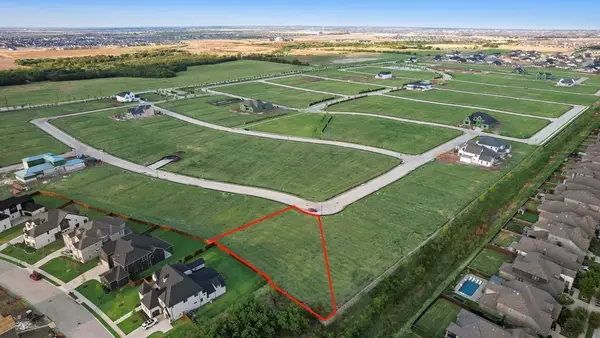 $524,900Active0.53 Acres
811 John Hopkins Drive, Prosper, TX 75078
MLS# 21390251Listed by: COMPASS RE TEXAS, LLC - New
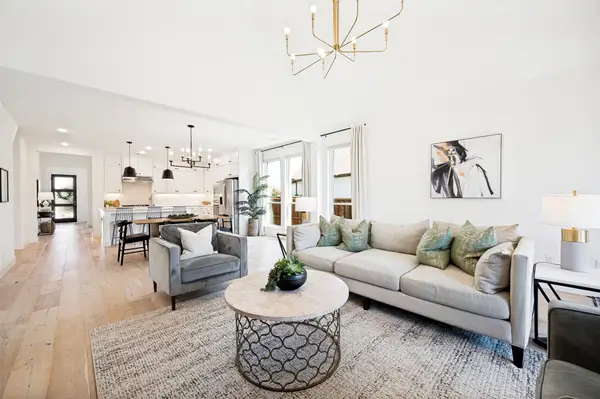 $649,900Active4 beds 4 baths2,770 sq. ft.
921 Gladewater Drive, Prosper, TX 75078
MLS# 21389837Listed by: EBBY HALLIDAY REALTORS - New
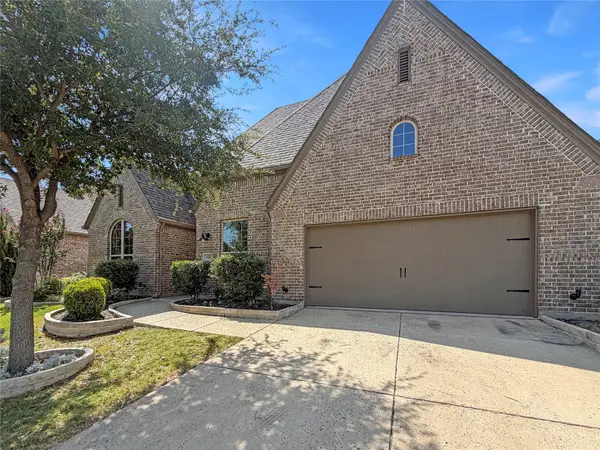 $580,000Active4 beds 3 baths3,008 sq. ft.
16204 Cullen Park Way, Prosper, TX 75078
MLS# 21390135Listed by: OPENDOOR BROKERAGE, LLC


Protect your home and budget from life's surprises with an Assurant Home Warranty, backed by a partner that supports you through every step of homeownership. Explore Plans.
© 2026 Better Homes and Gardens Real Estate LLC. An Anywhere Real Estate company. All rights reserved. Better Homes and Gardens® Real Estate is a registered trademark owned by Meredith Operations Corporation, licensed to Better Homes and Gardens Real Estate LLC and used with permission. Better Homes and Gardens Real Estate LLC fully supports the principles of the Fair Housing Act and the Equal Opportunity Act. Listing information is deemed reliable but is not guaranteed accurate.
Each office is independently owned and operated.
Any services or products provided by third parties are not provided by, affiliated with or related to Better Homes and Gardens Real Estate LLC, or its affiliated companies.