
4101 Kestrel Street, Prosper, TX 75078
Local realty services provided by:Better Homes and Gardens Real Estate Rhodes Realty
Upcoming open houses
- Sun, Sep 2002:00 pm - 04:00 pm
Listed by: sandi tijerina
Office: coldwell banker realty frisco
MLS#:21344261
Source:GDAR
Price summary
- Price:$729,000
- Price per sq. ft.:$211.3
- Monthly HOA dues:$210
About this home
Preferred lender offering a 2-1 rate buydown—ASK HOW THIS COULD LOWER YOUR PAYMENTS! From the moment you enter, this beautifully upgraded 2024 home makes an impression with its bright, open design and thoughtfully planned layout created for both everyday living and entertaining. With 5 bedrooms and 4 baths, the home offers an exceptional combination of space, flexibility and style in sought-after Windsong Ranch. The spacious kitchen is equally impressive, featuring oversized island, abundant cabinetry, and flows seamlessly into the dining and family areas. With more than $60,000 in upgrades, thoughtful finishes and abundant natural light, this home offers the feel of newer construction with many of the details buyers want already in place. Tucked away from the main living areas, the primary retreat offers a wonderful sense of privacy and tranquility, complemented by beautifully appointed bath that feels like a personal sanctuary. The first floor secondary bedroom offers excellent flexibility for guests or multigenerational living and a dedicated study provides a quiet space for working from home. Upstairs, add'l bedrooms provide plenty of room for family and guests, while the extra living spaces truly set this floor plan apart. A separate media room is ready for movie nights and game days, and the spacious game room offers another place to relax or entertain. Step outside to a generous backyard with room for a pool and plenty of opportunity to create an outdoor space that fits your lifestyle. Windsong Ranch residents enjoy an exceptional resort-style lifestyle featuring the 5-acre crystal lagoon, resort-style pools, fitness center, pickleball courts, and miles of trails. This home is grand enough for a house full of guests yet comfortable enough for family time and offers the space, flexibility and newer-home feel—without waiting to build. Refrigerator, washer, dryer, projector, and media equipment can convey with an acceptable offer....
Contact an agent
Home facts
- Year built:2024
- Subdivision & Development:Windsong Ranch
- Listing ID #:21344261
- Added:50 day(s) ago
- Updated:September 19, 2026 at 02:53 AM
Rooms and interior
- Bedrooms:5
- Total bathrooms:4
- Full bathrooms:4
- Flooring:Carpet, Combination, Luxury Vinyl Plank
- Kitchen Description:Dishwasher, Disposal, Double Oven, Electric Oven, Gas Cooktop, Microwave, Refrigerator
- Living area:3,450 sq. ft.
Heating and cooling
- Cooling:Central Air, Electric, Zoned
- Heating:Central, Natural Gas, Zoned
- Central air:Yes
Structure and exterior
- Roof:Composition
- Year built:2024
- Building area:3,450 sq. ft.
- Lot area:0.16 Acres
- Lot Features:Cleared, Few Trees, Interior Lot, Landscaped, Lawn, Level, Sprinkler System, Subdivision
- Architectural Style:Traditional
- Construction Materials:Brick
- Foundation Description:Slab
- Levels:2 Story
Schools
- High school:Richland
- Middle school:Moseley
- Elementary school:Mrs. Jerry Bryant
Finances and disclosures
- Price:$729,000
- Price per sq. ft.:$211.3
- Tax amount:$14,707
Features and amenities
- Appliances:Dishwasher, Disposal, Double Oven, Electric Oven, Gas Cooktop, Gas Water Heater, Microwave, Refrigerator, Tankless Water Heater
- Amenities:Carbon Monoxide Detectors, Home Theater, Prewired, Security System, Smoke Detectors, Window Coverings
Parking
- Garage:Yes
- Garage spaces:2
 Information provided, in part, by North Texas Real Estate Information Systems, Inc. Last Updated September 19, 2026 Listings with the NTREIS logo are listed by brokerages other than Better Homes and Gardens Real Estate Rhodes Realty.
New listings near 4101 Kestrel Street
- Open Sun, 2 to 4pmNew
 $829,999Active5 beds 4 baths4,146 sq. ft.
841 Kiowa Drive, Prosper, TX 75078
MLS# 21390040Listed by: TAYLOR REALTY ASSOCIATES - Open Sat, 2 to 4pmNew
 $979,000Active4 beds 5 baths3,493 sq. ft.
1200 Chickadee Street, Prosper, TX 75078
MLS# 21387434Listed by: MONUMENT REALTY - New
 $870,000Active4 beds 4 baths4,519 sq. ft.
1201 Waterton Drive, Prosper, TX 75078
MLS# 21348808Listed by: COLDWELL BANKER REALTY PLANO - New
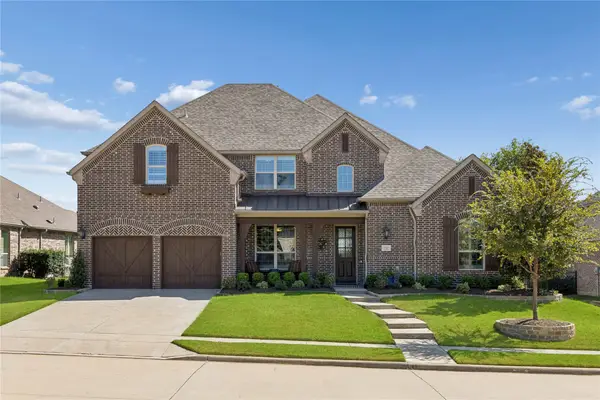 $1,149,000Active5 beds 6 baths4,333 sq. ft.
3760 Dogwood Drive, Prosper, TX 75078
MLS# 21373562Listed by: REAL BROKER, LLC - New
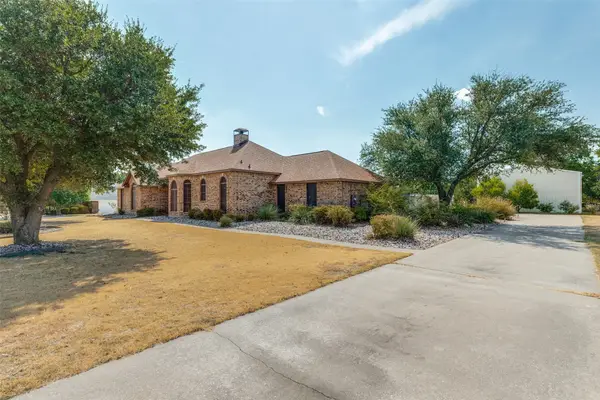 $749,000Active3 beds 3 baths1,897 sq. ft.
1249 Chandler Circle, Prosper, TX 75078
MLS# 21389710Listed by: ELEVATED PROPERTY MANAGEMENT L - New
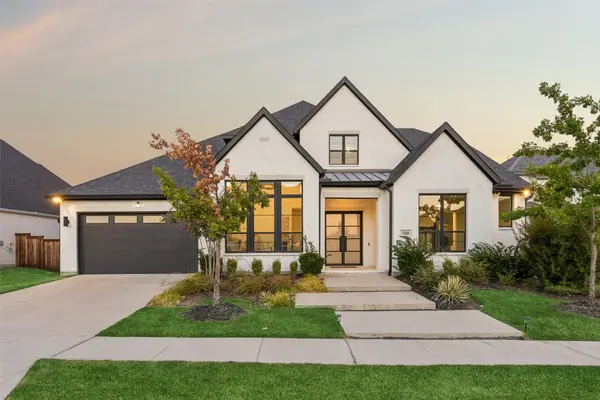 $1,240,000Active5 beds 5 baths4,212 sq. ft.
580 Neale Street, Prosper, TX 75078
MLS# 21390018Listed by: COMPASS RE TEXAS, LLC - New
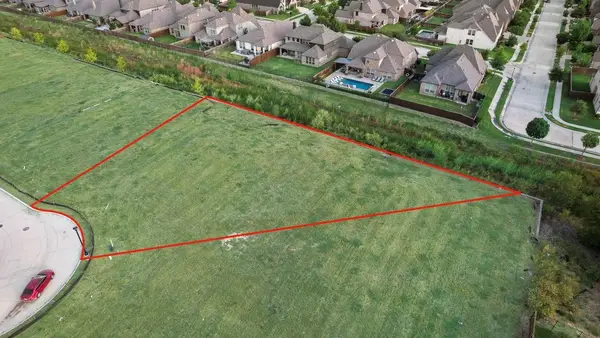 $429,900Active0.41 Acres
3271 Washington Drive, Prosper, TX 75078
MLS# 21390230Listed by: COMPASS RE TEXAS, LLC - New
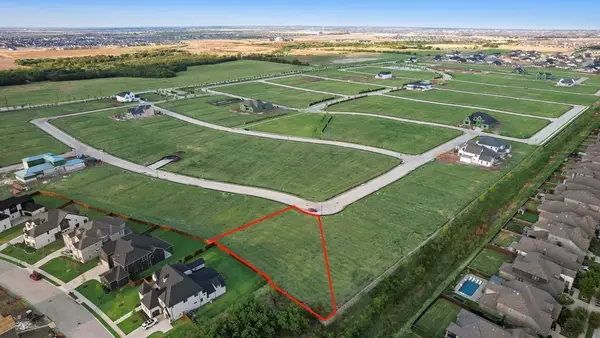 $524,900Active0.53 Acres
811 John Hopkins Drive, Prosper, TX 75078
MLS# 21390251Listed by: COMPASS RE TEXAS, LLC - New
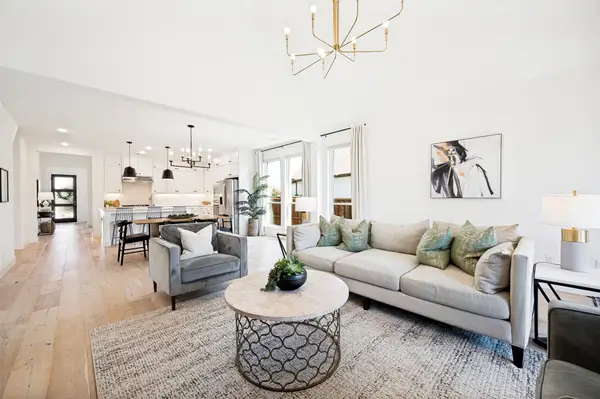 $649,900Active4 beds 4 baths2,770 sq. ft.
921 Gladewater Drive, Prosper, TX 75078
MLS# 21389837Listed by: EBBY HALLIDAY REALTORS - New
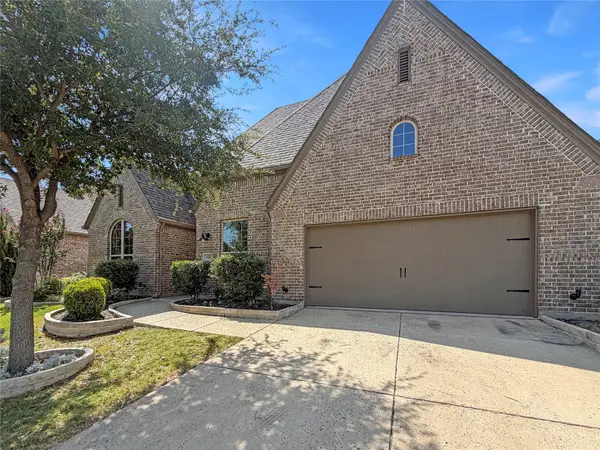 $580,000Active4 beds 3 baths3,008 sq. ft.
16204 Cullen Park Way, Prosper, TX 75078
MLS# 21390135Listed by: OPENDOOR BROKERAGE, LLC


Protect your home and budget from life's surprises with an Assurant Home Warranty, backed by a partner that supports you through every step of homeownership. Explore Plans.
© 2026 Better Homes and Gardens Real Estate LLC. An Anywhere Real Estate company. All rights reserved. Better Homes and Gardens® Real Estate is a registered trademark owned by Meredith Operations Corporation, licensed to Better Homes and Gardens Real Estate LLC and used with permission. Better Homes and Gardens Real Estate LLC fully supports the principles of the Fair Housing Act and the Equal Opportunity Act. Listing information is deemed reliable but is not guaranteed accurate.
Each office is independently owned and operated.
Any services or products provided by third parties are not provided by, affiliated with or related to Better Homes and Gardens Real Estate LLC, or its affiliated companies.