
5501 Manitou Drive, Prosper, TX 75078
Local realty services provided by:Better Homes and Gardens Real Estate Edwards & Associates
Listed by: daniel harker, dylan palmer
Office: keller williams realty dpr
MLS#:21327431
Source:GDAR
Price summary
- Price:$400,000
- Price per sq. ft.:$175.52
- Monthly HOA dues:$33.33
About this home
SAVE APPROXIMATELY $253 PER MONTH ON YOUR MORTGAGE FOR THE FIRST YEAR! Take advantage of an exclusive 1% temporary interest rate buydown, paid for by EmpowerHome Mortgage! That’s approximately $3,041 in first-year savings! No cost to the buyer or seller for the buydown. PLUS, ask about our complimentary refinance opportunity! Available to qualified buyers financing through EmpowerHome Mortgage, LLC NMLS# 2018277. Terms and conditions apply. Buyers are free to use any lender.Thoughtfully designed for effortless living, this beautifully appointed single-story home blends timeless style with modern comfort in Prosper's desirable Glenbrooke Estates. Soaring ceilings, graceful arched doorways, and an open floor plan create a light-filled setting that feels both spacious and inviting. At the center of the home, the gourmet kitchen brings everyone together with granite countertops, 42-inch custom cabinetry, stainless steel appliances, and a generous breakfast bar overlooking the living area. Whether hosting friends or enjoying a quiet evening at home, the corner stone fireplace creates a warm and welcoming focal point. The primary suite is designed as a private retreat, complete with dual oversized walk-in closets and a spa-inspired bath featuring a rainmaker shower with multiple showerheads. Outside, the backyard offers an ideal escape with a cedar-covered patio and a beautifully designed pool that invites year-round enjoyment. French drains provide added functionality and thoughtful attention to long-term care. Located in Glenbrooke Estates, residents enjoy neighborhood amenities including a community pool, playground, park, walking trails, and open green space. Quick access to the DNT and US HWY 380 places PGA Frisco, Legacy West, The Star, shopping, dining, and major employment centers just minutes away. Prosper continues to be one of N Texas' most sought-after communities, offering a convenient location and an exceptional lifestyle....
Contact an agent
Home facts
- Year built:2008
- Subdivision & Development:Glen Brooke Estates Ph 1
- Listing ID #:21327431
- Added:120 day(s) ago
- Updated:November 13, 2026 at 01:48 PM
Rooms and interior
- Bedrooms:4
- Total bathrooms:2
- Full bathrooms:2
- Flooring:Carpet, Ceramic Tile, Luxury Vinyl Plank
- Kitchen Description:Dishwasher, Disposal, Double Oven, Electric Cooktop, Electric Oven, Microwave
- Living area:2,279 sq. ft.
Heating and cooling
- Cooling:Ceiling Fans, Central Air, Electric
- Heating:Central, Electric
- Central air:Yes
Structure and exterior
- Roof:Composition
- Year built:2008
- Building area:2,279 sq. ft.
- Lot area:0.16 Acres
- Lot Features:Few Trees, Interior Lot, Landscaped, Lawn, Sprinkler System, Subdivision
- Architectural Style:Traditional
- Construction Materials:Brick
- Foundation Description:Slab
- Levels:1 Story
Schools
- High school:Ray Braswell
- Middle school:Navo
- Elementary school:Savannah
Finances and disclosures
- Price:$400,000
- Price per sq. ft.:$175.52
- Tax amount:$7,861
Features and amenities
- Appliances:Dishwasher, Disposal, Double Oven, Electric Cooktop, Electric Oven, Gas Water Heater, Microwave
- Amenities:Irrigation Equipment, Security System, Smoke Detectors, Window Coverings
Parking
- Garage:Yes
- Garage spaces:3
 Information provided, in part, by North Texas Real Estate Information Systems, Inc. Last Updated November 13, 2026 Listings with the NTREIS logo are listed by brokerages other than Better Homes and Gardens Real Estate Edwards & Associates.
New listings near 5501 Manitou Drive
- New
 $680,000Active5 beds 4 baths3,519 sq. ft.
2317 Griffith Park Drive, Prosper, TX 75078
MLS# 21431343Listed by: REDFIN CORPORATION - Open Sun, 1 to 3pmNew
 $425,000Active3 beds 2 baths1,874 sq. ft.
16400 White Rock Boulevard, Prosper, TX 75078
MLS# 21430953Listed by: REAL BROKER, LLC - New
 $775,000Active4 beds 4 baths3,180 sq. ft.
4011 Marigold Lane, Prosper, TX 75078
MLS# 21434039Listed by: MARK SPAIN REAL ESTATE - New
 $699,999Active4 beds 3 baths2,561 sq. ft.
3932 Linear Drive, Celina, TX 75078
MLS# 21434099Listed by: NB ELITE REALTY - New
 $1,245,900Active5 beds 5 baths3,935 sq. ft.
140 Twilight Drive, Prosper, TX 75078
MLS# 21434305Listed by: PERRY HOMES REALTY LLC - New
 $710,000Active3 beds 3 baths3,000 sq. ft.
730 Dentwood Trail, Prosper, TX 75078
MLS# 21433679Listed by: KELLER WILLIAMS REALTY DPR - New
 $950,000Active5 beds 4 baths3,999 sq. ft.
4261 Mesa Drive, Prosper, TX 75078
MLS# 21432978Listed by: MONUMENT REALTY - New
 $869,000Active5 beds 6 baths3,989 sq. ft.
2331 Rolling Vista Lane, Prosper, TX 75078
MLS# 21433338Listed by: CITIWIDE ALLIANCE REALTY - New
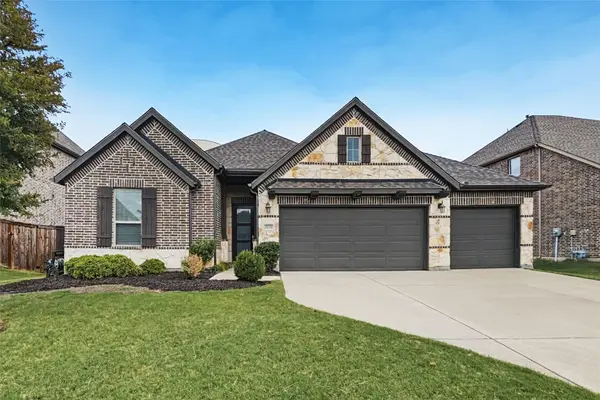 $539,900Active3 beds 3 baths2,277 sq. ft.
3130 Westminster Drive, Prosper, TX 75078
MLS# 21432045Listed by: OFFERPAD BROKERAGE, LLC - Open Sat, 2 to 3:30pmNew
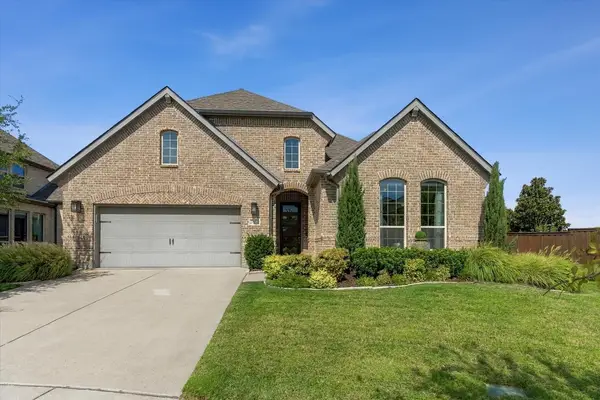 $750,000Active4 beds 3 baths2,619 sq. ft.
3900 Sweet Clover Drive, Prosper, TX 75078
MLS# 21432375Listed by: ONE SOURCE REAL ESTATE, LLC


Protect your home and budget from life's surprises with an Assurant Home Warranty, backed by a partner that supports you through every step of homeownership. Explore Plans.
© 2026 Better Homes and Gardens Real Estate LLC. An Anywhere Real Estate company. All rights reserved. Better Homes and Gardens® Real Estate is a registered trademark owned by Meredith Operations Corporation, licensed to Better Homes and Gardens Real Estate LLC and used with permission. Better Homes and Gardens Real Estate LLC fully supports the principles of the Fair Housing Act and the Equal Opportunity Act. Listing information is deemed reliable but is not guaranteed accurate.
Each office is independently owned and operated.
Any services or products provided by third parties are not provided by, affiliated with or related to Better Homes and Gardens Real Estate LLC, or its affiliated companies.