
560 Featherstone Lane, Prosper, TX 75078
Local realty services provided by:Better Homes and Gardens Real Estate Winans
Listed by: alan oliver
Office: ondemand realty
MLS#:21311468
Source:GDAR
Price summary
- Price:$949,900
- Price per sq. ft.:$196.34
- Monthly HOA dues:$82.5
About this home
Luxurious North-facing home with 3-car garage situated on a premium lot just steps from the Tanner's Mill community park and within walking distance to Prosper High School. A grand double-door entry welcomes you into an impressive foyer featuring soaring vaulted ceilings, a dramatic curved staircase, a floor-to-ceiling stone fireplace, and designer lighting throughout the main living areas. The gourmet kitchen is beautifully appointed with upgraded quartz countertops, freshly painted white cabinetry, stainless steel appliances, double ovens, a 5-burner gas cooktop with pot filler, and a butler’s pantry complete with a coffee bar. The oversized primary suite offers a private sitting area and a spa-inspired bath featuring separate vanities, a garden tub, dual-entry walk-in shower, and 2 expansive walk-in closets. A dedicated office on the main floor can easily serve as a sixth bedroom. Upstairs, you'll find a spacious game room with brand new hardwood flooring, media room, and four generously sized bedrooms, all with walk-in closets. Two bedrooms are connected by a convenient Jack-and-Jill bath. The outdoor living space is designed for entertaining, featuring a fully equipped outdoor kitchen with a professional-grade grill, gas cooktop, and ceramic tile flooring. Additional highlights include fresh interior paint throughout, new plush carpet in all bedrooms, remodeled secondary bathrooms, extended driveway, backyard expansion, JellyFish exterior lighting, multi-room surround sound, 7.1 media room speakers, a Rachio smart sprinkler system, custom laundry room cabinetry, and a new roof installed in 2024. HOA amenities include a community pool, splash pad, park, playground, and walking trails! This exceptional home combines luxury, comfort, and convenience in one of Prosper’s most desirable locations. Schedule your showing today!...
Contact an agent
Home facts
- Year built:2018
- Subdivision & Development:Tanners Mill Ph 1c
- Listing ID #:21311468
- Added:76 day(s) ago
- Updated:September 24, 2026 at 11:57 AM
Rooms and interior
- Bedrooms:5
- Total bathrooms:4
- Full bathrooms:4
- Flooring:Carpet, Ceramic Tile, Luxury Vinyl Plank
- Kitchen Description:Dishwasher, Disposal, Double Oven, Gas Cooktop, Microwave
- Living area:4,838 sq. ft.
Heating and cooling
- Cooling:Ceiling Fans, Central Air, Electric
- Heating:Central, Natural Gas
- Central air:Yes
Structure and exterior
- Roof:Composition
- Year built:2018
- Building area:4,838 sq. ft.
- Lot area:0.35 Acres
- Lot Features:Few Trees, Interior Lot, Landscaped, Lawn, Sprinkler System, Subdivision
- Architectural Style:Traditional
- Construction Materials:Brick, Stone
- Foundation Description:Slab
- Levels:2 Story
Schools
- High school:Prosper
- Middle school:Reynolds
- Elementary school:Ralph and Mary Lynn Boyer
Finances and disclosures
- Price:$949,900
- Price per sq. ft.:$196.34
Features and amenities
- Appliances:Dishwasher, Disposal, Double Oven, Gas Cooktop, Microwave, Tankless Water Heater
- Amenities:Security System, Smoke Detectors
Parking
- Garage:Yes
- Garage spaces:3
 Information provided, in part, by North Texas Real Estate Information Systems, Inc. Last Updated September 24, 2026 Listings with the NTREIS logo are listed by brokerages other than Better Homes and Gardens Real Estate Winans.
New listings near 560 Featherstone Lane
- New
 $875,000Active4 beds 5 baths4,079 sq. ft.
821 Echo Drive, Prosper, TX 75078
MLS# 21393182Listed by: RE/MAX FOUR CORNERS - New
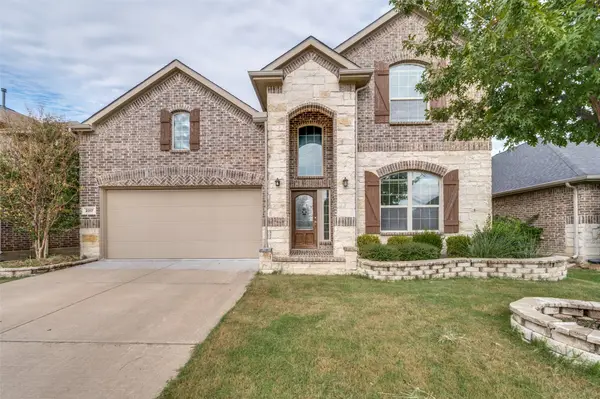 $519,900Active4 beds 4 baths3,417 sq. ft.
2317 Prospect Park Lane, Prosper, TX 75078
MLS# 21394649Listed by: EXP REALTY - Open Sun, 2 to 4pmNew
 $989,500Active4 beds 4 baths3,384 sq. ft.
4121 Pepper Grass Lane, Prosper, TX 75078
MLS# 21393065Listed by: COLDWELL BANKER APEX, REALTORS - New
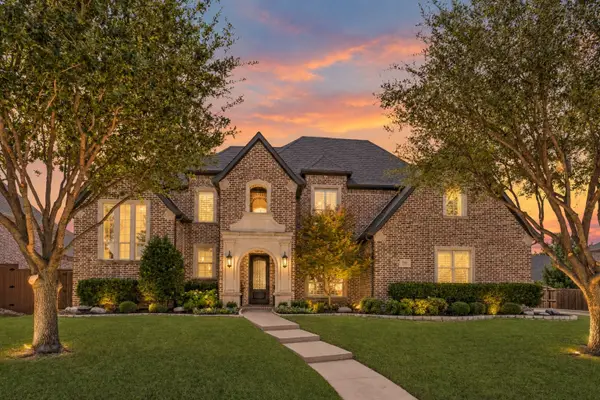 $1,195,000Active4 beds 5 baths4,002 sq. ft.
1530 Stillhouse Hollow Drive, Prosper, TX 75078
MLS# 21391507Listed by: FUNK REALTY GROUP, LLC - New
 $1,549,000Active5 beds 6 baths4,624 sq. ft.
2421 Heathrow Lane, Prosper, TX 75078
MLS# 21392822Listed by: MONUMENT REALTY - New
 $1,341,529Active5 beds 6 baths4,409 sq. ft.
3520 Whimbrel Court, Prosper, TX 75078
MLS# 21393824Listed by: COLLEEN FROST REAL ESTATE SERV - New
 $1,352,920Active5 beds 6 baths4,499 sq. ft.
4081 Gambel Road, Prosper, TX 75078
MLS# 21393864Listed by: COLLEEN FROST REAL ESTATE SERV - New
 $899,000Active5 beds 5 baths4,515 sq. ft.
900 Blue Ridge Drive, Prosper, TX 75078
MLS# 21387238Listed by: HOLBROOK REALTY LLC - New
 $749,990Active4 beds 4 baths3,405 sq. ft.
840 Butchart Drive, Prosper, TX 75078
MLS# 21386203Listed by: ORCHARD BROKERAGE - Open Sat, 10am to 5pmNew
 $829,000Active4 beds 3 baths3,287 sq. ft.
2631 Winfrey Point, Prosper, TX 75078
MLS# 21391736Listed by: HUNTER DEHN REALTY


Protect your home and budget from life's surprises with an Assurant Home Warranty, backed by a partner that supports you through every step of homeownership. Explore Plans.
© 2026 Better Homes and Gardens Real Estate LLC. An Anywhere Real Estate company. All rights reserved. Better Homes and Gardens® Real Estate is a registered trademark owned by Meredith Operations Corporation, licensed to Better Homes and Gardens Real Estate LLC and used with permission. Better Homes and Gardens Real Estate LLC fully supports the principles of the Fair Housing Act and the Equal Opportunity Act. Listing information is deemed reliable but is not guaranteed accurate.
Each office is independently owned and operated.
Any services or products provided by third parties are not provided by, affiliated with or related to Better Homes and Gardens Real Estate LLC, or its affiliated companies.