
771 Dover Drive, Prosper, TX 75078
Local realty services provided by:Better Homes and Gardens Real Estate Winans
Listed by: adrienne sommerfeldt, leslie slawson
Office: coldwell banker apex, realtors
MLS#:21345279
Source:GDAR
Price summary
- Price:$899,000
- Price per sq. ft.:$265.82
- Monthly HOA dues:$107.67
About this home
Welcome to the one you have been waiting for in Lakewood. This exceptional home offers a rare three car garage, resort style pool and spa and grassy lawn, outdoor kitchen, and magazine worthy indoor and outdoor living spaces designed for both everyday living and entertaining. With four bedrooms and four full bathrooms, the thoughtful floor plan includes both the primary suite and a secondary bedroom on the first floor, providing flexibility for guests or multigenerational living.
An impressive two story entry welcomes you inside, with French doors opening to a private home office. Continue through the arched entry into the soaring two story living room featuring beautiful views of the backyard oasis. The stunning kitchen is the heart of the home, offering an oversized walk in pantry, space for a coffee bar or butlers pantry, double ovens, a gas cooktop, abundant cabinetry, and a spacious island overlooking the dining area and pool. The seamless transition from the open living area to the covered patio creates the perfect indoor outdoor entertaining space.
Upstairs is built for fun with a fully equipped media room, a spacious game room, and additional bedrooms and baths. Whether hosting movie nights, game days, or summer pool parties, this home was designed for making memories.
Lakewood residents enjoy outstanding neighborhood amenities including a community pool, clubhouse, walking trails, and a beautiful pond with a lighted fountain just a block away. Conveniently located minutes from Coit Road, US 380, and the Dallas North Tollway, this home offers easy access to shopping, dining, and major employers while still enjoying the charm of one of Prosper's most desirable neighborhoods....
Contact an agent
Home facts
- Year built:2018
- Subdivision & Development:Lakewood Ph 1
- Listing ID #:21345279
- Added:50 day(s) ago
- Updated:September 25, 2026 at 12:07 PM
Rooms and interior
- Bedrooms:4
- Total bathrooms:5
- Full bathrooms:4
- Half bathrooms:1
- Flooring:Carpet, Ceramic Tile, Wood
- Kitchen Description:Dishwasher, Disposal, Double Oven, Gas Cooktop, Gas Range, Microwave, Vented Exhaust Fan
- Living area:3,382 sq. ft.
Heating and cooling
- Cooling:Attic Fan, Ceiling Fans, Central Air, Electric
- Heating:Electric, Fireplaces, Natural Gas
- Central air:Yes
Structure and exterior
- Roof:Composition
- Year built:2018
- Building area:3,382 sq. ft.
- Lot area:0.17 Acres
- Lot Features:Interior Lot, Landscaped, Sprinkler System, Subdivision
- Architectural Style:Traditional
- Foundation Description:Slab
- Levels:2 Story
Schools
- High school:Walnut Grove
- Middle school:Lorene Rogers
- Elementary school:Cynthia A Cockrell
Finances and disclosures
- Price:$899,000
- Price per sq. ft.:$265.82
- Tax amount:$13,782
Features and amenities
- Appliances:Dishwasher, Disposal, Double Oven, Gas Cooktop, Gas Range, Microwave, Plumbed For Gas, Some Gas Appliances, Tankless Water Heater, Vented Exhaust Fan
- Amenities:Window Coverings
Parking
- Garage:Yes
- Garage spaces:3
 Information provided, in part, by North Texas Real Estate Information Systems, Inc. Last Updated September 25, 2026 Listings with the NTREIS logo are listed by brokerages other than Better Homes and Gardens Real Estate Winans.
New listings near 771 Dover Drive
- Open Sat, 1 to 3pmNew
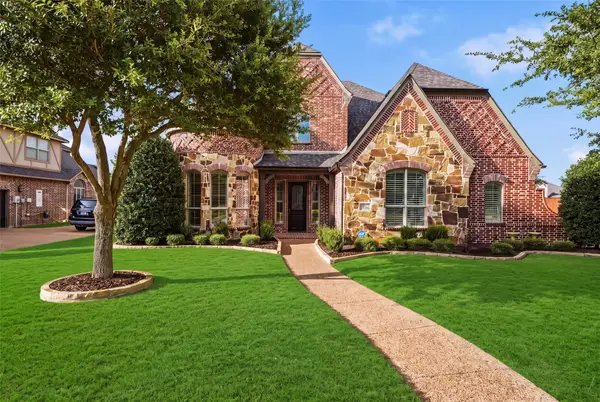 $1,175,000Active4 beds 4 baths4,593 sq. ft.
1141 Packsaddle Trail, Prosper, TX 75078
MLS# 21394753Listed by: REAL BROKER, LLC - Open Sat, 1 to 3pmNew
 $1,465,000Active4 beds 5 baths3,657 sq. ft.
1590 Cottonwood Trail, Prosper, TX 75078
MLS# 21375375Listed by: HIGHLAND REALTY LLC - Open Sun, 1 to 3pmNew
 $675,000Active3 beds 4 baths2,821 sq. ft.
3051 Meadow Dell Drive, Prosper, TX 75078
MLS# 21393686Listed by: NEW MONARCH REAL ESTATE GROUP - New
 $1,125,000Active4 beds 4 baths4,021 sq. ft.
1761 Elmhurst Court, Prosper, TX 75078
MLS# 21395031Listed by: HUNTER DEHN REALTY - New
 $610,000Active4 beds 4 baths2,749 sq. ft.
1430 Havenbrook Lane, Prosper, TX 75078
MLS# 21394779Listed by: EBBY HALLIDAY REALTORS - New
 $1,261,543Active5 beds 5 baths4,164 sq. ft.
1131 Arlong Park Drive, Prosper, TX 75078
MLS# 21393926Listed by: COLLEEN FROST REAL ESTATE SERV - New
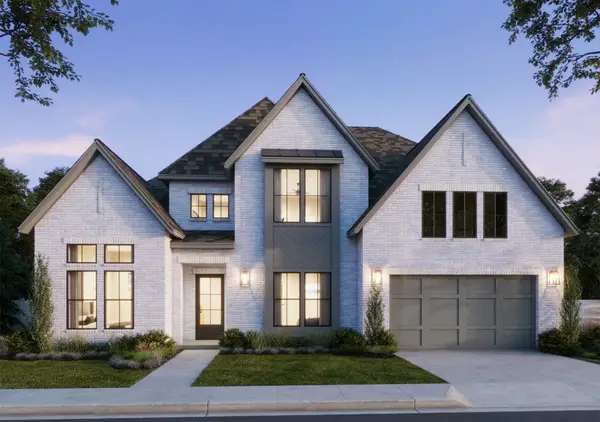 $1,355,733Active5 beds 6 baths4,445 sq. ft.
4051 Gambel Road, Prosper, TX 75078
MLS# 21394115Listed by: COLLEEN FROST REAL ESTATE SERV - New
 $744,900Active4 beds 3 baths3,291 sq. ft.
1041 Lone Grove Lane, Prosper, TX 75078
MLS# 21394809Listed by: COLDWELL BANKER APEX, REALTORS - New
 $875,000Active4 beds 5 baths4,079 sq. ft.
821 Echo Drive, Prosper, TX 75078
MLS# 21393182Listed by: RE/MAX FOUR CORNERS - New
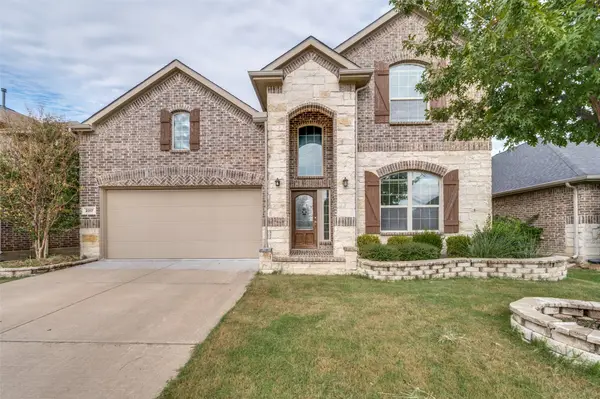 $519,900Active4 beds 4 baths3,417 sq. ft.
2317 Prospect Park Lane, Prosper, TX 75078
MLS# 21394649Listed by: EXP REALTY


Protect your home and budget from life's surprises with an Assurant Home Warranty, backed by a partner that supports you through every step of homeownership. Explore Plans.
© 2026 Better Homes and Gardens Real Estate LLC. An Anywhere Real Estate company. All rights reserved. Better Homes and Gardens® Real Estate is a registered trademark owned by Meredith Operations Corporation, licensed to Better Homes and Gardens Real Estate LLC and used with permission. Better Homes and Gardens Real Estate LLC fully supports the principles of the Fair Housing Act and the Equal Opportunity Act. Listing information is deemed reliable but is not guaranteed accurate.
Each office is independently owned and operated.
Any services or products provided by third parties are not provided by, affiliated with or related to Better Homes and Gardens Real Estate LLC, or its affiliated companies.