
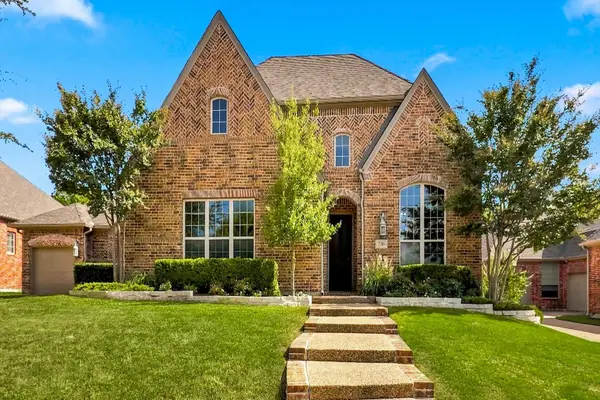
821 Kiowa Drive, Prosper, TX 75078
Local realty services provided by:Better Homes and Gardens Real Estate Senter, REALTORS(R)
Upcoming open houses
- Sat, Aug 1502:00 pm - 04:00 pm
Listed by: mitchell gropper
Office: ebby halliday, realtors
MLS#:21289029
Source:GDAR
Price summary
- Price:$899,900
- Price per sq. ft.:$214.93
- Monthly HOA dues:$73.75
About this home
NOW OFFERED AT $899,900 – A REMARKABLE VALUE IN PRESTIGIOUS WILLOW RIDGE!
Welcome to resort-style living in one of Prosper's most established and sought-after communities. This beautifully refreshed home blends timeless elegance with today's modern finishes and offers an exceptional opportunity in the award-winning Prosper ISD, zoned to Walnut Grove High School.
Nearly every room has been thoughtfully updated to create a light, bright, move-in-ready home. Recent improvements include fresh interior paint throughout, newly painted white kitchen cabinetry with updated finishes, brand-new carpet, beautifully refreshed bathrooms, updated white finishes in the dining room, office, mudroom and trim, plus new sod and professional landscaping that enhance the home's outstanding curb appeal.
Designed for both everyday living and entertaining, the flexible floor plan features spacious living areas, an inviting family room, a private home office, game room and media room, all complemented by abundant natural light and quality craftsmanship expected in a home of this caliber.
The true showstopper is the incredible backyard retreat. Enjoy your own private oasis complete with a sparkling pool and spa, outdoor kitchen with built-in grill and refrigerator, covered living area with fireplace and TV, and plenty of room to relax or entertain year-round.
Located just minutes from premier shopping, dining, the PGA district, and the Dallas North Tollway, this home offers the perfect combination of luxury, convenience, and community.
With extensive recent updates, an exceptional outdoor living space, mature trees, and an unbeatable location, this is one of the best values currently available in Willow Ridge. Experience the difference for yourself—schedule your private showing today....
Contact an agent
Home facts
- Year built:2007
- Subdivision & Development:Willow Ridge Ph Three
- Listing ID #:21289029
- Added:64 day(s) ago
- Updated:August 14, 2026 at 08:45 PM
Rooms and interior
- Bedrooms:4
- Total bathrooms:4
- Full bathrooms:3
- Half bathrooms:1
- Flooring:Carpet, Ceramic Tile, Hardwood, Wood
- Kitchen Description:Built In Gas Range, Dishwasher, Disposal, Double Oven, Electric Oven, Gas Cooktop, Microwave, Wine Cooler
- Living area:4,187 sq. ft.
Heating and cooling
- Cooling:Ceiling Fans, Central Air, Electric
- Heating:Central, Natural Gas
- Central air:Yes
Structure and exterior
- Roof:Composition
- Year built:2007
- Building area:4,187 sq. ft.
- Lot area:0.26 Acres
- Lot Features:Interior Lot, Landscaped, Sprinkler System, Subdivision
- Architectural Style:Traditional
- Construction Materials:Brick, Stone
- Foundation Description:Slab
Schools
- High school:Walnut Grove
- Middle school:Lorene Rogers
- Elementary school:R Steve Folsom
Finances and disclosures
- Price:$899,900
- Price per sq. ft.:$214.93
- Tax amount:$15,936
Features and amenities
- Appliances:Built In Gas Range, Dishwasher, Disposal, Double Oven, Electric Oven, Gas Cooktop, Gas Water Heater, Microwave, Plumbed For Gas, Some Gas Appliances, Wine Cooler
- Amenities:Bay Windows, Carbon Monoxide Detectors, Prewired, Security System, Window Coverings
Parking
- Garage:Yes
- Garage spaces:3
 Information provided, in part, by North Texas Real Estate Information Systems, Inc. Last Updated August 14, 2026 Listings with the NTREIS logo are listed by brokerages other than Better Homes and Gardens Real Estate Senter, REALTORS(R).
New listings near 821 Kiowa Drive
- New
 $850,000Active4 beds 4 baths3,118 sq. ft.
2271 Macy Way, Prosper, TX 75078
MLS# 21357791Listed by: AOXIANG US REALTY - New
 $836,900Active5 beds 5 baths3,553 sq. ft.
4040 Infinity Lane, Celina, TX 75078
MLS# 21360063Listed by: PERRY HOMES REALTY LLC - New
 $1,150,000Active5 beds 5 baths4,462 sq. ft.
941 Jessica Lane, Prosper, TX 75078
MLS# 21360064Listed by: RE/MAX DFW ASSOCIATES - New
 $699,900Active4 beds 4 baths2,574 sq. ft.
4349 Flowerpot Drive, Celina, TX 75078
MLS# 21360104Listed by: PERRY HOMES REALTY LLC - Open Sat, 1 to 3pmNew
 $665,000Active4 beds 4 baths2,870 sq. ft.
2370 Canary Grass Lane, Prosper, TX 75078
MLS# 21354785Listed by: WEICHERT REALTORS/PROPERTY PARTNERS - New
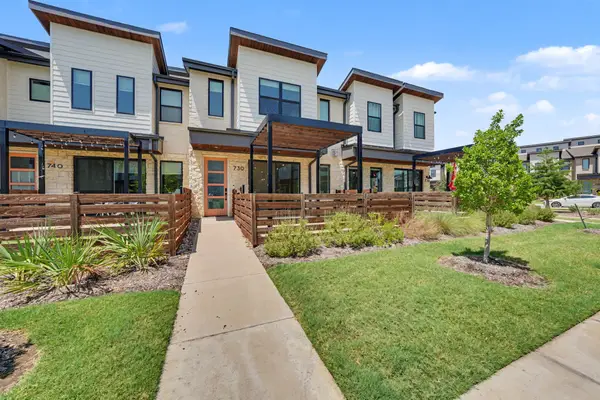 $445,000Active3 beds 3 baths1,868 sq. ft.
730 Bandera Court, Prosper, TX 75078
MLS# 21356156Listed by: MONUMENT REALTY - Open Sat, 4 to 7pmNew
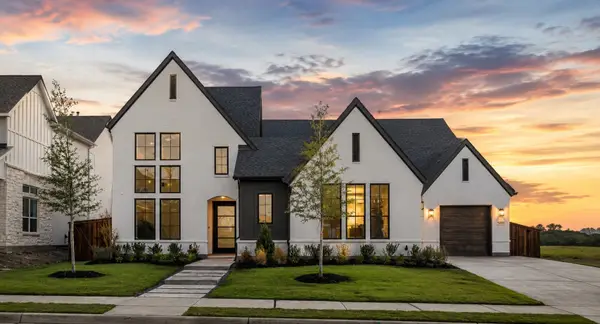 $1,399,000Active5 beds 6 baths4,759 sq. ft.
341 Harrison Lane, Prosper, TX 75078
MLS# 21359456Listed by: VIBRANT REAL ESTATE - New
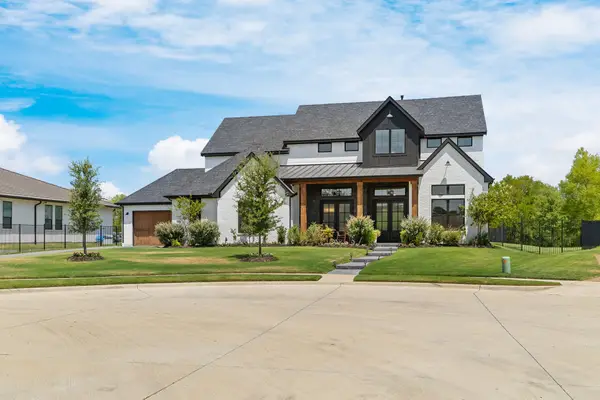 $1,350,000Active5 beds 6 baths4,570 sq. ft.
1561 Saint Peter, Prosper, TX 75078
MLS# 21359479Listed by: TEXAS PROPERTY BROKERS, LLC - Open Sat, 2 to 4pmNew
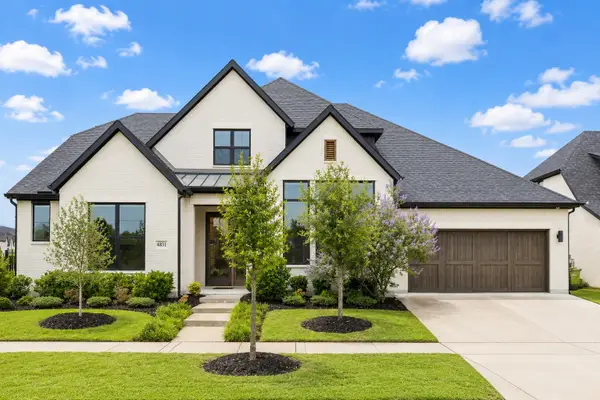 $1,195,000Active5 beds 6 baths4,220 sq. ft.
4831 Lopiano Street, Prosper, TX 75078
MLS# 21358862Listed by: RE/MAX DFW ASSOCIATES - Open Sat, 1 to 3pmNew
 $725,000Active3 beds 3 baths3,000 sq. ft.
730 Dentwood Trail, Prosper, TX 75078
MLS# 21356452Listed by: KELLER WILLIAMS REALTY DPR


Protect your home and budget from life's surprises with an Assurant Home Warranty, backed by a partner that supports you through every step of homeownership. Explore Plans.
© 2026 Better Homes and Gardens Real Estate LLC. An Anywhere Real Estate company. All rights reserved. Better Homes and Gardens® Real Estate is a registered trademark owned by Meredith Operations Corporation, licensed to Better Homes and Gardens Real Estate LLC and used with permission. Better Homes and Gardens Real Estate LLC fully supports the principles of the Fair Housing Act and the Equal Opportunity Act. Listing information is deemed reliable but is not guaranteed accurate.
Each office is independently owned and operated.
Any services or products provided by third parties are not provided by, affiliated with or related to Better Homes and Gardens Real Estate LLC, or its affiliated companies.