
10000 Sequoia Street, Providence Village, TX 76227
Local realty services provided by:Better Homes and Gardens Real Estate Winans
Listed by: jessie rittenhouse
Office: real broker, llc.
MLS#:21359481
Source:GDAR
Price summary
- Price:$500,000
- Price per sq. ft.:$153.05
- Monthly HOA dues:$70
About this home
TURNKEY LUXURY - PREMIUM GREENBELT LOT - NO MUD or PID's!! Welcome to 10000 Sequoia Street, an exceptional 2025 Bloomfield Dewberry III in Woodstone at Providence Village. Positioned on a desirable elevated corner lot, this meticulously maintained 3,267 sq. ft. home offers luxury, privacy, space and immediate move in readiness without the wait of building new. Enjoy peaceful greenbelt and nature trail views with no close neighbor on one side, creating an unusually open and private setting.The thoughtfully designed floor plan features TWO primary suites with ensuite bathrooms, one on each level, along with 3 additional bedrooms, & 1.5 baths, a private home office, and an expansive upstairs game room with flexible nook. A second story balcony and extended covered patio provide beautiful spaces for relaxing or entertaining. More than $82,000 in upgrades elevate this home beyond a typical new build. Features include ceramic wood look flooring throughout the main living areas, stone gas starter fireplace, tankless water heater, upgraded mudroom cabinetry, designer lighting, exterior accent uplighting, integrated security cameras, and premium finishes throughout. The chef inspired kitchen features an oversized island, 5 burner gas cooktop, abundant cabinetry, and a huge walk in pantry providing extra storage With a strong offer, the high end refrigerator and washer dryer set can also convey, making this home truly move in ready for a buyer. Located in a private area and served by Aubrey ISD, Woodstone offers convenient access to US 380 and the growing North Texas corridor. Enjoy nearby shopping, dining, Sprouts, HEB, Costco, PGA Frisco Resort, Universal Kids Resort, Lake Lewisville & exciting future development. Woodstone also offers a community pool, pool house, walking & hiking trails, and yearly planned activities. Why wait to build & spend thousands more on upgrades when your dream home is already complete? *Ask about our lender incentives and VA assumable loan*...
Contact an agent
Home facts
- Year built:2025
- Subdivision & Development:Woodstone Ph 2
- Listing ID #:21359481
- Added:44 day(s) ago
- Updated:September 28, 2026 at 12:59 PM
Rooms and interior
- Bedrooms:5
- Total bathrooms:4
- Full bathrooms:3
- Half bathrooms:1
- Flooring:Carpet, Ceramic Tile
- Kitchen Description:Convection Oven, Dishwasher, Disposal, Gas Cooktop, Microwave, Refrigerator, Vented Exhaust Fan
- Living area:3,267 sq. ft.
Heating and cooling
- Cooling:Ceiling Fans, Central Air, Electric
- Heating:Fireplaces, Natural Gas, Zoned
- Central air:Yes
Structure and exterior
- Roof:Composition
- Year built:2025
- Building area:3,267 sq. ft.
- Lot area:0.16 Acres
- Lot Features:Corner Lot, Greenbelt, Irregular Lot, Landscaped, Lawn, Sprinkler System, Subdivision
- Architectural Style:Traditional
- Construction Materials:Brick, Wood Siding
- Foundation Description:Slab
- Levels:2 Story
Schools
- High school:Aubrey
- Middle school:Aubrey
- Elementary school:Jackie Fuller
Finances and disclosures
- Price:$500,000
- Price per sq. ft.:$153.05
- Tax amount:$9,736
Features and amenities
- Appliances:Convection Oven, Dishwasher, Disposal, Gas Cooktop, Gas Water Heater, Microwave, Plumbed For Gas, Refrigerator, Some Gas Appliances, Tankless Water Heater, Vented Exhaust Fan
- Amenities:Bay Windows, Carbon Monoxide Detectors, Prewired, Security Service, Security System, Smoke Detectors, Window Coverings, Wireless
Parking
- Garage:Yes
- Garage spaces:2
 Information provided, in part, by North Texas Real Estate Information Systems, Inc. Last Updated September 28, 2026 Listings with the NTREIS logo are listed by brokerages other than Better Homes and Gardens Real Estate Winans.
New listings near 10000 Sequoia Street
- New
 $289,000Active4 beds 3 baths2,010 sq. ft.
1016 Oakcrest Drive, Providence Village, TX 76227
MLS# 21397258Listed by: EXP REALTY LLC - New
 $299,990Active5 beds 3 baths2,224 sq. ft.
2008 Bridgeport Drive, Providence Village, TX 76227
MLS# 21395803Listed by: UNITED REAL ESTATE FAMILY - New
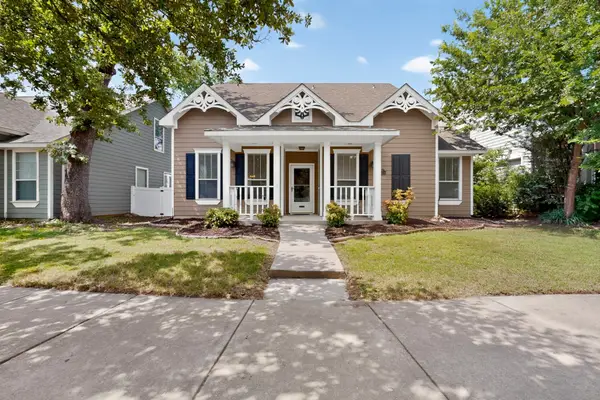 $324,900Active4 beds 3 baths2,650 sq. ft.
10214 Lakeview Drive, Providence Village, TX 76227
MLS# 21395823Listed by: GREEN LAND REALTY - New
 $385,000Active4 beds 4 baths3,170 sq. ft.
9020 Nathaniel Drive, Providence Village, TX 76227
MLS# 21395560Listed by: GUERRERO EXECUTIVES REALTY - New
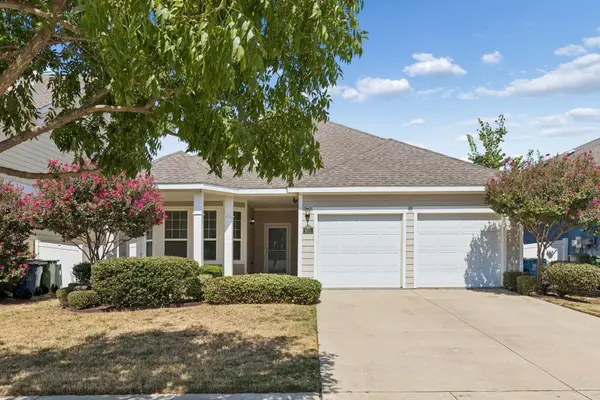 $274,900Active3 beds 2 baths2,131 sq. ft.
9021 Benevolent Court, Providence Village, TX 76227
MLS# 21393831Listed by: EBBY HALLIDAY REALTORS - New
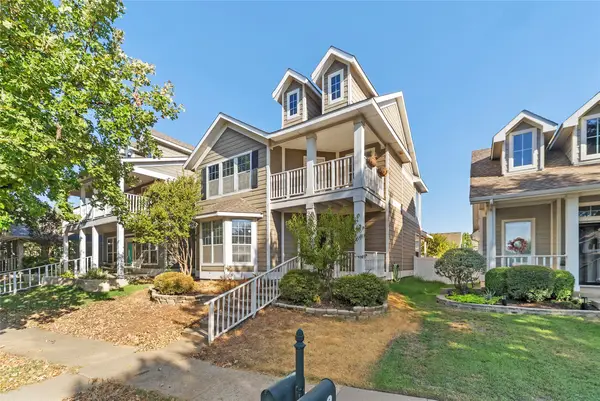 $315,000Active3 beds 3 baths1,937 sq. ft.
10329 Nantucket Drive, Providence Village, TX 76227
MLS# 21391537Listed by: SIMPLE SELL - New
 $372,990Active4 beds 2 baths1,877 sq. ft.
13097 Limestone Street, Providence Village, TX 76227
MLS# 21384708Listed by: ESCAPE REALTY 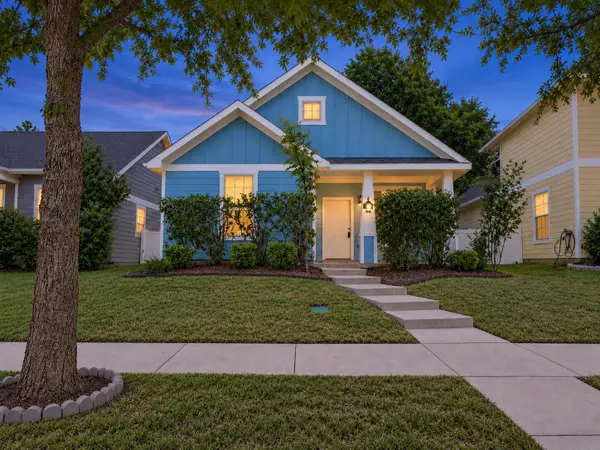 $279,000Active3 beds 2 baths1,418 sq. ft.
1908 Rodgers Lane, Aubrey, TX 76227
MLS# 39125921Listed by: LOCKE AND KEY HOMES $377,990Active4 beds 3 baths2,106 sq. ft.
13036 Sandstone Street, Providence Village, TX 76227
MLS# 21384380Listed by: ESCAPE REALTY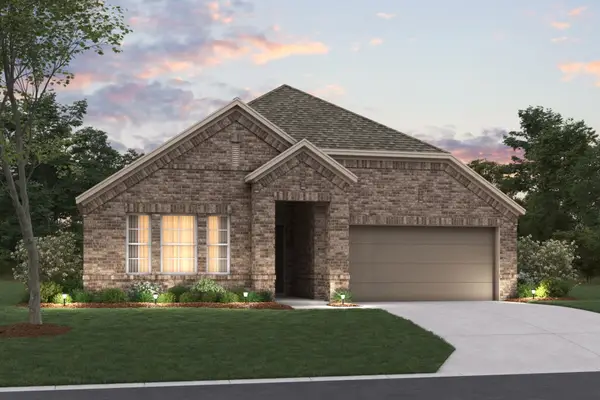 $379,990Active4 beds 2 baths2,029 sq. ft.
13077 Limestone Street, Providence Village, TX 76227
MLS# 21384447Listed by: ESCAPE REALTY


Protect your home and budget from life's surprises with an Assurant Home Warranty, backed by a partner that supports you through every step of homeownership. Explore Plans.
© 2026 Better Homes and Gardens Real Estate LLC. An Anywhere Real Estate company. All rights reserved. Better Homes and Gardens® Real Estate is a registered trademark owned by Meredith Operations Corporation, licensed to Better Homes and Gardens Real Estate LLC and used with permission. Better Homes and Gardens Real Estate LLC fully supports the principles of the Fair Housing Act and the Equal Opportunity Act. Listing information is deemed reliable but is not guaranteed accurate.
Each office is independently owned and operated.
Any services or products provided by third parties are not provided by, affiliated with or related to Better Homes and Gardens Real Estate LLC, or its affiliated companies.