
13141 Yellowstone Way, Providence Village, TX 76227
Local realty services provided by:Better Homes and Gardens Real Estate Lindsey Realty
Listed by: denton aguam, jaharri webb
Office: keller williams legacy
MLS#:21380936
Source:GDAR
Price summary
- Price:$275,000
- Price per sq. ft.:$130.46
- Monthly HOA dues:$70
About this home
Better than new and loaded with more than $30K in upgrades, this beautifully maintained 2024-built home offers modern design, thoughtful functionality, and exceptional value in the desirable Providence Village community. From the moment you enter, wood-look tile flooring leads into a bright, spacious open-concept floor plan where the kitchen, dining, and living areas come together effortlessly. An abundance of rear windows fills the main living space with natural light and creates an inviting atmosphere. The beautifully appointed kitchen features GE stainless steel appliances, a gas cooktop, granite countertops, oversized island, and generous walk-in pantry, making it equally suited for everyday meals and entertaining. The adjacent dining area is enhanced by a custom bead board accent wall that adds a distinctive designer touch. Privately positioned at the rear of the home, the spacious primary suite offers a relaxing retreat with an ensuite bath featuring dual vanities, garden tub, separate shower, and large walk-in closet. The split-bedroom arrangement provides added privacy, while a versatile flex room can easily adapt to your needs as a home office, playroom, media room, or additional living space. Enjoy the many amenities and outdoor opportunities Providence Village has to offer, all while being conveniently located near major highways and popular destinations including The Gates of Prosper, PGA of Frisco, Fortunata Winery, and Lake Lewisville. LOW TAXES, NO MUD, NO PID! See private remarks - SS - closing could take 4-6 months....
Contact an agent
Home facts
- Year built:2024
- Subdivision & Development:Woodstone Ph 2
- Listing ID #:21380936
- Added:3 day(s) ago
- Updated:September 14, 2026 at 11:55 AM
Rooms and interior
- Bedrooms:4
- Total bathrooms:2
- Full bathrooms:2
- Flooring:Carpet, Ceramic Tile
- Kitchen Description:Dishwasher, Disposal, Electric Oven, Gas Cooktop, Microwave, Vented Exhaust Fan, Water Purifier
- Living area:2,108 sq. ft.
Heating and cooling
- Cooling:Ceiling Fans, Central Air, Electric
- Heating:Central, Natural Gas
- Central air:Yes
Structure and exterior
- Roof:Composition
- Year built:2024
- Building area:2,108 sq. ft.
- Lot area:0.14 Acres
- Lot Features:Few Trees, Interior Lot, Landscaped, Sprinkler System, Subdivision
- Architectural Style:Traditional
- Construction Materials:Brick
- Foundation Description:Slab
- Levels:1 Story
Schools
- High school:Aubrey
- Middle school:Aubrey
- Elementary school:Jackie Fuller
Finances and disclosures
- Price:$275,000
- Price per sq. ft.:$130.46
- Tax amount:$7,708
Features and amenities
- Appliances:Dishwasher, Disposal, Electric Oven, Gas Cooktop, Microwave, Tankless Water Heater, Vented Exhaust Fan, Water Purifier
- Amenities:Carbon Monoxide Detectors, Smoke Detectors
Parking
- Garage:Yes
- Garage spaces:2
 Information provided, in part, by North Texas Real Estate Information Systems, Inc. Last Updated September 14, 2026 Listings with the NTREIS logo are listed by brokerages other than Better Homes and Gardens Real Estate Lindsey Realty.
New listings near 13141 Yellowstone Way
- New
 $359,000Active4 beds 3 baths2,617 sq. ft.
9140 Benevolent Court, Providence Village, TX 76227
MLS# 21301622Listed by: FATHOM REALTY, LLC - New
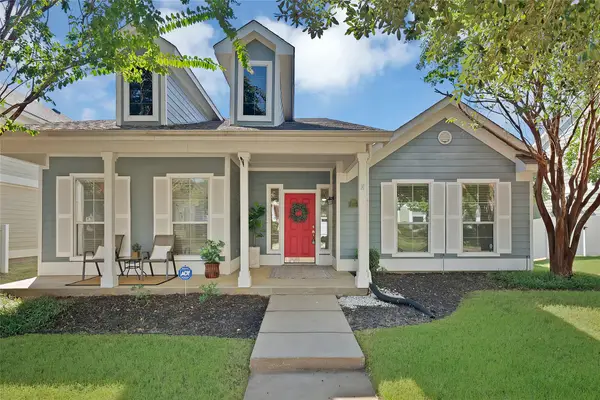 $285,000Active3 beds 2 baths1,907 sq. ft.
2221 Rodgers Lane, Providence Village, TX 76227
MLS# 21383904Listed by: THE REAL T GROUP - New
 $282,000Active3 beds 3 baths1,947 sq. ft.
9037 Cape Cod Boulevard, Providence Village, TX 76227
MLS# 21384208Listed by: 1ST CLASS REAL ESTATE SERVICES - New
 $344,900Active4 beds 3 baths2,600 sq. ft.
1036 Elm Drive, Providence Village, TX 76227
MLS# 21384271Listed by: KELLER WILLIAMS REALTY DPR - New
 $265,000Active4 beds 3 baths1,609 sq. ft.
1395 Portsmouth Drive, Providence Village, TX 76227
MLS# 21380800Listed by: LOCAL PRO REALTY LLC - New
 $330,000Active3 beds 3 baths2,067 sq. ft.
10124 Cedar Lake Drive, Providence Village, TX 76227
MLS# 21381875Listed by: KELLER WILLIAMS NO. COLLIN CTY - New
 $359,990Active4 beds 3 baths2,106 sq. ft.
13088 Limestone Street, Providence Village, TX 76227
MLS# 21370346Listed by: ESCAPE REALTY - New
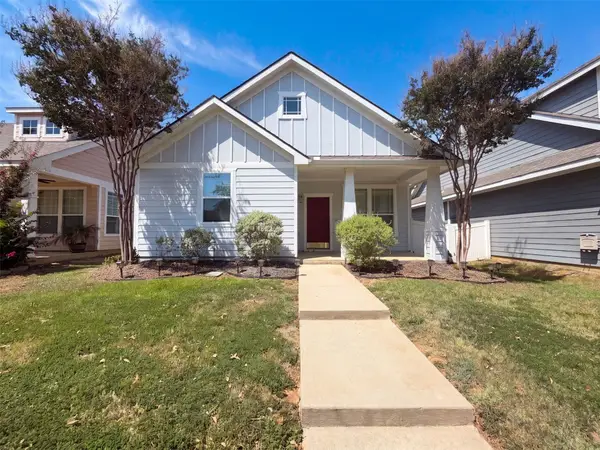 $274,000Active3 beds 2 baths1,418 sq. ft.
1905 Prospect Lane, Providence Village, TX 76227
MLS# 21375624Listed by: OPENDOOR BROKERAGE, LLC - Open Tue, 9am to 7pmNew
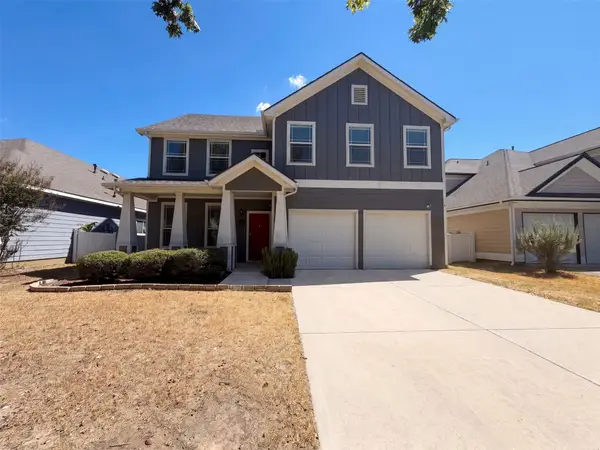 $300,000Active4 beds 3 baths2,351 sq. ft.
1924 Hartwell Court, Providence Village, TX 76227
MLS# 21378053Listed by: OPENDOOR BROKERAGE, LLC


Protect your home and budget from life's surprises with an Assurant Home Warranty, backed by a partner that supports you through every step of homeownership. Explore Plans.
© 2026 Better Homes and Gardens Real Estate LLC. An Anywhere Real Estate company. All rights reserved. Better Homes and Gardens® Real Estate is a registered trademark owned by Meredith Operations Corporation, licensed to Better Homes and Gardens Real Estate LLC and used with permission. Better Homes and Gardens Real Estate LLC fully supports the principles of the Fair Housing Act and the Equal Opportunity Act. Listing information is deemed reliable but is not guaranteed accurate.
Each office is independently owned and operated.
Any services or products provided by third parties are not provided by, affiliated with or related to Better Homes and Gardens Real Estate LLC, or its affiliated companies.