
5960 Hopkins Drive, Providence Village, TX 76227
Local realty services provided by:Better Homes and Gardens Real Estate Lindsey Realty
5960 Hopkins Drive,Providence Village, TX 76227
$324,900
- 4 Beds
- 2 Baths
- 2,130 sq. ft.
- Single family
- Active
Listed by: melanie steele
Office: mccaw properties
MLS#:21406645
Source:GDAR
Price summary
- Price:$324,900
- Price per sq. ft.:$152.54
- Monthly HOA dues:$20.83
About this home
Standout corner-lot charm meets spacious, modern living in this 3-bedroom, 2-bath home offering 2,136 square feet in Providence Village! An inviting covered front porch and attractive exterior set the stage for a bright, open layout filled with natural light. Wood-look tile flows through the expansive living, dining, and kitchen areas, creating a seamless space for everyday living and entertaining. The beautifully appointed kitchen features a generous island with breakfast bar seating, stainless steel appliances, gray cabinetry, light countertops, and a striking hexagon-tile backsplash. The spacious primary suite offers a relaxing retreat with dual sinks, a soaking tub, and a separate glass-enclosed shower. Neutral finishes, recessed lighting, and ceiling fans complement the home's welcoming feel. Outside, enjoy a covered back patio and a spacious fenced backyard with room to relax, garden, or entertain. A two-car garage completes this charming corner-lot home. Schedule your showing and see the space and style for yourself!...
Contact an agent
Home facts
- Year built:2022
- Subdivision & Development:Liberty at Providence 50s
- Listing ID #:21406645
- Added:1 day(s) ago
- Updated:October 08, 2026 at 06:53 PM
Rooms and interior
- Bedrooms:4
- Total bathrooms:2
- Full bathrooms:2
- Flooring:Carpet, Ceramic Tile, Vinyl
- Kitchen Description:Dishwasher, Electric Cooktop, Electric Range, Microwave, Refrigerator
- Living area:2,130 sq. ft.
Heating and cooling
- Cooling:Ceiling Fans, Electric
- Heating:Central, Electric
Structure and exterior
- Roof:Composition
- Year built:2022
- Building area:2,130 sq. ft.
- Lot area:0.16 Acres
- Construction Materials:Fiber Cement
- Foundation Description:Slab
- Levels:1 Story
Schools
- High school:Aubrey
- Middle school:Aubrey
- Elementary school:James A Monaco
Finances and disclosures
- Price:$324,900
- Price per sq. ft.:$152.54
- Tax amount:$6,053
Features and amenities
- Appliances:Dishwasher, Electric Cooktop, Electric Range, Microwave, Refrigerator
Parking
- Garage:Yes
- Garage spaces:2
 Information provided, in part, by North Texas Real Estate Information Systems, Inc. Last Updated October 8, 2026 Listings with the NTREIS logo are listed by brokerages other than Better Homes and Gardens Real Estate Lindsey Realty.
New listings near 5960 Hopkins Drive
- New
 $236,999Active3 beds 2 baths1,411 sq. ft.
11020 Losino Avenue, Providence Village, TX 76227
MLS# 21405304Listed by: KELLER WILLIAMS CITY-VIEW - New
 $295,000Active4 beds 2 baths2,137 sq. ft.
2012 Bridgeport Drive, Providence Village, TX 76227
MLS# 21400924Listed by: KELLER WILLIAMS REALTY DPR - New
 $375,000Active4 beds 4 baths3,033 sq. ft.
5909 Revere Drive, Providence Village, TX 76227
MLS# 21401695Listed by: COMPASS RE TEXAS, LLC. - New
 $329,000Active4 beds 4 baths2,534 sq. ft.
6032 Hailey Court, Providence Village, TX 76227
MLS# 21377692Listed by: FATHOM REALTY, LLC - New
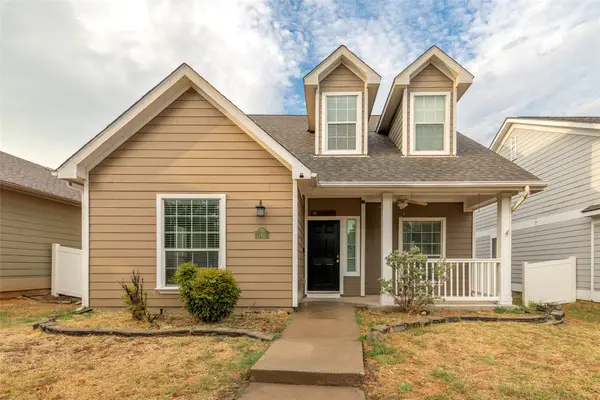 $274,900Active4 beds 3 baths2,253 sq. ft.
1411 Kingston Place, Providence Village, TX 76227
MLS# 21402047Listed by: YAN ZHANG, BROKER - New
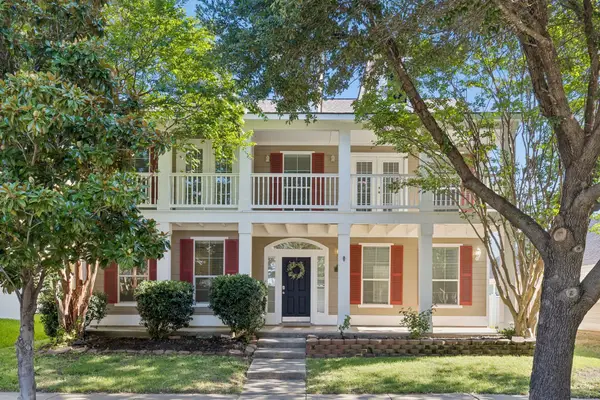 $349,900Active5 beds 3 baths2,555 sq. ft.
9113 Nathaniel Drive, Providence Village, TX 76227
MLS# 21339665Listed by: COMPASS RE TEXAS, LLC - New
 $229,900Active2 beds 2 baths1,347 sq. ft.
1745 Goodwin Drive, Providence Village, TX 76227
MLS# 21401018Listed by: COLDWELL BANKER APEX, REALTORS - New
 $279,900Active3 beds 2 baths1,308 sq. ft.
1805 Cambridge Drive, Providence Village, TX 76227
MLS# 21398688Listed by: KELLER WILLIAMS PROSPER CELINA - New
 $275,000Active3 beds 3 baths1,937 sq. ft.
9855 Cedarcrest Drive, Providence Village, TX 76227
MLS# 21400675Listed by: KELLER WILLIAMS NO. COLLIN CTY


Protect your home and budget from life's surprises with an Assurant Home Warranty, backed by a partner that supports you through every step of homeownership. Explore Plans.
© 2026 Better Homes and Gardens Real Estate LLC. An Anywhere Real Estate company. All rights reserved. Better Homes and Gardens® Real Estate is a registered trademark owned by Meredith Operations Corporation, licensed to Better Homes and Gardens Real Estate LLC and used with permission. Better Homes and Gardens Real Estate LLC fully supports the principles of the Fair Housing Act and the Equal Opportunity Act. Listing information is deemed reliable but is not guaranteed accurate.
Each office is independently owned and operated.
Any services or products provided by third parties are not provided by, affiliated with or related to Better Homes and Gardens Real Estate LLC, or its affiliated companies.