
1004 May Dr., Queen City, TX 75572
Local realty services provided by:Better Homes and Gardens Real Estate Infinity
Listed by: brenda littlejohn
Office: superior realty
MLS#:206146
Source:AR_TMLS
Price summary
- Price:$179,900
- Price per sq. ft.:$156.03
About this home
Brand NEW single wide mobile home on 1.5 acres in Queen City. 3 bedroom and 2 bathrooms sitting on a gorgeous lot. There is also a 40ft, shipping container that stays. Large decks on the front and back. Water Treatment system installed. City water but your own Aerobic Septic System. Retaining wall and drainage system.
Contact an agent
Home facts
- Year built:2026
- Subdivision & Development:D Davidson ABST 289
- Listing ID #:206146
- Added:1 day(s) ago
- Updated:September 29, 2026 at 02:00 PM
Rooms and interior
- Bedrooms:3
- Total bathrooms:2
- Full bathrooms:2
- Flooring:Luxury Vinyl
- Bathrooms Description:Double Lavatories, Shower & Tub, Shower & Tub Combo
- Kitchen Description:Dishwasher, Exhaust Fan, Free-Standing Range
- Living area:1,153 sq. ft.
Heating and cooling
- Cooling:Central Air, Electric
- Heating:Central, Electric
- Central air:Yes
Structure and exterior
- Roof:Metal
- Year built:2026
- Building area:1,153 sq. ft.
- Lot area:1.5 Acres
- Architectural Style:Mobile
- Construction Materials:Aluminum Siding
- Exterior Features:Deck, Storage
- Levels:1 Story
Utilities
- Sewer:Aerobic Septic
Finances and disclosures
- Price:$179,900
- Price per sq. ft.:$156.03
- Tax amount:$358 (2025)
Features and amenities
- Appliances:Dishwasher, Electric Water Heater, Exhaust Fan, Free-Standing Range
- Laundry features:Electric Dryer Hookup, Inside
- Amenities:Ceiling Fan(s)
Parking
- Parking description:Parking Pad
New listings near 1004 May Dr.
- New
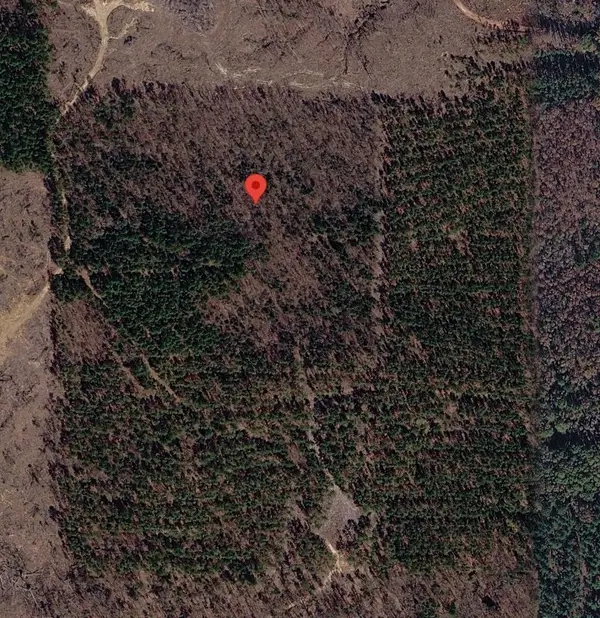 $124,900Active20 Acres
Tract 3 County Road 3769, Queen City, TX 75572
MLS# 21397450Listed by: JOSEPH WALTER REALTY, LLC - New
 $685,000Active107 Acres
TBD Cr 3774, Queen City, TX 75572
MLS# 206140Listed by: Gerald Haire Realty - New
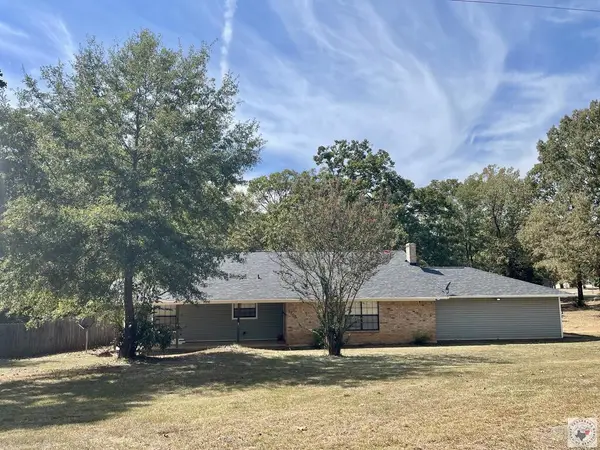 $289,900Active4 beds 4 baths2,196 sq. ft.
1705 Pine Valley, Queen City, TX 75572
MLS# 206136Listed by: Superior Realty - New
 $795,000Active3 beds 2 baths2,100 sq. ft.
206 County Road 3664, Queen City, TX 75572
MLS# 206096Listed by: eXp Realty, LLC- TX  $250,000Active1 beds 2 baths960 sq. ft.
7208 Fm 3129, Queen City, TX 75572
MLS# 206015Listed by: RE/MAX Preferred $235,000Active3 beds 2 baths1,999 sq. ft.
711 W Lanark, Queen City, TX 75572
MLS# 205912Listed by: eXp Realty, LLC- TX $54,900Active2 beds 1 baths1,051 sq. ft.
312 Georgia St, Queen City, TX 75572
MLS# 205901Listed by: Superior Realty Listed by BHGRE$54,000Active4.03 Acres
0 Woodberry Dr, Queen City, TX 75572
MLS# 205746Listed by: Better Homes & Gardens Real Estate Infinity $150,000Active3 beds 2 baths1,216 sq. ft.
192 County Road 3664, Queen City, TX 75572
MLS# 205738Listed by: EXP REALTY, LLC- TX


Protect your home and budget from life's surprises with an Assurant Home Warranty, backed by a partner that supports you through every step of homeownership. Explore Plans.
© 2026 Better Homes and Gardens Real Estate LLC. An Anywhere Real Estate company. All rights reserved. Better Homes and Gardens® Real Estate is a registered trademark owned by Meredith Operations Corporation, licensed to Better Homes and Gardens Real Estate LLC and used with permission. Better Homes and Gardens Real Estate LLC fully supports the principles of the Fair Housing Act and the Equal Opportunity Act. Listing information is deemed reliable but is not guaranteed accurate.
Each office is independently owned and operated.
Any services or products provided by third parties are not provided by, affiliated with or related to Better Homes and Gardens Real Estate LLC, or its affiliated companies.