
4054 County Road 3774, Queen City, TX 75572
Local realty services provided by:Better Homes and Gardens Real Estate Infinity
Listed by: susan jackson
Office: century 21 platinum partners
MLS#:206377
Source:AR_TMLS
Price summary
- Price:$749,900
- Price per sq. ft.:$356.42
About this home
Where Country Charm Meets the Good Life Beyond its picturesque setting, this 31.5-acre Queen City property offers an impressive collection of improvements and amenities designed for both comfortable living and practical country use. The acreage is fully fenced and cross-fenced with an electric gated entrance, four spring-fed ponds, rolling pastureland, and a three-sided livestock shelter complete with a small corral and squeeze chute. The thoughtfully designed three-bedroom, two-bath home combines rustic character with modern conveniences. The spacious living area features beautiful wood accents, surround sound, and a wood-burning fireplace with propane assist. The large kitchen offers granite and tile countertops, stainless appliances, abundant cabinetry, an oversized island with prep sink, and an expansive breakfast bar. The primary suite includes built-in dressers, two oversized walk-in closets, a propane faux-log fireplace, double vanities, and a relaxing spa tub. Additional amenities include fiber-optic internet, a security system, integrated house music system extending to the garage and porches, LED security yard lighting, a private water well, sprinkler system, and an in-ground propane tank servicing the fireplaces, stove, and one water heater. Outdoor living spaces include covered front and back porches with swings, a gazebo and fire pit gathering area, mature shade trees, and sweeping pasture views. A climate-controlled detached three-car garage offers exceptional versatility with heating and air conditioning, epoxy-painted floors, a large storage closet, and a floored loft with lighting and electrical outlets that could potentially be converted into additional finished space. Additional improvements include a four-car carport with lighting, two separate carport sheds, a brick well house, and a metal storage building located within the pasture. One of the property's most impressive features is the insulated shop building. Equipped with 220-volt electrical service, double lean-to storage areas, loft storage, a half bath, storage closet, and roll-up door access, the shop provides outstanding functionality for equipment, projects, and storage. Inside, the shop's climate-controlled entertainment area creates an extraordinary gathering space featuring a custom wood bar, fireplace, icemaker, kegerator, beverage refrigerator, sink, television and speaker system, and dedicated pool table area beneath a Harley-Davidson billiard light. Whether used for entertaining, game days, special events, or everyday enjoyment, this unique space sets the property apart from other country homes on the market. Combining a beautifully maintained home, livestock-ready acreage, abundant storage and workshop space, modern amenities, recreational features, and outstanding outdoor living areas, this one-of-a-kind East Texas property offers a rare opportunity to enjoy the best of country living while still enjoying today's conveniences. Perhaps one of the property's most valuable features is its location. Tucked away among rolling pastures and mature trees, yet conveniently positioned between Queen City and Texarkana, this is the kind of acreage buyers search for but rarely find. Here, you can enjoy the peace and privacy of country living without sacrificing easy access to town, creating the perfect balance between rural charm and modern convenience....
Contact an agent
Home facts
- Year built:2006
- Subdivision & Development:J Durham Abst
- Listing ID #:206377
- Added:6 day(s) ago
- Updated:November 04, 2026 at 03:50 PM
Rooms and interior
- Bedrooms:3
- Total bathrooms:2
- Full bathrooms:2
- Flooring:Ceramic Tile, Plank, Tile
- Bathrooms Description:Double Lavatories, Shower & Jetted Tub, Shower Only, Tub Only, Walk-in Closet(s)
- Kitchen Description:Dishwasher, Electric Oven, Gas Cooktop, Gas Range, Granite Counters, Kitchen Island, Microwave, Oven, Tile
- Bedroom Description:Split Primary Bedroom
- Living area:2,104 sq. ft.
Heating and cooling
- Cooling:Central Air, Electric
- Heating:Central
- Central air:Yes
Structure and exterior
- Roof:Composition
- Year built:2006
- Building area:2,104 sq. ft.
- Lot area:31.57 Acres
- Lot Features:Pond on Lot
- Architectural Style:Traditional
- Construction Materials:Brick
- Exterior Features:Porch, Rain Gutters, Storage
- Foundation Description:Slab
- Levels:1 Story
Utilities
- Water:Well
- Sewer:Septic Tank
Finances and disclosures
- Price:$749,900
- Price per sq. ft.:$356.42
- Tax amount:$7,219 (2025)
Features and amenities
- Appliances:Dishwasher, Electric Oven, Electric Water Heater, Gas Cooktop, Gas Range, Gas Water Heater, Microwave, Oven
- Laundry features:Electric Dryer Hookup, Washer Hookup
- Amenities:Ceiling Fan(s), High Ceilings, Sheet Rock Walls
Parking
- Total parking spaces:5
- Parking description:Carport, Covered, Detached Carport, Garage Door Opener
- Garage spaces:2
- Carport spaces:3
New listings near 4054 County Road 3774
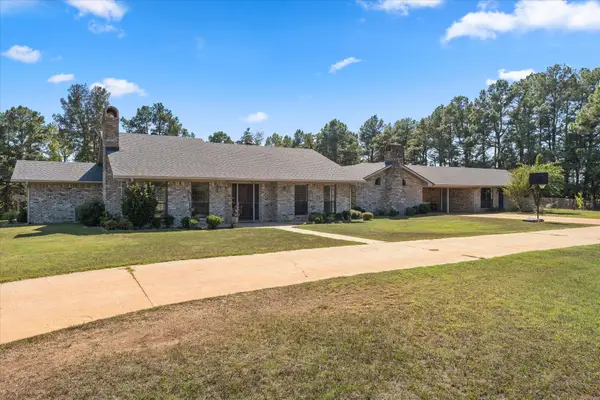 $469,900Active4 beds 3 baths3,137 sq. ft.
1070 County Road 3772, Queen City, TX 75572
MLS# 21409549Listed by: C. BALLARD REALTY $170,000Active15.5 Acres
TBD Us Hwy 59, Queen City, TX 75572
MLS# 206212Listed by: UNITED COUNTRY REAL ESTATE DOUBLE CREEK LAND AND HOME $169,900Active3 beds 2 baths1,153 sq. ft.
1004 May Dr., Queen City, TX 75572
MLS# 206146Listed by: Superior Realty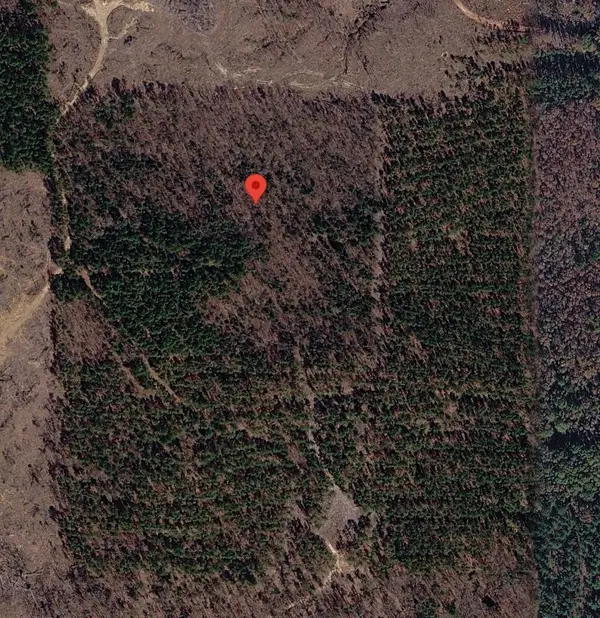 $116,900Active20 Acres
Tract 3 County Road 3769, Queen City, TX 75572
MLS# 21397450Listed by: JOSEPH WALTER REALTY, LLC $685,000Active107 Acres
TBD Cr 3774, Queen City, TX 75572
MLS# 206140Listed by: Gerald Haire Realty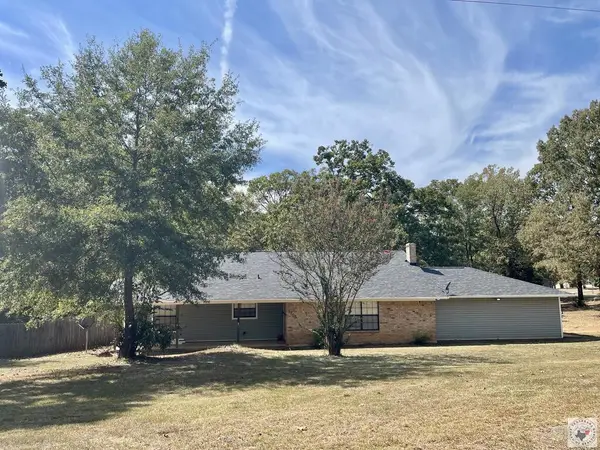 $289,900Active4 beds 4 baths2,196 sq. ft.
1705 Pine Valley, Queen City, TX 75572
MLS# 206136Listed by: Superior Realty $795,000Active3 beds 2 baths2,100 sq. ft.
206 County Road 3664, Queen City, TX 75572
MLS# 206096Listed by: eXp Realty, LLC- TX $225,000Pending1 beds 2 baths960 sq. ft.
7208 Fm 3129, Queen City, TX 75572
MLS# 206015Listed by: RE/MAX Preferred $235,000Active3 beds 2 baths1,999 sq. ft.
711 W Lanark, Queen City, TX 75572
MLS# 205912Listed by: eXp Realty, LLC- TX


Protect your home and budget from life's surprises with an Assurant Home Warranty, backed by a partner that supports you through every step of homeownership. Explore Plans.
© 2026 Better Homes and Gardens Real Estate LLC. An Anywhere Real Estate company. All rights reserved. Better Homes and Gardens® Real Estate is a registered trademark owned by Meredith Operations Corporation, licensed to Better Homes and Gardens Real Estate LLC and used with permission. Better Homes and Gardens Real Estate LLC fully supports the principles of the Fair Housing Act and the Equal Opportunity Act. Listing information is deemed reliable but is not guaranteed accurate.
Each office is independently owned and operated.
Any services or products provided by third parties are not provided by, affiliated with or related to Better Homes and Gardens Real Estate LLC, or its affiliated companies.