
111 S Lake Shore Drive, Ransom Canyon, TX 79366
Local realty services provided by:Better Homes and Gardens Real Estate Blu Realty
111 S Lake Shore Drive,Ransom Canyon, TX 79366
$500,000
- 4 Beds
- 3 Baths
- 2,901 sq. ft.
- Single family
- Active
Listed by: phyliss lutrick
Office: berkshire hathaway homeservice
MLS#:202610025
Source:TX_LAR
Price summary
- Price:$500,000
- Price per sq. ft.:$172.35
About this home
Vacation everyday in beautiful Ransom Canyon. Only minutes from Lubbock you will find an oasis with a lake, trees, wildlife, and the best community in all of West Texas. This home is perfect for the growing family featuring: *Two large living areas*Two dining areas formal and informal*Spacious kitchen with storage galore, stainless steel appliances, Island with breakfast bar, all built-in appliances and room for more than one cook*Four bedrooms and 3 full baths. The master suite offers a large bedroom and bath with whirlpool tub, separate shower and double vanities. This home is located on one of the largest lots with spectacular views and privacy of canyon and lake. Don't miss out on this incredible opportunity to own a well built home at the lake where everyday is a vacation here!
Contact an agent
Home facts
- Year built:1994
- Listing ID #:202610025
- Added:30 day(s) ago
- Updated:August 20, 2026 at 03:06 PM
Rooms and interior
- Bedrooms:4
- Total bathrooms:3
- Full bathrooms:3
- Bathrooms Description:Double Vanity, Soaking Tub
- Kitchen Description:Breakfast Bar, Cooktop, Dishwasher, Disposal, Electric Cooktop, Kitchen Island, Microwave, Oven, Stainless Steel Appliance(s), Trash Compactor
- Living area:2,901 sq. ft.
Heating and cooling
- Cooling:Central Air, Electric, Multi Units, Zoned
- Heating:Central, Natural gas, Zoned
- Central air:Yes
Structure and exterior
- Roof:Composition
- Year built:1994
- Building area:2,901 sq. ft.
- Lot area:0.55 Acres
- Architectural Style:Traditional
- Construction Materials:Brick Veneer, Wood siding
- Exterior Features:Covered, Patio
- Foundation Description:Brick/Mortar, Slab
Schools
- High school:Slaton
- Middle school:Slaton
- Elementary school:Stephen F Austin Primary
Utilities
- Water:PUBLIC
- Sewer:Public Sewer
Finances and disclosures
- Price:$500,000
- Price per sq. ft.:$172.35
- Tax amount:$5,265
Features and amenities
- Appliances:Cooktop, Dishwasher, Disposal, Electric Cooktop, Electric Oven, Microwave, Oven, Stainless Steel Appliance(s), Trash Compactor
- Amenities:Security System Owned
Parking
- Parking description:Attached, Driveway, Garage, Garage Door Opener, Garage Faces Side
- Garage:Yes
- Garage spaces:2
New listings near 111 S Lake Shore Drive
- New
 $399,000Active4 beds 3 baths2,521 sq. ft.
5 Tanglewood Lane, Ransom Canyon, TX 79366
MLS# 202611246Listed by: RESIDE REAL ESTATE CO.  $459,999Active3 beds 3 baths3,131 sq. ft.
57 S Lakeshore Drive, Ransom Canyon, TX 79366
MLS# 202611034Listed by: TAYLOR REID REALTY $620,000Active4 beds 3 baths3,459 sq. ft.
15 Surrey Circle, Ransom Canyon, TX 79366
MLS# 202611007Listed by: KELLER WILLIAMS REALTY $275,000Active3 beds 2 baths2,027 sq. ft.
26 Highland Drive, Ransom Canyon, TX 79366
MLS# 202610980Listed by: WILLIAMS & COMPANY REAL ESTATE $75,000Active0.27 Acres
23 Sioux Trail, Ransom Canyon, TX 79366
MLS# 202610077Listed by: CLEAR ROCK REALTY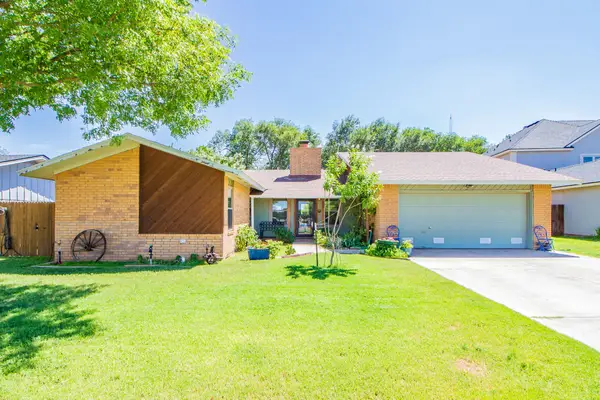 $284,900Active3 beds 2 baths2,067 sq. ft.
17 Parklane Drive, Ransom Canyon, TX 79366
MLS# 202609560Listed by: BRICK & LOFT REALTY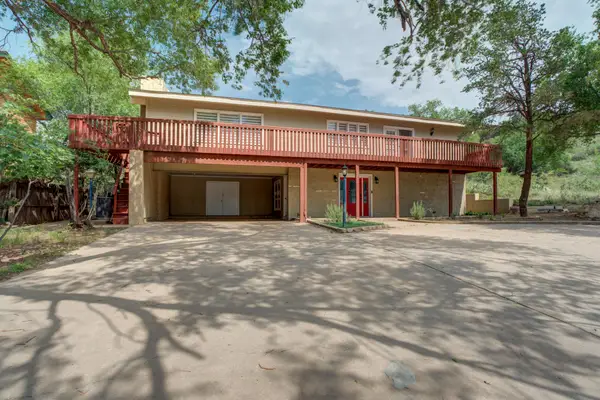 $499,000Active4 beds 2 baths3,380 sq. ft.
10 W Brookhollow Drive, Ransom Canyon, TX 79366
MLS# 202609077Listed by: KELLER WILLIAMS REALTY $85,000Active0.81 Acres
76 E Lakeshore Drive, Ransom Canyon, TX 79366
MLS# 202608772Listed by: EXP REALTY LLC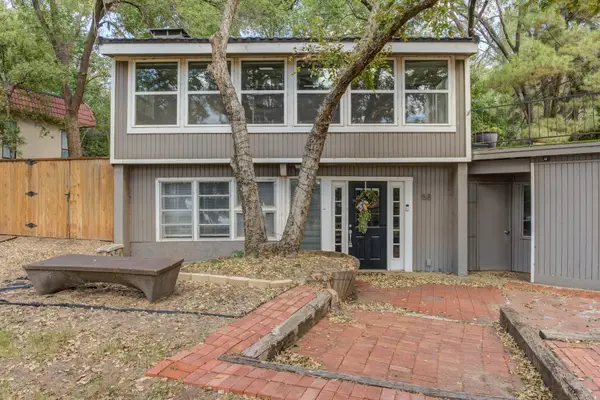 $394,999Pending5 beds 4 baths3,067 sq. ft.
58 E Lakeshore Drive, Ransom Canyon, TX 79366
MLS# 202608742Listed by: EXIT REALTY OF LUBBOCK


Protect your home and budget from life's surprises with an Assurant Home Warranty, backed by a partner that supports you through every step of homeownership. Explore Plans.
© 2026 Better Homes and Gardens Real Estate LLC. An Anywhere Real Estate company. All rights reserved. Better Homes and Gardens® Real Estate is a registered trademark owned by Meredith Operations Corporation, licensed to Better Homes and Gardens Real Estate LLC and used with permission. Better Homes and Gardens Real Estate LLC fully supports the principles of the Fair Housing Act and the Equal Opportunity Act. Listing information is deemed reliable but is not guaranteed accurate.
Each office is independently owned and operated.
Any services or products provided by third parties are not provided by, affiliated with or related to Better Homes and Gardens Real Estate LLC, or its affiliated companies.