
5 Tanglewood Lane, Ransom Canyon, TX 79366
Local realty services provided by:Better Homes and Gardens Real Estate Blu Realty
5 Tanglewood Lane,Ransom Canyon, TX 79366
$379,000
- 4 Beds
- 3 Baths
- 2,521 sq. ft.
- Single family
- Active
Listed by: jennifer tollett, zachary tollett
Office: reside real estate co.
MLS#:202611246
Source:TX_LAR
Price summary
- Price:$379,000
- Price per sq. ft.:$150.34
- Monthly HOA dues:$5
About this home
CANYON LIVING AT $399,000 THAT QUALIFIES FOR A 0% DOWN USDA LOAN! This is not a typical lake house—homes like this are few, and opportunities to own are even fewer. Tucked into the peaceful, private community of Ransom Canyon, 5 Tanglewood Lane offers an incredible opportunity to experience lake and canyon living just minutes from Lubbock. Situated on more than half an acre with nearly 2,500 square feet, this 4-bedroom, 3-bath home is surrounded by mature trees, abundant wildlife, and breathtaking scenery. The setting is what makes this home truly special. You are just a one-minute walk from the lake, where residents enjoy boating, fishing, swimming, jet skiing, kayaking, canoeing, and other water activities. Back at home, expansive outdoor living spaces make it easy to enjoy the scenery—from the massive front deck overlooking the lake to the private covered patio with hot tub and mounted TV, plus a large gazebo ready for grilling, entertaining, and game days. Deer, wild turkeys, ducks, geese, and other wildlife are frequent visitors, creating a peaceful connection to nature that is difficult to find anywhere else in Lubbock County. Inside, recent improvements include fresh interior paint, updated flooring, renovated outdoor spaces, an upgraded gas line, foundation improvements, a brand-new water heater, and an updated HVAC system. The split-level floor plan includes two primary suites with ground-level access, offering flexibility for guests, multigenerational living, or a private retreat. A spacious attic provides abundant storage for seasonal décor, luggage, keepsakes, and all the things you want tucked away but easily accessible. The home's generous layout gives you room to live, gather, and unwind. And then there is the Ransom Canyon lifestyle. Residents enjoy access to the private lake, community pool, Ranch House on the Lake, and Party Island. You can also enjoy the children's park and library, tennis and pickleball courts, hiking, biking, and community events throughout the year. This home comes with a private third garage, ready for your golf cart, allowing you to fully appreciate this golf-cart-friendly neighborhood where getting out and enjoying the scenery—and your neighbors—is part of everyday life. Whether you're looking for a full-time residence, a weekend retreat, a unique Airbnb opportunity, or simply a change from the hustle and bustle of city life, this property offers something genuinely different. Whether you're boating at sunrise or enjoying a glass of wine on the patio at sunset, this is a place where every day can feel like a getaway. Seeing is believing. Come see what living in the canyon is all about. You may discover that the lifestyle you've been looking for is only minutes from home....
Contact an agent
Home facts
- Year built:1978
- Listing ID #:202611246
- Added:47 day(s) ago
- Updated:September 29, 2026 at 03:46 PM
Rooms and interior
- Bedrooms:4
- Total bathrooms:3
- Full bathrooms:3
- Bathrooms Description:Double Vanity
- Kitchen Description:Breakfast Bar, Cooktop, Dishwasher, Disposal, Double Oven, Kitchen Island, Pantry, Wet Bar
- Living area:2,521 sq. ft.
Heating and cooling
- Cooling:Central Air, Electric
- Heating:Central, Natural gas
- Central air:Yes
Structure and exterior
- Roof:Composition
- Year built:1978
- Building area:2,521 sq. ft.
- Lot area:0.53 Acres
- Lot Features:Cul-de-Sac, Front Yard, Landscaped, Many Trees, Secluded, Sprinklers In Front
- Architectural Style:Spanish
- Construction Materials:Stucco, Wood siding
- Exterior Features:Covered, Patio
- Foundation Description:Slab
Schools
- High school:Slaton
- Middle school:Slaton
- Elementary school:Cathelene Thomas
Utilities
- Water:PUBLIC
- Sewer:Public Sewer
Finances and disclosures
- Price:$379,000
- Price per sq. ft.:$150.34
- Tax amount:$4,211
Features and amenities
- Appliances:Cooktop, Dishwasher, Disposal, Double Oven
- Amenities:Blinds, Double Pane Windows, Skylight(s)
- Pool features:Pool
Parking
- Parking description:Attached, Concrete, Driveway, Garage, Garage Door Opener, Garage Faces Side, Parking Pad
- Garage:Yes
- Garage spaces:2.5
New listings near 5 Tanglewood Lane
- New
 $325,000Active4 beds 3 baths2,413 sq. ft.
27 S Lakeshore Drive, Ransom Canyon, TX 79366
MLS# 202613278Listed by: KELLER WILLIAMS REALTY 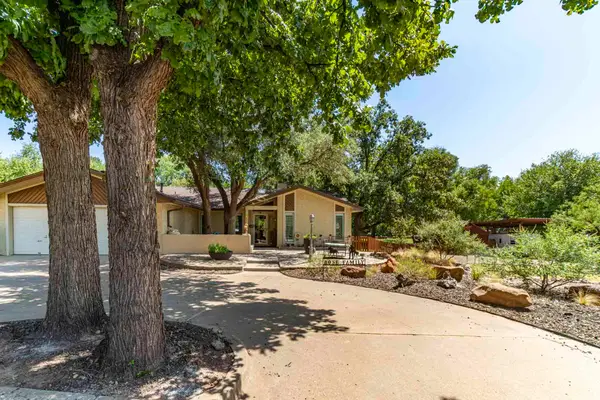 $437,500Active3 beds 2 baths2,270 sq. ft.
17 W Brookhollow Drive, Ransom Canyon, TX 79366
MLS# 202612777Listed by: BERKSHIRE HATHAWAY HOMESERVICE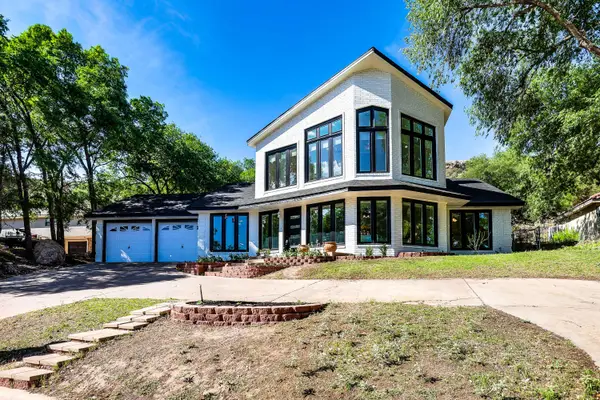 $449,999Active3 beds 3 baths3,131 sq. ft.
57 S Lakeshore Drive, Ransom Canyon, TX 79366
MLS# 202612270Listed by: TAYLOR REID REALTY $620,000Active4 beds 3 baths3,459 sq. ft.
15 Surrey Circle, Ransom Canyon, TX 79366
MLS# 202611007Listed by: KELLER WILLIAMS REALTY $275,000Active3 beds 2 baths2,027 sq. ft.
26 Highland Drive, Ransom Canyon, TX 79366
MLS# 202610980Listed by: WILLIAMS & COMPANY REAL ESTATE $69,000Active0.27 Acres
23 Sioux Trail, Ransom Canyon, TX 79366
MLS# 202610077Listed by: CLEAR ROCK REALTY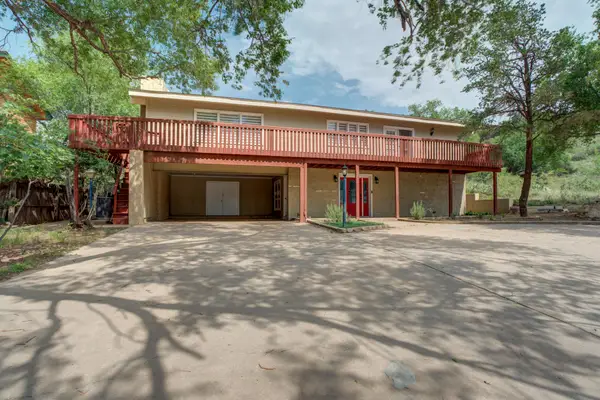 $499,000Active4 beds 2 baths3,380 sq. ft.
10 W Brookhollow Drive, Ransom Canyon, TX 79366
MLS# 202609077Listed by: KELLER WILLIAMS REALTY $85,000Active0.81 Acres
76 E Lakeshore Drive, Ransom Canyon, TX 79366
MLS# 202608772Listed by: EXP REALTY LLC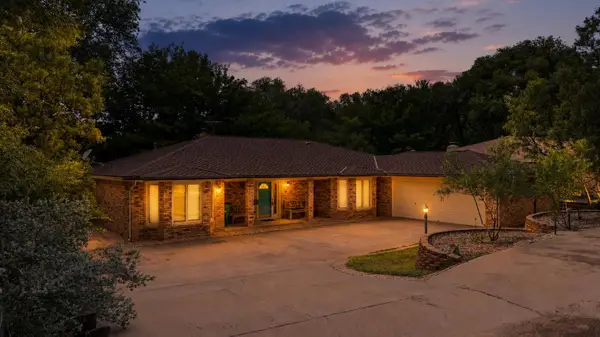 $325,000Pending3 beds 2 baths2,609 sq. ft.
21 E Brookhollow Drive, Ransom Canyon, TX 79366
MLS# 202608532Listed by: JARRETT THORNTON


Protect your home and budget from life's surprises with an Assurant Home Warranty, backed by a partner that supports you through every step of homeownership. Explore Plans.
© 2026 Better Homes and Gardens Real Estate LLC. An Anywhere Real Estate company. All rights reserved. Better Homes and Gardens® Real Estate is a registered trademark owned by Meredith Operations Corporation, licensed to Better Homes and Gardens Real Estate LLC and used with permission. Better Homes and Gardens Real Estate LLC fully supports the principles of the Fair Housing Act and the Equal Opportunity Act. Listing information is deemed reliable but is not guaranteed accurate.
Each office is independently owned and operated.
Any services or products provided by third parties are not provided by, affiliated with or related to Better Homes and Gardens Real Estate LLC, or its affiliated companies.