
5 Tanglewood Lane, Ransom Canyon, TX 79366
Local realty services provided by:Better Homes and Gardens Real Estate Blu Realty
5 Tanglewood Lane,Ransom Canyon, TX 79366
$399,000
- 4 Beds
- 3 Baths
- 2,492 sq. ft.
- Single family
- Active
Listed by: zachary tollett, jennifer tollett
Office: reside real estate co.
MLS#:202606849
Source:TX_LAR
Price summary
- Price:$399,000
- Price per sq. ft.:$160.11
- Monthly HOA dues:$5
About this home
Escape to the lake lifestyle at 5 Tanglewood Lane in Ransom Canyon! Nestled on over half an acre (.53 acres), this updated 4-bedroom, 3-bath home offers nearly 2,500 sq ft surrounded by mature trees, wildlife, and breathtaking lake and canyon views. Enjoy multiple outdoor living spaces including a massive front deck overlooking the lake, a private covered patio with hot tub and mounted TV, and a 10x14 gazebo designed for grilling and game days. Wildlife lovers will appreciate the daily visits from deer, wild turkeys, and waterfowl, creating a truly immersive nature experience. Inside, recent updates include fresh interior paint, new flooring, updated kitchen finishes, newer HVAC (approx. 3 years), upgraded gas line, and renovated outdoor spaces. The split-level design offers two primary suites with ground-level access, ideal for guests or flexible living. Residents enjoy private lake access, boat slip availability through the POA, community pool, Ranch House event center, walking and a golf-cart-friendly lifestyle—all just minutes from Lubbock, Texas Tech, and the medical district. Schedule your private showing today!**...
Contact an agent
Home facts
- Year built:1978
- Listing ID #:202606849
- Added:77 day(s) ago
- Updated:August 07, 2026 at 02:59 PM
Rooms and interior
- Bedrooms:4
- Total bathrooms:3
- Full bathrooms:3
- Bathrooms Description:Double Vanity
- Kitchen Description:Breakfast Bar, Cooktop, Dishwasher, Disposal, Double Oven, Kitchen Island, Pantry, Wet Bar
- Living area:2,492 sq. ft.
Heating and cooling
- Cooling:Central Air, Electric
- Heating:Central, Natural gas
- Central air:Yes
Structure and exterior
- Roof:Composition
- Year built:1978
- Building area:2,492 sq. ft.
- Lot area:0.53 Acres
- Lot Features:Cul-de-Sac, Front Yard, Landscaped, Many Trees, Secluded, Sprinklers In Front
- Architectural Style:Spanish
- Construction Materials:Stucco, Wood siding
- Exterior Features:Covered, Patio
- Foundation Description:Slab
Schools
- High school:Slaton
- Middle school:Slaton
- Elementary school:Cathelene Thomas
Utilities
- Water:PUBLIC
- Sewer:Public Sewer
Finances and disclosures
- Price:$399,000
- Price per sq. ft.:$160.11
- Tax amount:$4,211
Features and amenities
- Appliances:Cooktop, Dishwasher, Disposal, Double Oven
- Amenities:Blinds, Double Pane Windows, Skylight(s)
- Pool features:Pool
Parking
- Parking description:Attached, Concrete, Driveway, Garage, Garage Door Opener, Garage Faces Side, Parking Pad
- Garage:Yes
- Garage spaces:2.5
New listings near 5 Tanglewood Lane
- New
 $620,000Active4 beds 3 baths3,459 sq. ft.
15 Surrey Circle, Ransom Canyon, TX 79366
MLS# 202611007Listed by: KELLER WILLIAMS REALTY - New
 $275,000Active3 beds 2 baths2,027 sq. ft.
26 Highland Drive, Ransom Canyon, TX 79366
MLS# 202610980Listed by: WILLIAMS & COMPANY REAL ESTATE  $75,000Active0.27 Acres
23 Sioux Trail, Ransom Canyon, TX 79366
MLS# 202610077Listed by: CLEAR ROCK REALTY $500,000Active4 beds 3 baths2,901 sq. ft.
111 S Lake Shore Drive, Ransom Canyon, TX 79366
MLS# 202610025Listed by: BERKSHIRE HATHAWAY HOMESERVICE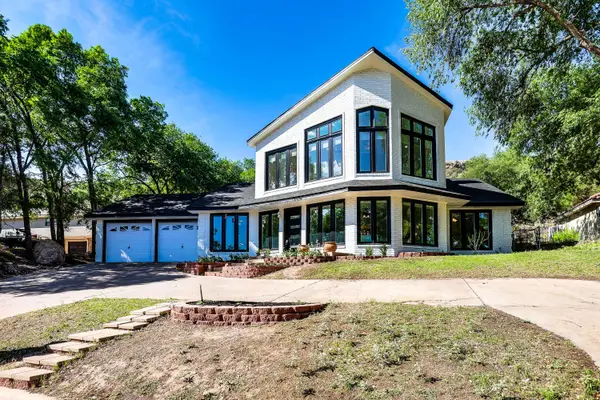 $479,999Active3 beds 3 baths3,131 sq. ft.
57 S Lakeshore Drive, Ransom Canyon, TX 79366
MLS# 202609975Listed by: TAYLOR REID REALTY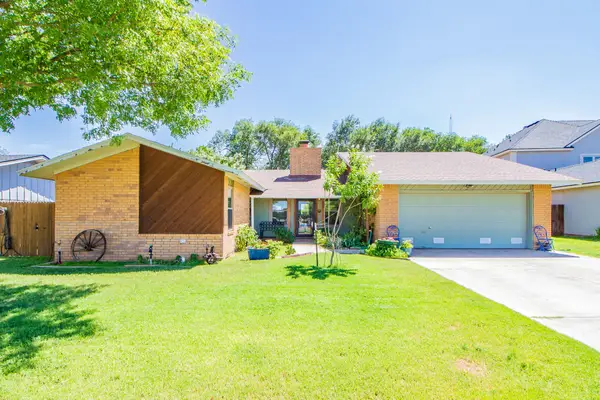 $284,900Active3 beds 2 baths2,067 sq. ft.
17 Parklane Drive, Ransom Canyon, TX 79366
MLS# 202609560Listed by: BRICK & LOFT REALTY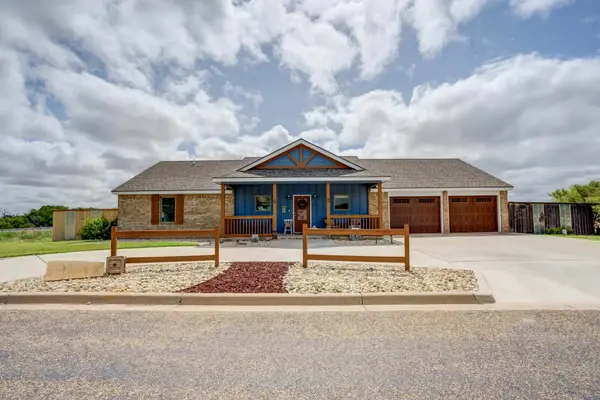 $299,900Pending3 beds 2 baths1,668 sq. ft.
13 W Canyonview Drive, Ransom Canyon, TX 79366
MLS# 202609494Listed by: KELLER WILLIAMS REALTY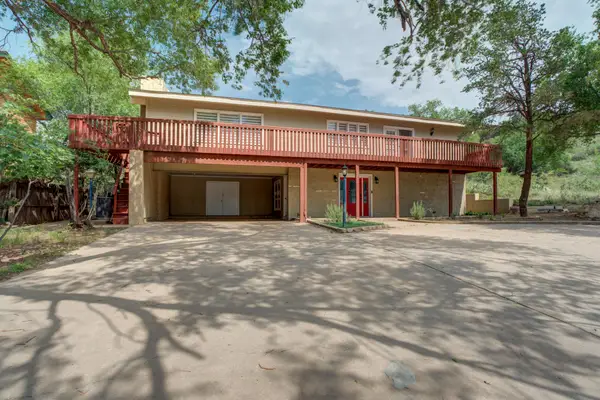 $499,000Active4 beds 2 baths3,380 sq. ft.
10 W Brookhollow Drive, Ransom Canyon, TX 79366
MLS# 202609077Listed by: KELLER WILLIAMS REALTY $85,000Active0.81 Acres
76 E Lakeshore Drive, Ransom Canyon, TX 79366
MLS# 202608772Listed by: EXP REALTY LLC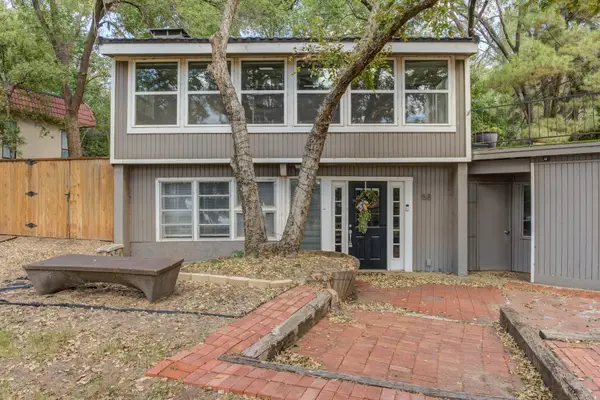 $394,999Pending5 beds 4 baths3,067 sq. ft.
58 E Lakeshore Drive, Ransom Canyon, TX 79366
MLS# 202608742Listed by: EXIT REALTY OF LUBBOCK


Protect your home and budget from life's surprises with an Assurant Home Warranty, backed by a partner that supports you through every step of homeownership. Explore Plans.
© 2026 Better Homes and Gardens Real Estate LLC. An Anywhere Real Estate company. All rights reserved. Better Homes and Gardens® Real Estate is a registered trademark owned by Meredith Operations Corporation, licensed to Better Homes and Gardens Real Estate LLC and used with permission. Better Homes and Gardens Real Estate LLC fully supports the principles of the Fair Housing Act and the Equal Opportunity Act. Listing information is deemed reliable but is not guaranteed accurate.
Each office is independently owned and operated.
Any services or products provided by third parties are not provided by, affiliated with or related to Better Homes and Gardens Real Estate LLC, or its affiliated companies.