
70 E Canyonview Drive, Ransom Canyon, TX 79366
Local realty services provided by:Better Homes and Gardens Real Estate Blu Realty
Listed by: andy mazzolini
Office: keller williams realty
MLS#:202615115
Source:TX_LAR
Price summary
- Price:$500,000
- Price per sq. ft.:$185.8
- Monthly HOA dues:$10
About this home
Beautiful 6-bedroom, 3-bath home in the coveted Ransom Canyon Lake Community. Features include elevated ceilings, a spacious living and dining area, a semi-open concept floor plan, and a stunning corner brick fireplace. The remodeled kitchen is well equipped with a large island and a second dining table/breakfast bar, and the dining enclave has built-in benches. The primary suite offers built-in bookshelves, a remodeled bath with dual shower heads, and a large walk-in closet. Plenty of guest bedroom space and storage. A detached 2-car garage and a detached ADU/efficiency space add flexibility. The covered back patio highlights a spacious, secluded outdoor kitchen and bar, excellent for entertaining. Come take a tour and enjoy those West Texas sunsets! New roof in 2026. Detached ADU with its own full bath, plus a second bath in the garage/shop, ideal for guests, multi-gen living, or a workshop.
Contact an agent
Home facts
- Year built:2009
- Listing ID #:202615115
- Added:2 day(s) ago
- Updated:November 12, 2026 at 05:45 PM
Rooms and interior
- Bedrooms:6
- Total bathrooms:3
- Full bathrooms:3
- Rooms Total:10
- Flooring:Plank, vinyl
- Kitchen Description:Breakfast Bar, Cooktop, Dishwasher, Double Oven, Microwave
- Living area:2,691 sq. ft.
Heating and cooling
- Cooling:Central Air, Ductless, Electric
- Heating:Central, Natural gas
- Central air:Yes
Structure and exterior
- Roof:Composition
- Year built:2009
- Building area:2,691 sq. ft.
- Lot area:0.37 Acres
- Architectural Style:Traditional
- Construction Materials:Brick
- Exterior Features:Covered, Patio
- Foundation Description:Slab
Schools
- High school:Roosevelt
- Middle school:Roosevelt
- Elementary school:Roosevelt
Utilities
- Water:PUBLIC
- Sewer:Public Sewer
Finances and disclosures
- Price:$500,000
- Price per sq. ft.:$185.8
- Tax amount:$6,684
Features and amenities
- Appliances:Cooktop, Dishwasher, Double Oven, Microwave
- Amenities:Double Pane Windows
- Pool features:Pool
Parking
- Parking description:Detached, Garage
- Garage:Yes
- Garage spaces:2
New listings near 70 E Canyonview Drive
- New
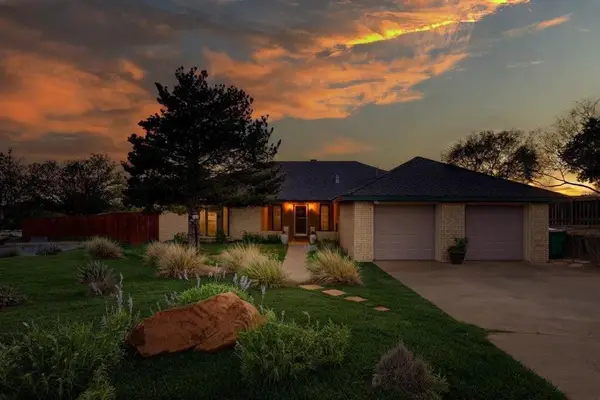 $350,000Active3 beds 2 baths1,835 sq. ft.
17 Ridge Road, Ransom Canyon, TX 79366
MLS# 202614723Listed by: KELLER WILLIAMS REALTY - New
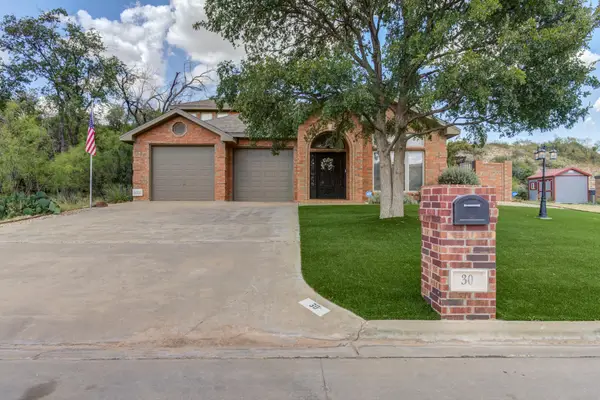 $540,000Active3 beds 2 baths2,834 sq. ft.
30 W Lakeshore Drive, Ransom Canyon, TX 79366
MLS# 202615010Listed by: CLEAR ROCK REALTY  $555,000Active4 beds 3 baths3,017 sq. ft.
5114 Ransom Road, Ransom Canyon, TX 79366
MLS# 202614574Listed by: AYCOCK REALTY GROUP, LLC $479,999Pending3 beds 2 baths3,088 sq. ft.
63 E Canyonview Drive, Ransom Canyon, TX 79366
MLS# 202613904Listed by: CHANEY REALTY $325,000Active4 beds 3 baths2,413 sq. ft.
27 S Lakeshore Drive, Ransom Canyon, TX 79366
MLS# 202613278Listed by: KELLER WILLIAMS REALTY $379,000Active4 beds 3 baths2,521 sq. ft.
5 Tanglewood Lane, Ransom Canyon, TX 79366
MLS# 202611246Listed by: RESIDE REAL ESTATE CO. $620,000Active4 beds 3 baths3,459 sq. ft.
15 Surrey Circle, Ransom Canyon, TX 79366
MLS# 202611007Listed by: KELLER WILLIAMS REALTY $265,000Active3 beds 2 baths2,027 sq. ft.
26 Highland Drive, Ransom Canyon, TX 79366
MLS# 202610980Listed by: WILLIAMS & COMPANY REAL ESTATE $69,000Active0.27 Acres
23 Sioux Trail, Ransom Canyon, TX 79366
MLS# 202610077Listed by: CLEAR ROCK REALTY


Protect your home and budget from life's surprises with an Assurant Home Warranty, backed by a partner that supports you through every step of homeownership. Explore Plans.
© 2026 Better Homes and Gardens Real Estate LLC. An Anywhere Real Estate company. All rights reserved. Better Homes and Gardens® Real Estate is a registered trademark owned by Meredith Operations Corporation, licensed to Better Homes and Gardens Real Estate LLC and used with permission. Better Homes and Gardens Real Estate LLC fully supports the principles of the Fair Housing Act and the Equal Opportunity Act. Listing information is deemed reliable but is not guaranteed accurate.
Each office is independently owned and operated.
Any services or products provided by third parties are not provided by, affiliated with or related to Better Homes and Gardens Real Estate LLC, or its affiliated companies.