
74 S Lakeshore Drive, Ransom Canyon, TX 79366
Local realty services provided by:Better Homes and Gardens Real Estate Blu Realty
74 S Lakeshore Drive,Ransom Canyon, TX 79366
$825,000
- 4 Beds
- 4 Baths
- 4,369 sq. ft.
- Single family
- Pending
Listed by: phyliss lutrick
Office: berkshire hathaway homeservice
MLS#:202606710
Source:TX_LAR
Price summary
- Price:$825,000
- Price per sq. ft.:$188.83
About this home
Spectacular lake property on one of the largest lakefront lots in the canyon. This home has everything you would want in a lakefront home. Featuring expansive views from all major rooms of the lake and canyon. This is a four bedroom, 3.5 baths, 2 car garage, formal dining, chef's kitchen with gas cooktop, double ovens, granite counter tops, work island, breakfast nook and desk area. There are 3 large living areas and 2 have backyard and lake views and the other is a flex area. Master suite is spacious with hugh closet, soaking tub and separate shower. The backyard is divided into 2 separate yards and perfect for a pool. There is an outdoor stone fireplace and an area for a hot tub. The roof was replaced in May 2026 with a Class 4 asphalt roof. This home has it all for only $60 per year homeowners mandatory fee.
Contact an agent
Home facts
- Year built:1993
- Listing ID #:202606710
- Added:6 day(s) ago
- Updated:May 26, 2026 at 07:17 AM
Rooms and interior
- Bedrooms:4
- Total bathrooms:4
- Full bathrooms:3
- Bathrooms Description:Soaking Tub
- Kitchen Description:Breakfast Bar, Cooktop, Dishwasher, Disposal, Double Oven, Gas Cooktop, Kitchen Island, Microwave, Stainless Steel Appliance(s), Wine Refrigerator
- Living area:4,369 sq. ft.
Heating and cooling
- Cooling:Electric
- Heating:Central, Natural gas, Zoned
Structure and exterior
- Roof:Composition
- Year built:1993
- Building area:4,369 sq. ft.
- Lot area:0.44 Acres
- Architectural Style:Traditional
- Construction Materials:Brick
- Foundation Description:Slab
Schools
- High school:Slaton
- Middle school:Slaton
Utilities
- Water:PUBLIC
- Sewer:Public Sewer
Finances and disclosures
- Price:$825,000
- Price per sq. ft.:$188.83
- Tax amount:$13,627
Features and amenities
- Appliances:Cooktop, Dishwasher, Disposal, Double Oven, Electric Oven, Gas Cooktop, Microwave, Stainless Steel Appliance(s), Washer/Dryer, Wine Refrigerator
Parking
- Parking description:Circular driveway, Driveway, Garage, Garage Faces Front, Off Street, Oversized, Workshop in Garage
New listings near 74 S Lakeshore Drive
- New
 $425,000Active4 beds 3 baths2,492 sq. ft.
5 Tanglewood Lane, Ransom Canyon, TX 79366
MLS# 202606849Listed by: RESIDE REAL ESTATE CO. - New
 $535,000Active3 beds 3 baths3,044 sq. ft.
57 S Lakeshore Drive, Ransom Canyon, TX 79366
MLS# 202606797Listed by: TAYLOR REID REALTY 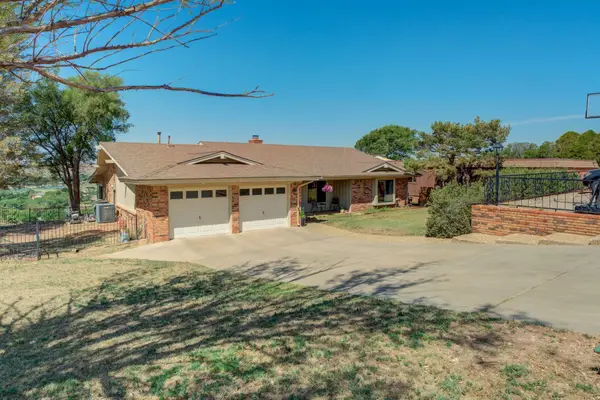 $460,000Active3 beds 2 baths2,372 sq. ft.
35 E Canyonview Drive, Ransom Canyon, TX 79366
MLS# 202605868Listed by: CLEAR ROCK REALTY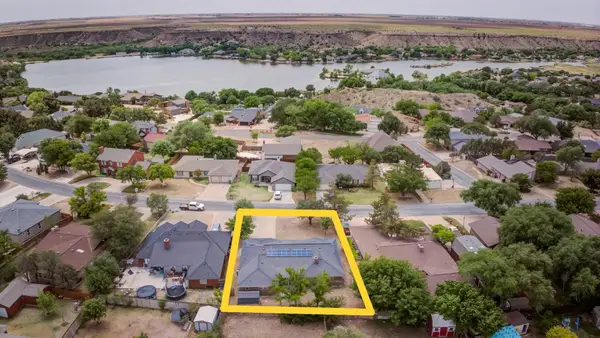 $275,000Active3 beds 2 baths2,027 sq. ft.
26 Highland Drive, Ransom Canyon, TX 79366
MLS# 202606125Listed by: WILLIAMS & COMPANY REAL ESTATE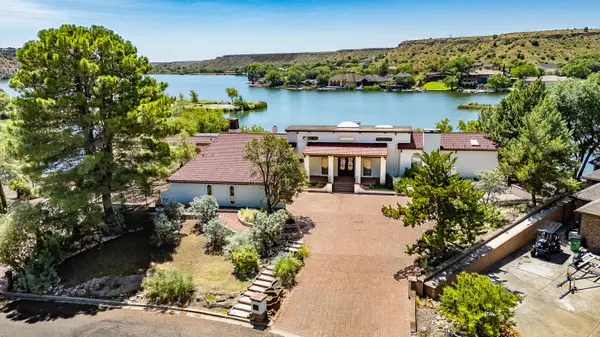 $2,000,000Active4 beds 6 baths4,333 sq. ft.
5 W Lakeshore Drive, Ransom Canyon, TX 79366
MLS# 202604744Listed by: COLDWELL BANKER TRUSTED ADVISO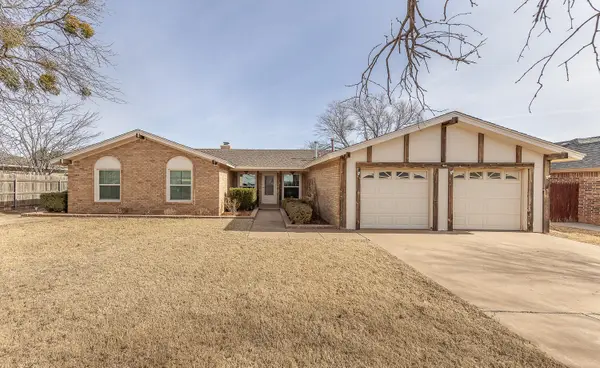 $298,000Active3 beds 3 baths1,834 sq. ft.
6 Ridge Road, Ransom Canyon, TX 79366
MLS# 202605547Listed by: COLDWELL BANKER TRUSTED ADVISO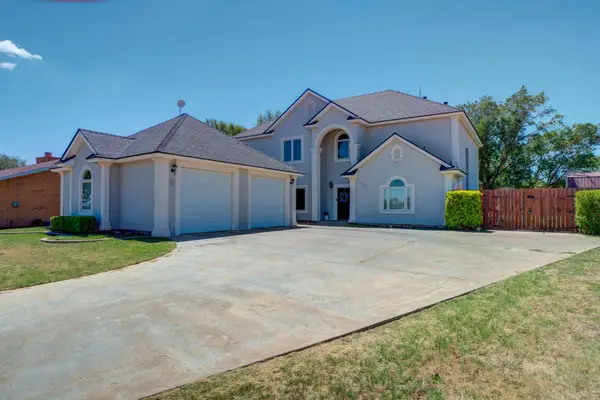 $529,000Active5 beds 5 baths3,687 sq. ft.
15 Parklane Drive, Ransom Canyon, TX 79366
MLS# 202605279Listed by: PERCHED REAL ESTATE COMPANY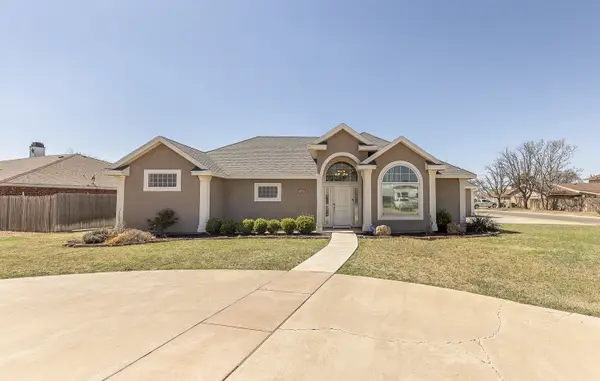 $369,900Active3 beds 3 baths2,180 sq. ft.
1 Highland Drive, Ransom Canyon, TX 79366
MLS# 202604110Listed by: COLDWELL BANKER TRUSTED ADVISO $250,000Pending2 beds 2 baths1,680 sq. ft.
19 Foothill Drive, Ransom Canyon, TX 79366
MLS# 202603361Listed by: BERKSHIRE HATHAWAY HOMESERVICE


Protect your home and budget from life's surprises with an Assurant Home Warranty, backed by a partner that supports you through every step of homeownership. Explore Plans.
© 2026 Better Homes and Gardens Real Estate LLC. An Anywhere Real Estate company. All rights reserved. Better Homes and Gardens® Real Estate is a registered trademark owned by Meredith Operations Corporation, licensed to Better Homes and Gardens Real Estate LLC and used with permission. Better Homes and Gardens Real Estate LLC fully supports the principles of the Fair Housing Act and the Equal Opportunity Act. Listing information is deemed reliable but is not guaranteed accurate.
Each office is independently owned and operated.
Any services or products provided by third parties are not provided by, affiliated with or related to Better Homes and Gardens Real Estate LLC, or its affiliated companies.