
1260 Amberwood Lane, Red Oak, TX 75154
Local realty services provided by:Better Homes and Gardens Real Estate Lindsey Realty
Listed by: marsha ashlock
Office: visions realty & investments
MLS#:21372224
Source:GDAR
Price summary
- Price:$622,099
- Price per sq. ft.:$178.41
- Monthly HOA dues:$85.67
About this home
BRAND NEW! NEVER LIVED IN. Estimated complete September 2026. Stunning two-story home made of upgraded white brick and stone, with a swing driveway leading to a 2-car garage, and contrasting black trim paint on HALF-ACRE lot! 5 bedrooms and 4 baths total - Primary Suite, 2 secondary bedrooms and a study are downstairs, while 2 bedrooms and 2 baths are tucked away upstairs off the central game and media rooms. Upgrades that buyers are looking for included like double ovens, a pot filler above the 5-burner cooktop, full wood oak staircase with iron balusters, ceramic wood-look tile floors in first-floor common areas, and a gas drop on the covered rear patio to easily fire up your grill or heater! Deluxe Kitchen is finished in custom Shaker cabinets with all stainless steel appliances built-in and topped by highest level quartz countertops. Huge pantry is ready for your Costco runs, a separate Butler's Pantry gives you more prep space or perfect bar spot, and the island is the right height for barstools. Your Primary Suite shares no walls with secondary bedrooms and checks all the boxes! Beyond the spacious bedroom, dual doors lead to the luxurious ensuite that has a garden tub, bench-seat shower, L-shaped vanity with dual sinks, and a walk-in closet. Energy efficient features are included in every Bloomfield Home, like Low-E windows, plus this home has natural gas heating and a tankless gas water heater for lower utilities! The Oaks is a friendly community with a swimming pool, paved trail system, and six different park areas. Schools are all nearby. Additional enhancements include a wood garage door, 8' custom front door, and exterior uplights. Visit Bloomfield Homes at The Oaks, open daily, to discover more about this home!...
Contact an agent
Home facts
- Year built:2026
- Subdivision & Development:The Oaks
- Listing ID #:21372224
- Added:1 day(s) ago
- Updated:August 29, 2026 at 12:53 PM
Rooms and interior
- Bedrooms:5
- Total bathrooms:4
- Full bathrooms:4
- Flooring:Carpet, Tile
- Kitchen Description:Dishwasher, Disposal, Double Oven, Electric Oven, Gas Cooktop, Microwave, Vented Exhaust Fan
- Living area:3,487 sq. ft.
Heating and cooling
- Cooling:Ceiling Fans, Central Air, Electric
- Heating:Central, Natural Gas
- Central air:Yes
Structure and exterior
- Roof:Composition
- Year built:2026
- Building area:3,487 sq. ft.
- Lot area:0.26 Acres
- Lot Features:Few Trees, Interior Lot, Landscaped, Lawn, Sprinkler System, Subdivision
- Architectural Style:Traditional
- Construction Materials:Brick, Stone
- Foundation Description:Slab
- Levels:2 Story
Schools
- High school:Red Oak
- Middle school:Red Oak
- Elementary school:Shields
Finances and disclosures
- Price:$622,099
- Price per sq. ft.:$178.41
Features and amenities
- Appliances:Dishwasher, Disposal, Double Oven, Electric Oven, Gas Cooktop, Gas Water Heater, Microwave, Tankless Water Heater, Vented Exhaust Fan
- Amenities:Carbon Monoxide Detectors, Smoke Detectors
Parking
- Garage:Yes
- Garage spaces:2
 Information provided, in part, by North Texas Real Estate Information Systems, Inc. Last Updated August 29, 2026 Listings with the NTREIS logo are listed by brokerages other than Better Homes and Gardens Real Estate Lindsey Realty.
New listings near 1260 Amberwood Lane
- New
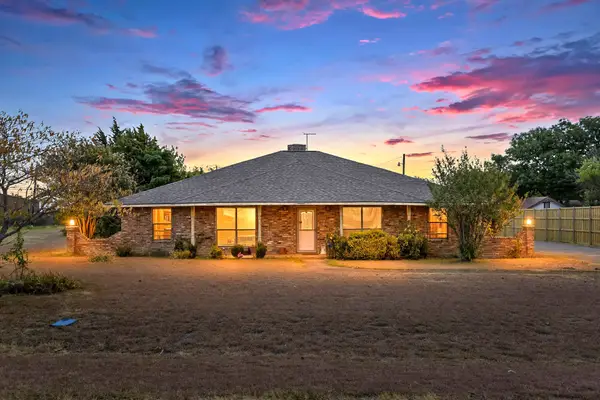 $350,000Active4 beds 3 baths2,448 sq. ft.
514 Sunflower Street, Red Oak, TX 75154
MLS# 21367978Listed by: COLDWELL BANKER REALTY - New
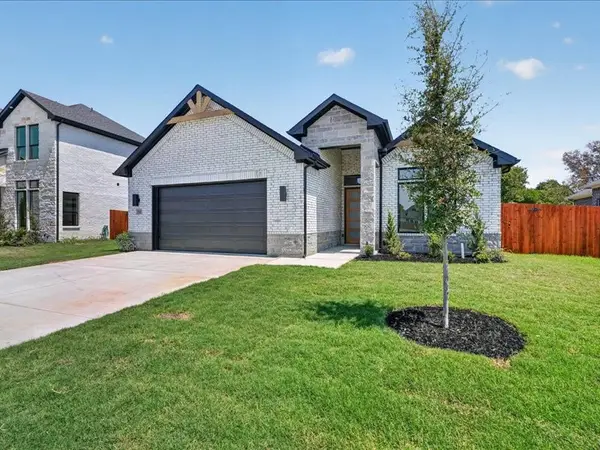 $539,990Active4 beds 3 baths2,347 sq. ft.
118 Emma Street, Red Oak, TX 75154
MLS# 21364740Listed by: ONLY 1 REALTY GROUP NORTH DALLAS - New
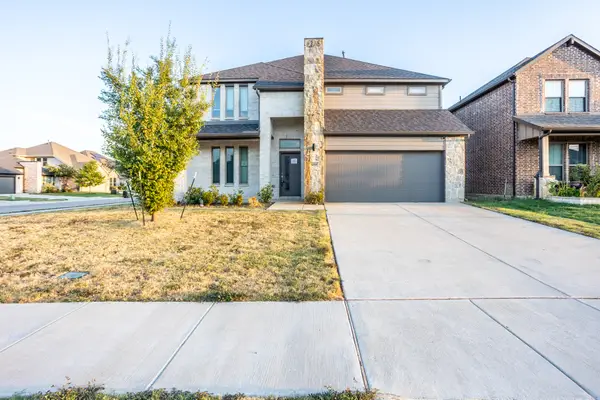 $397,500Active5 beds 4 baths3,551 sq. ft.
659 Bethpage Drive, Red Oak, TX 75154
MLS# 21370847Listed by: LANEE SCOTT REALTORS, LLC - Open Sat, 12 to 2pmNew
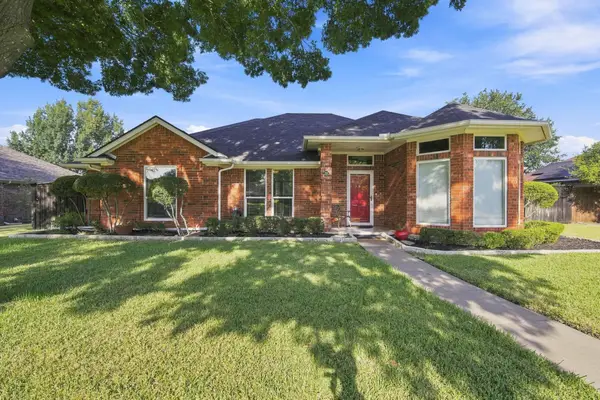 $349,900Active4 beds 3 baths2,028 sq. ft.
214 Barbara Way, Red Oak, TX 75154
MLS# 21371495Listed by: NEXTHOME PROPERTY ADVISORS - New
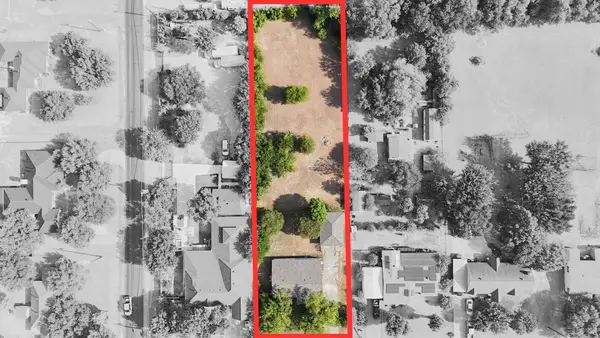 $208,000Active3 beds 2 baths2,000 sq. ft.
804 Preston Road, Red Oak, TX 75154
MLS# 21369739Listed by: KELLER WILLIAMS REALTY - New
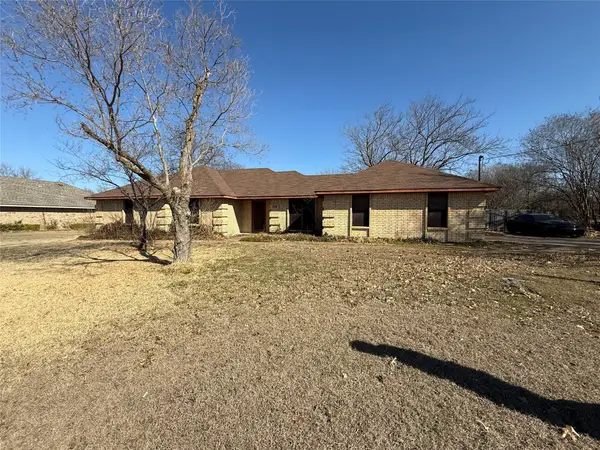 $250,000Active3 beds 2 baths1,472 sq. ft.
116 Crest Brook Drive, Red Oak, TX 75154
MLS# 21362663Listed by: REAL BROKER, LLC - Open Sat, 11am to 3pmNew
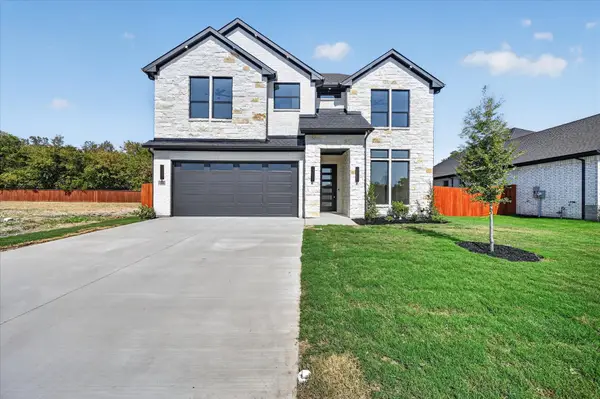 $569,990Active5 beds 4 baths2,630 sq. ft.
114 Emma Street, Red Oak, TX 75154
MLS# 21362568Listed by: ONLY 1 REALTY GROUP NORTH DALLAS - New
 $359,999Active3 beds 2 baths2,298 sq. ft.
302 Kaylee Way, Red Oak, TX 75154
MLS# 21367459Listed by: SIGNATURE REAL ESTATE GROUP - New
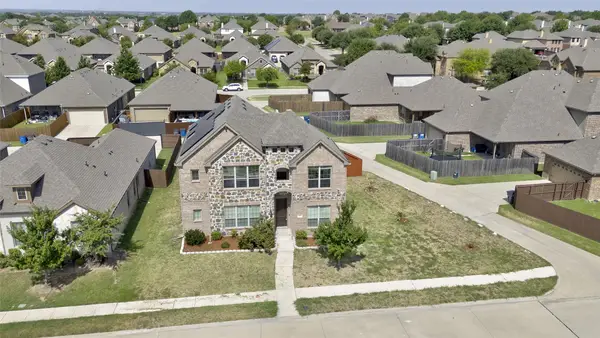 $425,000Active5 beds 4 baths2,963 sq. ft.
117 Melody Way, Red Oak, TX 75154
MLS# 21346422Listed by: FLEX GROUP REAL ESTATE


Protect your home and budget from life's surprises with an Assurant Home Warranty, backed by a partner that supports you through every step of homeownership. Explore Plans.
© 2026 Better Homes and Gardens Real Estate LLC. An Anywhere Real Estate company. All rights reserved. Better Homes and Gardens® Real Estate is a registered trademark owned by Meredith Operations Corporation, licensed to Better Homes and Gardens Real Estate LLC and used with permission. Better Homes and Gardens Real Estate LLC fully supports the principles of the Fair Housing Act and the Equal Opportunity Act. Listing information is deemed reliable but is not guaranteed accurate.
Each office is independently owned and operated.
Any services or products provided by third parties are not provided by, affiliated with or related to Better Homes and Gardens Real Estate LLC, or its affiliated companies.