
658 Erin Hills Drive, Red Oak, TX 75154
Local realty services provided by:Better Homes and Gardens Real Estate Lindsey Realty
Listed by: joe iley
Office: mission real estate group
MLS#:21418613
Source:GDAR
Price summary
- Price:$325,000
- Price per sq. ft.:$161.37
- Monthly HOA dues:$16.67
About this home
If you’ve been waiting for an end-of-year deal, you just found it. Priced below ECAD, this home comes with seller credits comparable to new construction incentives to help buy down your rate or cover closing costs with an acceptable offer. Like-new and move-in ready, 658 Erin Hills Dr in Oakmont Park, Red Oak, TX 75154 offers single-story living with 4 bedrooms, 2 full baths, 2,014 sq ft and a 2-car garage. The open layout brings the kitchen, dining and living spaces together, while the kitchen features granite countertops, an island, stainless steel appliances, walk-in pantry, farmhouse sink and under-cabinet lighting. Tucked away from the other bedrooms for privacy, the primary suite includes a walk-in shower, double vanity and walk-in closet. The fourth bedroom offers flexibility as a guest room or home office. A generous backyard provides room to relax or play, while quick access to I-35 makes the drive north to Dallas convenient. Some photos are virtually staged.
Contact an agent
Home facts
- Year built:2022
- Subdivision & Development:Oakmont Park Sub Ph 2
- Listing ID #:21418613
- Added:1 day(s) ago
- Updated:October 23, 2026 at 12:50 PM
Rooms and interior
- Bedrooms:4
- Total bathrooms:2
- Full bathrooms:2
- Flooring:Carpet, Laminate, Tile
- Kitchen Description:Dishwasher, Disposal, Electric Oven, Gas Cooktop, Microwave
- Living area:2,014 sq. ft.
Heating and cooling
- Cooling:Central Air, Electric
- Heating:Central, Electric
- Central air:Yes
Structure and exterior
- Roof:Composition
- Year built:2022
- Building area:2,014 sq. ft.
- Lot area:0.14 Acres
- Lot Features:Cleared, Interior Lot, Level, Sprinkler System
- Architectural Style:Traditional
- Construction Materials:Brick
- Foundation Description:Slab
- Levels:1 Story
Schools
- High school:Red Oak
- Middle school:Red Oak
- Elementary school:Eastridge
Finances and disclosures
- Price:$325,000
- Price per sq. ft.:$161.37
- Tax amount:$6,910
Features and amenities
- Appliances:Dishwasher, Disposal, Electric Oven, Gas Cooktop, Microwave, Plumbed For Gas, Some Gas Appliances
Parking
- Garage:Yes
- Garage spaces:2
 Information provided, in part, by North Texas Real Estate Information Systems, Inc. Last Updated October 23, 2026 Listings with the NTREIS logo are listed by brokerages other than Better Homes and Gardens Real Estate Lindsey Realty.
New listings near 658 Erin Hills Drive
- New
 $500,000Active3 beds 2 baths1,104 sq. ft.
937 Batchler Road, Red Oak, TX 75154
MLS# 21418289Listed by: CITY REAL ESTATE - New
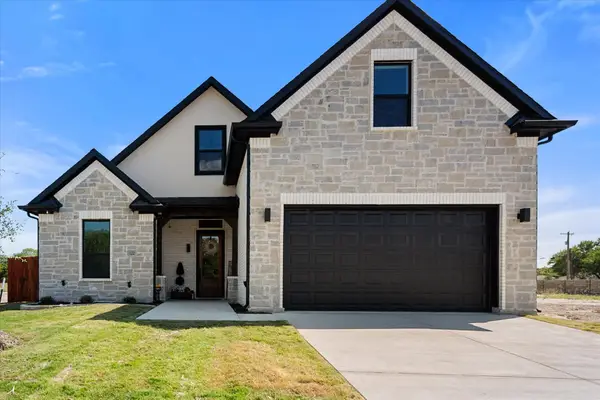 $569,000Active4 beds 4 baths2,567 sq. ft.
122 Yvonne Street, Red Oak, TX 75154
MLS# 21416971Listed by: SHINING STAR REALTY INC. - New
 $496,418Active4 beds 4 baths3,076 sq. ft.
758 Longbow Drive, Red Oak, TX 75154
MLS# 21414700Listed by: DRB GROUP REALTY, LLC 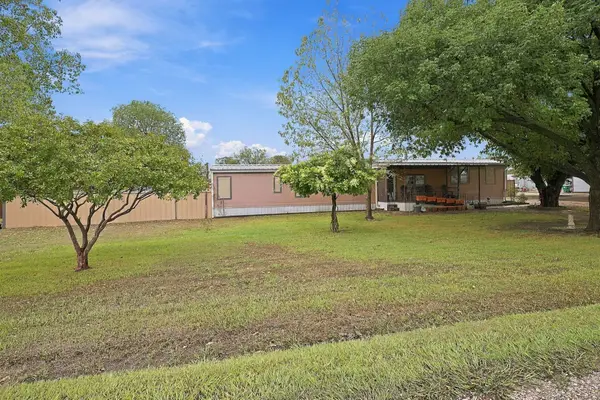 $350,000Active3 beds 2 baths1,120 sq. ft.
510 Oak Dell Lane, Red Oak, TX 75154
MLS# 21408529Listed by: EPIQUE REALTY LLC $350,000Active3 beds 2 baths1,714 sq. ft.
113 Bow Creek Circle, Red Oak, TX 75154
MLS# 21402388Listed by: SOUTHERN HILLS REALTY- Open Sat, 9am to 7pm
 $370,000Active3 beds 2 baths2,095 sq. ft.
133 Jason Drive, Red Oak, TX 75154
MLS# 21407663Listed by: OPENDOOR BROKERAGE, LLC  $215,000Active3 beds 2 baths920 sq. ft.
110 N Hillside Street, Red Oak, TX 75154
MLS# 21398961Listed by: EXP REALTY LLC $399,900Active4 beds 3 baths2,428 sq. ft.
108 Crystal Creek Drive, Red Oak, TX 75154
MLS# 21403403Listed by: REAL BROKER, LLC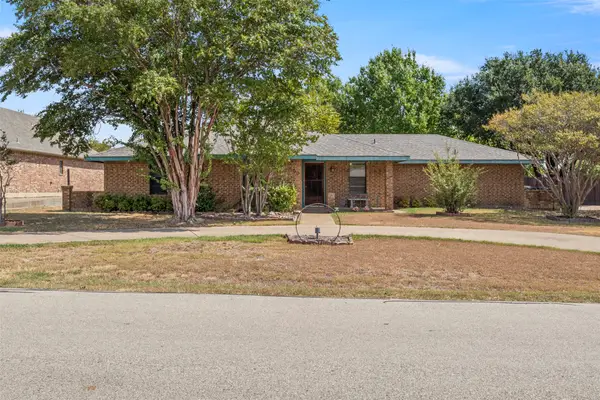 $398,999Active4 beds 2 baths1,561 sq. ft.
500 Sunflower Street, Red Oak, TX 75154
MLS# 21404240Listed by: MONUMENT REALTY


Protect your home and budget from life's surprises with an Assurant Home Warranty, backed by a partner that supports you through every step of homeownership. Explore Plans.
© 2026 Better Homes and Gardens Real Estate LLC. An Anywhere Real Estate company. All rights reserved. Better Homes and Gardens® Real Estate is a registered trademark owned by Meredith Operations Corporation, licensed to Better Homes and Gardens Real Estate LLC and used with permission. Better Homes and Gardens Real Estate LLC fully supports the principles of the Fair Housing Act and the Equal Opportunity Act. Listing information is deemed reliable but is not guaranteed accurate.
Each office is independently owned and operated.
Any services or products provided by third parties are not provided by, affiliated with or related to Better Homes and Gardens Real Estate LLC, or its affiliated companies.