
610 Crystal Lake Lane, Red Oak, TX 75154
Local realty services provided by:Better Homes and Gardens Real Estate Winans
Listed by: randy mccool
Office: rgp realty group, llc.
MLS#:21340683
Source:GDAR
Price summary
- Price:$559,990
- Price per sq. ft.:$173.59
- Monthly HOA dues:$66.67
About this home
Introducing an exceptional Home on over half an acre, featuring four bedrooms, formal dining room, home office, game room, and media room. The open concept features soaring ceilings in the living room, with abundant natural light from numerous windows. The spacious kitchen has a large island, custom cabinets and backsplash overlooking living room with a wood-burning fireplace. The primary bedroom and second bedroom are located on the ground floor, with His and Hers walk-in closet and a primary bath with a separate shower and garden tub. The home office is perfect for those days when you need to work from home. Upstairs, there is a large game room that overlooks the living and kitchen areas below, along with a separate media room for the big games or family movie nights. There is also a Bonus Room upstairs that could be a craft room, exercise room or Study room for the kids. Two additional bedrooms and a full bath complete the second floor. A three-car garage provides extra storage space. Schedule your showing today while this is still available....
Contact an agent
Home facts
- Year built:2025
- Subdivision & Development:Crystal Lake Estates
- Listing ID #:21340683
- Added:51 day(s) ago
- Updated:September 14, 2026 at 11:56 AM
Rooms and interior
- Bedrooms:4
- Total bathrooms:3
- Full bathrooms:3
- Flooring:Carpet, Ceramic Tile, Luxury Vinyl Plank
- Kitchen Description:Dishwasher, Disposal, Electric Cooktop, Electric Oven, Microwave
- Living area:3,226 sq. ft.
Heating and cooling
- Cooling:Central Air, Electric
- Heating:Central, Electric
- Central air:Yes
Structure and exterior
- Roof:Composition
- Year built:2025
- Building area:3,226 sq. ft.
- Lot area:0.68 Acres
- Architectural Style:Traditional
- Construction Materials:Brick
- Foundation Description:Slab
- Levels:2 Story
Schools
- High school:Red Oak
- Middle school:Red Oak
- Elementary school:Eastridge
Finances and disclosures
- Price:$559,990
- Price per sq. ft.:$173.59
- Tax amount:$1,478
Features and amenities
- Appliances:Dishwasher, Disposal, Electric Cooktop, Electric Oven, Microwave
- Amenities:Carbon Monoxide Detectors, Security System, Smoke Detectors
Parking
- Garage:Yes
- Garage spaces:3
 Information provided, in part, by North Texas Real Estate Information Systems, Inc. Last Updated September 14, 2026 Listings with the NTREIS logo are listed by brokerages other than Better Homes and Gardens Real Estate Winans.
New listings near 610 Crystal Lake Lane
- New
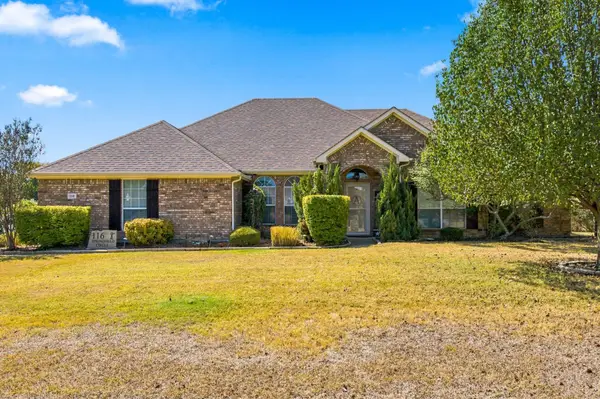 $499,900Active4 beds 2 baths2,464 sq. ft.
116 Springfield Circle, Red Oak, TX 75165
MLS# 21385319Listed by: JASON MITCHELL REAL ESTATE TEXAS - New
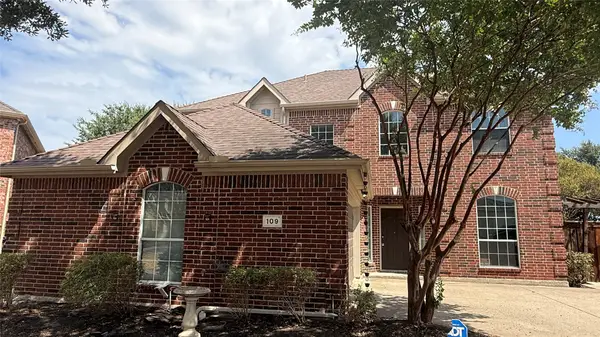 $355,000Active4 beds 3 baths2,419 sq. ft.
109 Evening Star Circle, Red Oak, TX 75154
MLS# 21385156Listed by: EXP REALTY LLC - New
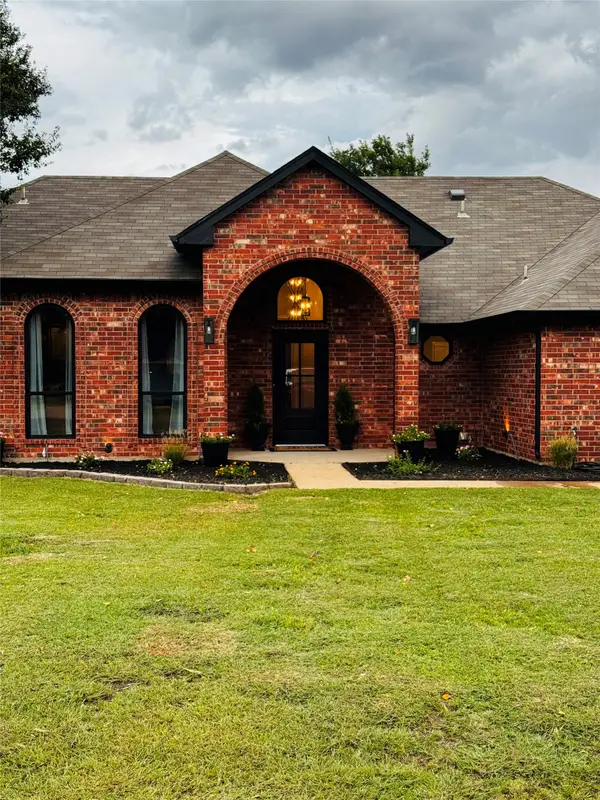 $649,900Active4 beds 3 baths2,200 sq. ft.
709 Hollingsworth Lane, Red Oak, TX 75154
MLS# 21384294Listed by: PIONEER DFW REALTY, LLC - New
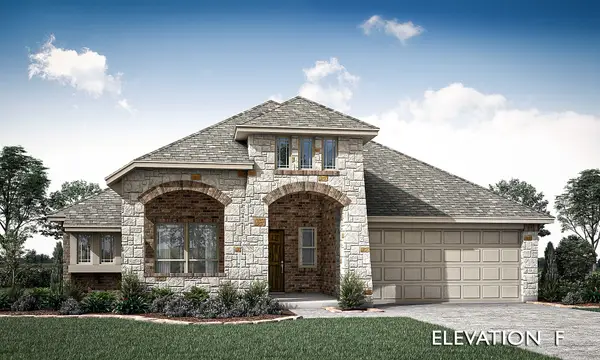 $485,220Active3 beds 2 baths2,313 sq. ft.
1243 Wrenwood Lane, Red Oak, TX 75154
MLS# 21383819Listed by: VISIONS REALTY & INVESTMENTS - New
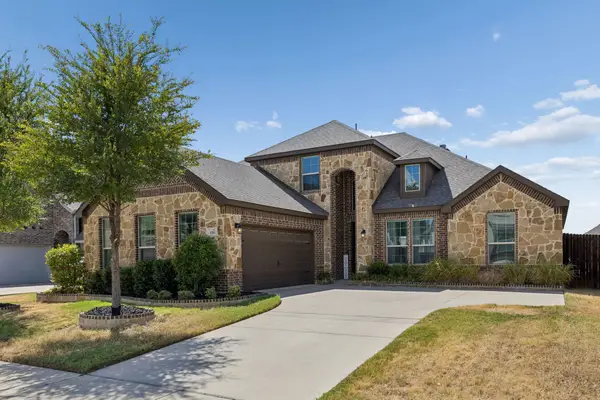 $445,000Active4 beds 3 baths2,957 sq. ft.
105 Bluewood Drive, Red Oak, TX 75154
MLS# 21380321Listed by: ONE SOURCE REAL ESTATE, LLC - New
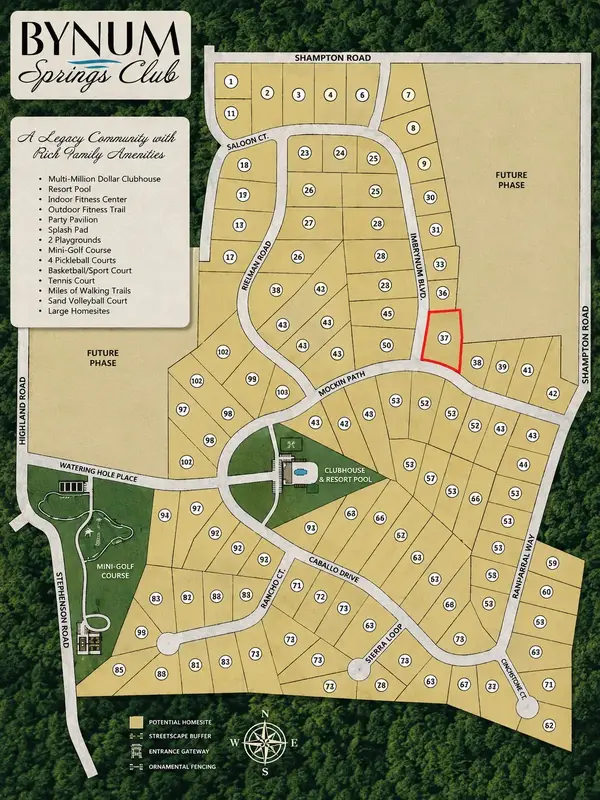 $209,000Active1.46 Acres
TBD Jim Bynum Boulevard, Red Oak, TX 75154
MLS# 21382534Listed by: EXP REALTY - KRISSY MIRELES TEAM - New
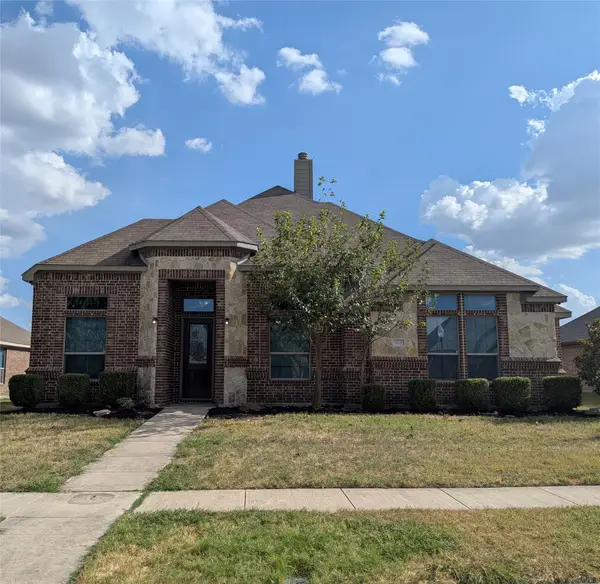 $349,900Active3 beds 2 baths2,155 sq. ft.
408 Valley Ridge Drive, Red Oak, TX 75154
MLS# 21379407Listed by: VALUE PROPERTIES - New
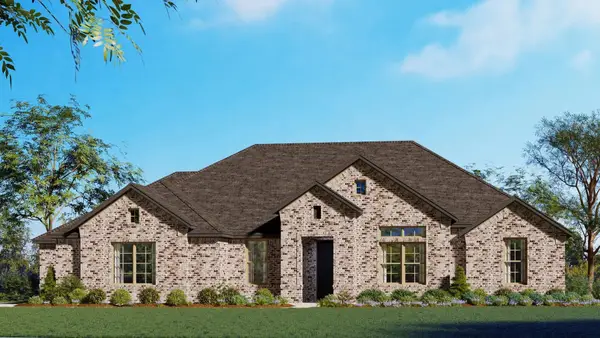 $545,365Active5 beds 3 baths2,623 sq. ft.
141 Cotopaxi, Red Oak, TX 75154
MLS# 21378236Listed by: HOMESUSA.COM - New
 $449,900Active4 beds 2 baths2,156 sq. ft.
840 Lynn Ann Drive, Red Oak, TX 75154
MLS# 21373032Listed by: BHHS PREMIER PROPERTIES  $665,000Active3 beds 2 baths1,785 sq. ft.
601 Houston School Road, Red Oak, TX 75154
MLS# 21371741Listed by: RELO RADAR


Protect your home and budget from life's surprises with an Assurant Home Warranty, backed by a partner that supports you through every step of homeownership. Explore Plans.
© 2026 Better Homes and Gardens Real Estate LLC. An Anywhere Real Estate company. All rights reserved. Better Homes and Gardens® Real Estate is a registered trademark owned by Meredith Operations Corporation, licensed to Better Homes and Gardens Real Estate LLC and used with permission. Better Homes and Gardens Real Estate LLC fully supports the principles of the Fair Housing Act and the Equal Opportunity Act. Listing information is deemed reliable but is not guaranteed accurate.
Each office is independently owned and operated.
Any services or products provided by third parties are not provided by, affiliated with or related to Better Homes and Gardens Real Estate LLC, or its affiliated companies.