
659 Bethpage Drive, Red Oak, TX 75154
Local realty services provided by:Better Homes and Gardens Real Estate Senter, REALTORS(R)
Listed by: floyd stanmore, mallane scott
Office: lanee scott realtors, llc.
MLS#:21370847
Source:GDAR
Price summary
- Price:$397,500
- Price per sq. ft.:$111.94
- Monthly HOA dues:$16.67
About this home
Welcome to this spacious 5-bedroom, 4-bath home in charming Red Oak, offering convenient access to I-35E and the excitement of Dallas. An inviting 8-foot front door opens to beautiful vinyl plank flooring, a living room with fireplace, a dedicated home office and an open-concept layout designed for comfortable living and entertaining. The stylish kitchen features stainless steel appliances and a large center island overlooking the bright dining and family areas. The private primary suite offers a luxurious bath with an oversized shower and double vanities. Upstairs, enjoy a game room while three additional bedrooms provide plenty of space for family and guests. A covered patio, abundant storage, and thoughtfully designed living spaces complete this beautiful home—perfect for everyday living and entertaining.
Contact an agent
Home facts
- Year built:2022
- Subdivision & Development:Oakmont Park Sub Ph 2
- Listing ID #:21370847
- Added:1 day(s) ago
- Updated:August 29, 2026 at 11:47 AM
Rooms and interior
- Bedrooms:5
- Total bathrooms:4
- Full bathrooms:4
- Flooring:Carpet, Ceramic Tile
- Kitchen Description:Dishwasher, Disposal, Gas Cooktop, Gas Oven, Microwave
- Living area:3,551 sq. ft.
Heating and cooling
- Cooling:Ceiling Fans, Central Air, Electric
- Heating:Central, Natural Gas
- Central air:Yes
Structure and exterior
- Roof:Composition
- Year built:2022
- Building area:3,551 sq. ft.
- Lot area:0.19 Acres
- Lot Features:Interior Lot
- Architectural Style:Traditional
- Construction Materials:Brick
- Foundation Description:Slab
- Levels:2 Story
Schools
- High school:Red Oak
- Middle school:Red Oak
- Elementary school:Eastridge
Finances and disclosures
- Price:$397,500
- Price per sq. ft.:$111.94
- Tax amount:$9,349
Features and amenities
- Appliances:Dishwasher, Disposal, Gas Cooktop, Gas Oven, Gas Water Heater, Microwave, Plumbed For Gas, Some Gas Appliances
- Amenities:Security System, Smoke Detectors, Window Coverings
Parking
- Garage:Yes
- Garage spaces:2
 Information provided, in part, by North Texas Real Estate Information Systems, Inc. Last Updated August 29, 2026 Listings with the NTREIS logo are listed by brokerages other than Better Homes and Gardens Real Estate Senter, REALTORS(R).
New listings near 659 Bethpage Drive
- New
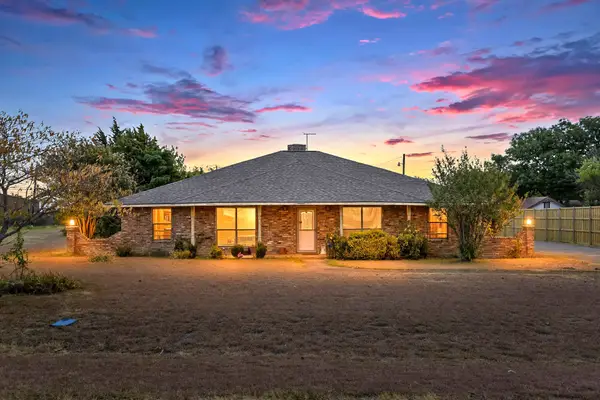 $350,000Active4 beds 3 baths2,448 sq. ft.
514 Sunflower Street, Red Oak, TX 75154
MLS# 21367978Listed by: COLDWELL BANKER REALTY - New
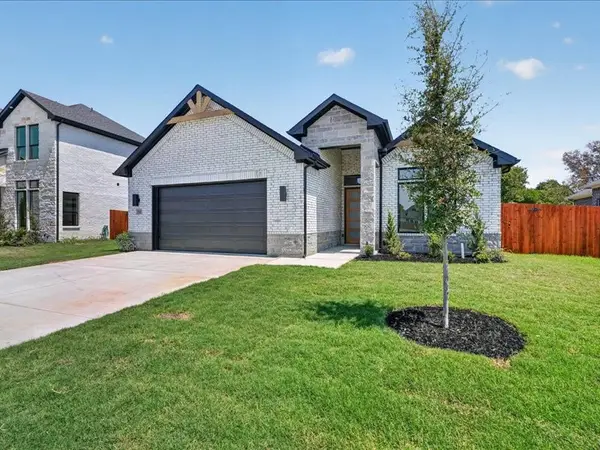 $539,990Active4 beds 3 baths2,347 sq. ft.
118 Emma Street, Red Oak, TX 75154
MLS# 21364740Listed by: ONLY 1 REALTY GROUP NORTH DALLAS - New
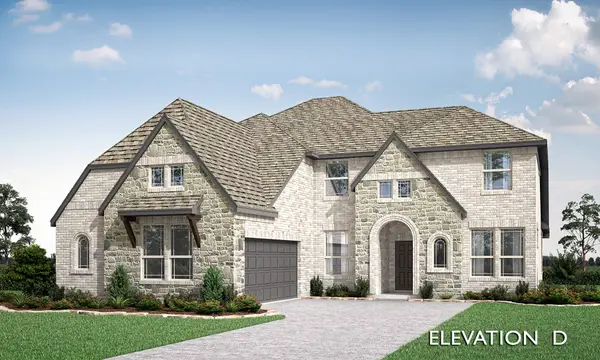 $622,099Active5 beds 4 baths3,487 sq. ft.
1260 Amberwood Lane, Red Oak, TX 75154
MLS# 21372224Listed by: VISIONS REALTY & INVESTMENTS - Open Sat, 12 to 2pmNew
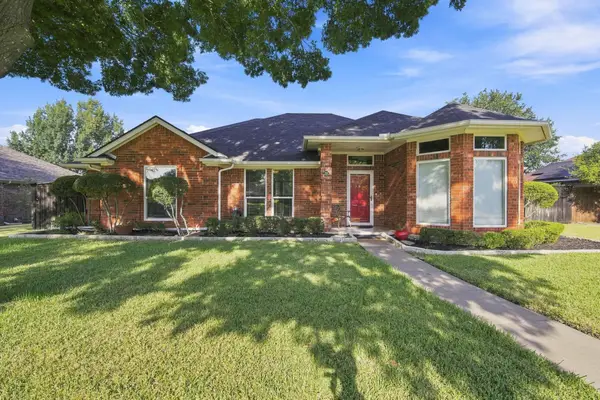 $349,900Active4 beds 3 baths2,028 sq. ft.
214 Barbara Way, Red Oak, TX 75154
MLS# 21371495Listed by: NEXTHOME PROPERTY ADVISORS - New
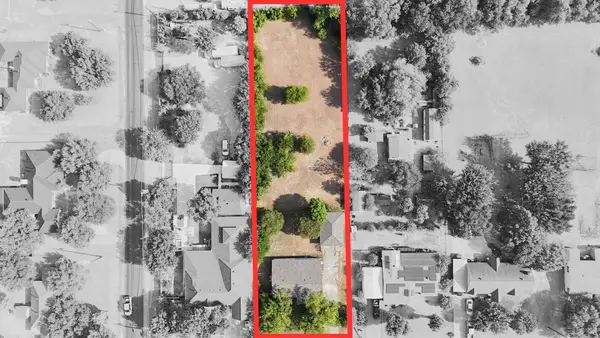 $208,000Active3 beds 2 baths2,000 sq. ft.
804 Preston Road, Red Oak, TX 75154
MLS# 21369739Listed by: KELLER WILLIAMS REALTY - New
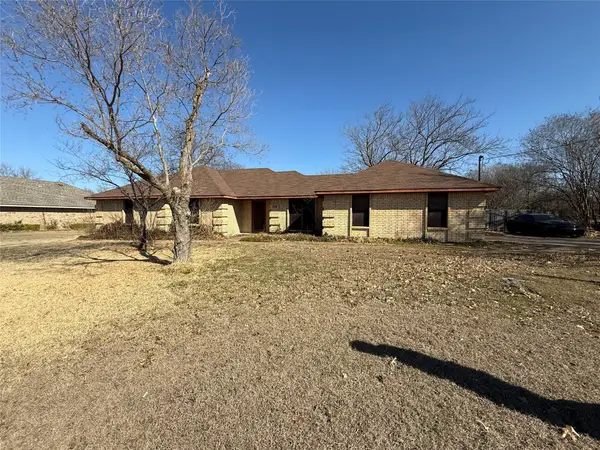 $250,000Active3 beds 2 baths1,472 sq. ft.
116 Crest Brook Drive, Red Oak, TX 75154
MLS# 21362663Listed by: REAL BROKER, LLC - Open Sat, 11am to 3pmNew
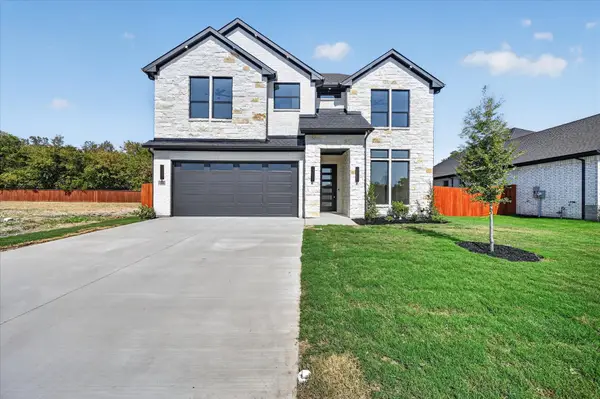 $569,990Active5 beds 4 baths2,630 sq. ft.
114 Emma Street, Red Oak, TX 75154
MLS# 21362568Listed by: ONLY 1 REALTY GROUP NORTH DALLAS - New
 $359,999Active3 beds 2 baths2,298 sq. ft.
302 Kaylee Way, Red Oak, TX 75154
MLS# 21367459Listed by: SIGNATURE REAL ESTATE GROUP - New
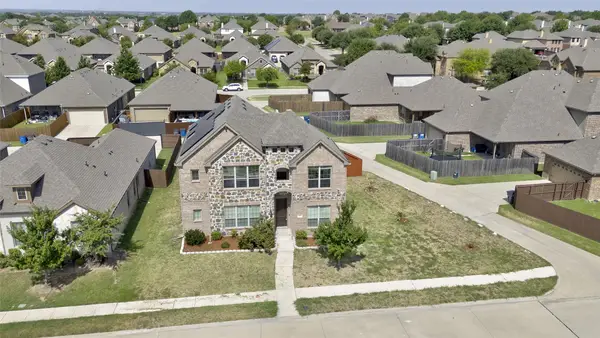 $425,000Active5 beds 4 baths2,963 sq. ft.
117 Melody Way, Red Oak, TX 75154
MLS# 21346422Listed by: FLEX GROUP REAL ESTATE


Protect your home and budget from life's surprises with an Assurant Home Warranty, backed by a partner that supports you through every step of homeownership. Explore Plans.
© 2026 Better Homes and Gardens Real Estate LLC. An Anywhere Real Estate company. All rights reserved. Better Homes and Gardens® Real Estate is a registered trademark owned by Meredith Operations Corporation, licensed to Better Homes and Gardens Real Estate LLC and used with permission. Better Homes and Gardens Real Estate LLC fully supports the principles of the Fair Housing Act and the Equal Opportunity Act. Listing information is deemed reliable but is not guaranteed accurate.
Each office is independently owned and operated.
Any services or products provided by third parties are not provided by, affiliated with or related to Better Homes and Gardens Real Estate LLC, or its affiliated companies.