
758 Winterwood Drive, Red Oak, TX 75154
Local realty services provided by:Better Homes and Gardens Real Estate Senter, REALTORS(R)
Listed by: chaquia thomas
Office: drb group realty, llc.
MLS#:21395254
Source:GDAR
Price summary
- Price:$401,360
- Price per sq. ft.:$185.13
- Monthly HOA dues:$85.67
About this home
Upon entering, you’re welcomed by an impressive 11 foot 3 tray ceiling entryway that opens into a spacious great room—ideal for both entertaining guests and enjoying quiet nights in. The chef-inspired kitchen is a standout feature, offering a large island for prep and socializing, custom soft-close cabinetry, high-end stainless-steel appliances with a gas stove, and a walk-in pantry for added convenience. The oversized primary suite is a peaceful retreat with large windows that flood the room with natural light. The luxurious ensuite bath features a double vanity with modern fixtures, a spa-like soaking tub, and a roomy walk-in closet for optimal storage.
Contact an agent
Home facts
- Year built:2026
- Subdivision & Development:The Oaks
- Listing ID #:21395254
- Added:1 day(s) ago
- Updated:September 25, 2026 at 12:46 PM
Rooms and interior
- Bedrooms:5
- Total bathrooms:3
- Full bathrooms:3
- Flooring:Carpet, Ceramic Tile, Luxury Vinyl Plank
- Kitchen Description:Dishwasher, Disposal, Electric Oven, Gas Cooktop, Microwave
- Living area:2,168 sq. ft.
Heating and cooling
- Cooling:Ceiling Fans, Central Air, Electric
- Heating:Central, Natural Gas
- Central air:Yes
Structure and exterior
- Roof:Composition
- Year built:2026
- Building area:2,168 sq. ft.
- Lot area:0.14 Acres
- Lot Features:Sprinkler System
- Architectural Style:Craftsman
- Construction Materials:Brick, Fiber Cement, Stone
- Foundation Description:Slab
- Levels:1 Story
Schools
- High school:Red Oak
- Middle school:Red Oak
- Elementary school:Shields
Finances and disclosures
- Price:$401,360
- Price per sq. ft.:$185.13
Features and amenities
- Appliances:Dishwasher, Disposal, Electric Oven, Gas Cooktop, Microwave, Tankless Water Heater
- Amenities:Carbon Monoxide Detectors, Fire Alarm, Prewired, Smoke Detectors
Parking
- Garage:Yes
- Garage spaces:2
 Information provided, in part, by North Texas Real Estate Information Systems, Inc. Last Updated September 25, 2026 Listings with the NTREIS logo are listed by brokerages other than Better Homes and Gardens Real Estate Senter, REALTORS(R).
New listings near 758 Winterwood Drive
- New
 $352,064Active3 beds 2 baths1,845 sq. ft.
812 Winterwood Drive, Red Oak, TX 75154
MLS# 21395437Listed by: DRB GROUP REALTY, LLC - New
 $417,000Active4 beds 4 baths3,288 sq. ft.
113 Bluewood Drive, Red Oak, TX 75154
MLS# 21391209Listed by: CENTURY 21 JUDGE FITE CO. - New
 $428,269Active4 beds 3 baths2,102 sq. ft.
913 Endicott Drive, Red Oak, TX 75154
MLS# 21393483Listed by: VISIONS REALTY & INVESTMENTS - Open Sat, 10am to 6pmNew
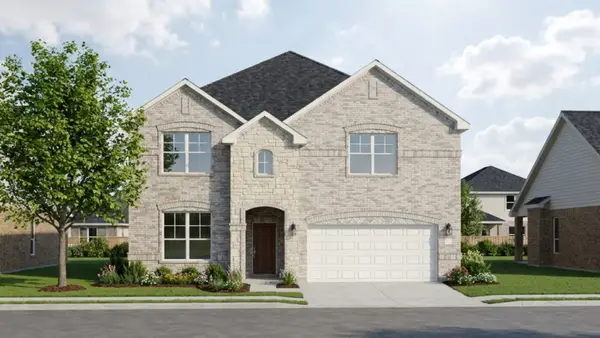 $494,990Active5 beds 4 baths2,887 sq. ft.
828 Winterwood Drive, Red Oak, TX 75154
MLS# 21393179Listed by: HISTORYMAKER HOMES - Open Sat, 10am to 6pmNew
 $414,990Active4 beds 3 baths2,105 sq. ft.
820 Winterwood Drive, Red Oak, TX 75154
MLS# 21393260Listed by: HISTORYMAKER HOMES - New
 $299,999Active1.75 Acres
TBD S Int 35, Red Oak, TX 75154
MLS# 21392845Listed by: KELLER WILLIAMS LONESTAR DFW - New
 $600,000Active3 beds 2 baths1,622 sq. ft.
410 Ellis Avenue, Red Oak, TX 75154
MLS# 51484050Listed by: EXP REALTY, LLC - New
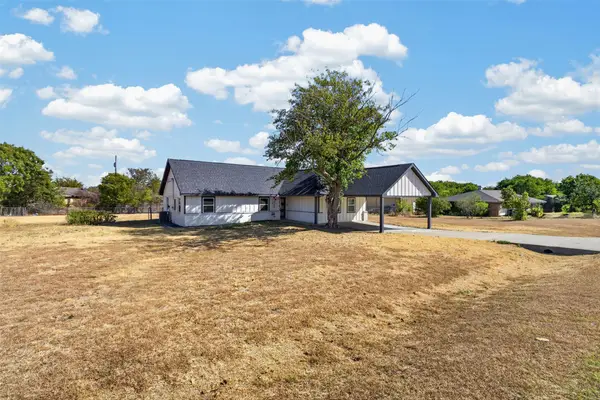 $365,000Active4 beds 2 baths1,564 sq. ft.
112 Spring Circle, Red Oak, TX 75154
MLS# 21388975Listed by: KELLER WILLIAMS REALTY - New
 $425,000Active3 beds 2 baths1,508 sq. ft.
134 Deborde Circle, Red Oak, TX 75154
MLS# 21389174Listed by: HI VIEW REAL ESTATE


Protect your home and budget from life's surprises with an Assurant Home Warranty, backed by a partner that supports you through every step of homeownership. Explore Plans.
© 2026 Better Homes and Gardens Real Estate LLC. An Anywhere Real Estate company. All rights reserved. Better Homes and Gardens® Real Estate is a registered trademark owned by Meredith Operations Corporation, licensed to Better Homes and Gardens Real Estate LLC and used with permission. Better Homes and Gardens Real Estate LLC fully supports the principles of the Fair Housing Act and the Equal Opportunity Act. Listing information is deemed reliable but is not guaranteed accurate.
Each office is independently owned and operated.
Any services or products provided by third parties are not provided by, affiliated with or related to Better Homes and Gardens Real Estate LLC, or its affiliated companies.