
913 Endicott Drive, Red Oak, TX 75154
Local realty services provided by:Better Homes and Gardens Real Estate Senter, REALTORS(R)
Listed by: marsha ashlock
Office: visions realty & investments
MLS#:21393483
Source:GDAR
Price summary
- Price:$428,269
- Price per sq. ft.:$203.74
- Monthly HOA dues:$85.67
About this home
NEW! NEVER LIVED IN. Just finished construction! Bloomfield Homes' Jasmine is a bright and open one-story plan with 4 bedrooms, 2 full baths, 1 powder bath, and a 2-car garage, finished with upgrades that give this home a distinct look. Brick and stone frame the exterior, joined by a cedar wood garage door, 8' front door, covered front porch, and sprinkler system. Inside, laminate wood flooring makes a strong first impression and continues through the entry, Family Room, kitchen, dining area, halls, and Bedroom 4, tying the main spaces together with a clean, consistent finish. The Deluxe Kitchen takes the lead with quartz countertops, an island and breakfast bar, gas cooktop, built-in oven and microwave, and a pantry upgraded with a frosted glass door. From there, the room opens directly into the Family Room and dining area, creating one central space without losing definition between each zone. The Primary Suite sits privately at the rear and brings its own collection of upgrades with a window seat, dual sinks, granite counters, garden tub, separate shower, linen storage, and a walk-in closet. 3 secondary bedrooms line the opposite side of the plan, with Bath 2 featuring a tub-shower combination and granite, while the added powder bath gives the layout another polished touch near the shared living areas. Blinds, built-in features, a mud room, walk-in closets, and a tankless gas water heater add practical finish throughout. A covered patio extends the living area outdoors, while the fenced yard and landscaping complete the homesite. The Oaks adds a pool with picnic pavilion, playground, pond, trails, dog park, greenbelts and nature spaces, plus a 20-acre city park. Visit the Bloomfield Homes model in The Oaks to see how all of these upgrades come together in this Jasmine....
Contact an agent
Home facts
- Year built:2026
- Subdivision & Development:The Oaks
- Listing ID #:21393483
- Added:2 day(s) ago
- Updated:September 25, 2026 at 12:07 PM
Rooms and interior
- Bedrooms:4
- Total bathrooms:3
- Full bathrooms:2
- Half bathrooms:1
- Flooring:Carpet, Laminate, Tile
- Kitchen Description:Dishwasher, Disposal, Electric Oven, Gas Cooktop, Microwave, Vented Exhaust Fan
- Living area:2,102 sq. ft.
Heating and cooling
- Cooling:Ceiling Fans, Central Air, Electric
- Heating:Central, Natural Gas
- Central air:Yes
Structure and exterior
- Roof:Composition
- Year built:2026
- Building area:2,102 sq. ft.
- Lot area:0.17 Acres
- Lot Features:Few Trees, Interior Lot, Landscaped, Sprinkler System, Subdivision
- Architectural Style:Traditional
- Construction Materials:Brick, Stone
- Foundation Description:Slab
- Levels:1 Story
Schools
- High school:Red Oak
- Middle school:Red Oak
- Elementary school:Shields
Finances and disclosures
- Price:$428,269
- Price per sq. ft.:$203.74
Features and amenities
- Appliances:Dishwasher, Disposal, Electric Oven, Gas Cooktop, Gas Water Heater, Microwave, Tankless Water Heater, Vented Exhaust Fan
- Amenities:Carbon Monoxide Detectors, Smoke Detectors, Window Coverings
Parking
- Garage:Yes
- Garage spaces:2
 Information provided, in part, by North Texas Real Estate Information Systems, Inc. Last Updated September 25, 2026 Listings with the NTREIS logo are listed by brokerages other than Better Homes and Gardens Real Estate Senter, REALTORS(R).
New listings near 913 Endicott Drive
- New
 $352,064Active3 beds 2 baths1,845 sq. ft.
812 Winterwood Drive, Red Oak, TX 75154
MLS# 21395437Listed by: DRB GROUP REALTY, LLC - New
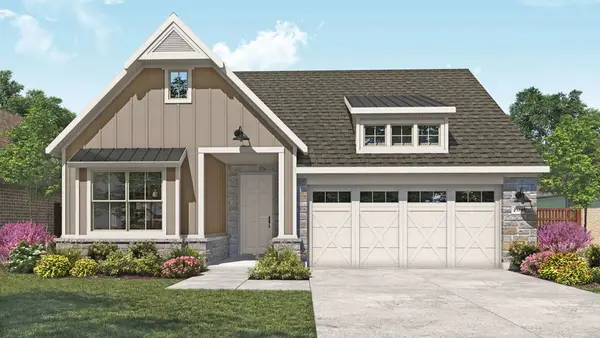 $401,360Active5 beds 3 baths2,168 sq. ft.
758 Winterwood Drive, Red Oak, TX 75154
MLS# 21395254Listed by: DRB GROUP REALTY, LLC - New
 $417,000Active4 beds 4 baths3,288 sq. ft.
113 Bluewood Drive, Red Oak, TX 75154
MLS# 21391209Listed by: CENTURY 21 JUDGE FITE CO. - Open Sat, 10am to 6pmNew
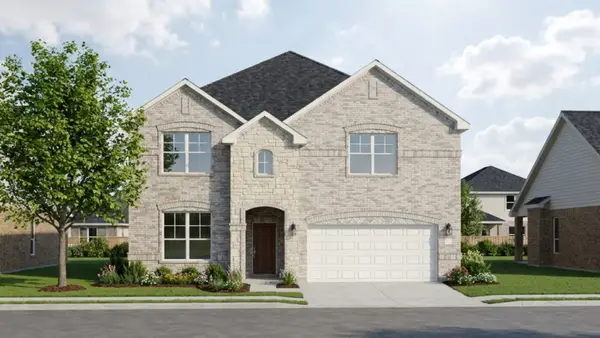 $494,990Active5 beds 4 baths2,887 sq. ft.
828 Winterwood Drive, Red Oak, TX 75154
MLS# 21393179Listed by: HISTORYMAKER HOMES - Open Sat, 10am to 6pmNew
 $414,990Active4 beds 3 baths2,105 sq. ft.
820 Winterwood Drive, Red Oak, TX 75154
MLS# 21393260Listed by: HISTORYMAKER HOMES - New
 $299,999Active1.75 Acres
TBD S Int 35, Red Oak, TX 75154
MLS# 21392845Listed by: KELLER WILLIAMS LONESTAR DFW - New
 $600,000Active3 beds 2 baths1,622 sq. ft.
410 Ellis Avenue, Red Oak, TX 75154
MLS# 51484050Listed by: EXP REALTY, LLC - New
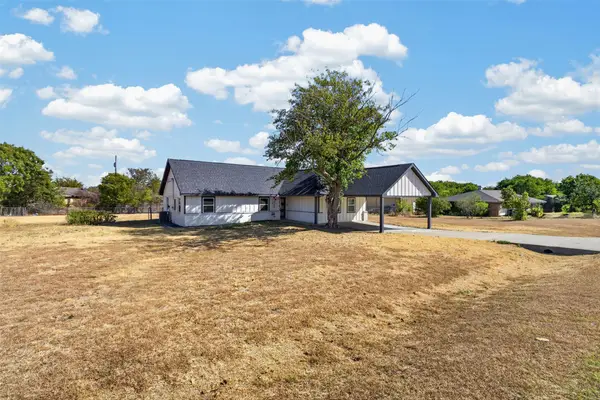 $365,000Active4 beds 2 baths1,564 sq. ft.
112 Spring Circle, Red Oak, TX 75154
MLS# 21388975Listed by: KELLER WILLIAMS REALTY - New
 $425,000Active3 beds 2 baths1,508 sq. ft.
134 Deborde Circle, Red Oak, TX 75154
MLS# 21389174Listed by: HI VIEW REAL ESTATE


Protect your home and budget from life's surprises with an Assurant Home Warranty, backed by a partner that supports you through every step of homeownership. Explore Plans.
© 2026 Better Homes and Gardens Real Estate LLC. An Anywhere Real Estate company. All rights reserved. Better Homes and Gardens® Real Estate is a registered trademark owned by Meredith Operations Corporation, licensed to Better Homes and Gardens Real Estate LLC and used with permission. Better Homes and Gardens Real Estate LLC fully supports the principles of the Fair Housing Act and the Equal Opportunity Act. Listing information is deemed reliable but is not guaranteed accurate.
Each office is independently owned and operated.
Any services or products provided by third parties are not provided by, affiliated with or related to Better Homes and Gardens Real Estate LLC, or its affiliated companies.