
321 Redbud Street, Rhome, TX 76078
Local realty services provided by:Better Homes and Gardens Real Estate Edwards & Associates
Listed by: candy clifton
Office: texas legacy realty
MLS#:21280843
Source:GDAR
Price summary
- Price:$247,000
- Price per sq. ft.:$184.88
About this home
Well-maintained and full of potential, this charming Rhome home offers small-town living with convenient access to city amenities. Inside, you'll find a spacious living area, large dining room, and a functional and freshly-painted kitchen with newer black appliances. Kitchen overlooks the oversized backyard with fire pit, perfect for smores on those warm summer nights! Ample storage throughout the home includes generous closet space, linen cabinets, and a utility room with a sink, cabinetry, hanging rack, and room for a freezer. A covered carport added in 2020 provides extra parking, while the attached garage accommodates an extra-long vehicle. Don't miss this opportunity!
Contact an agent
Home facts
- Year built:1983
- Listing ID #:21280843
- Added:45 day(s) ago
- Updated:July 11, 2026 at 04:43 PM
Rooms and interior
- Bedrooms:3
- Total bathrooms:2
- Full bathrooms:2
- Flooring:Carpet, Tile
- Kitchen Description:Electric Cooktop, Electric Oven, Refrigerator, Vented Exhaust Fan
- Living area:1,336 sq. ft.
Heating and cooling
- Cooling:Central Air, Electric
- Heating:Central, Electric
- Central air:Yes
Structure and exterior
- Roof:Composition
- Year built:1983
- Building area:1,336 sq. ft.
- Lot area:0.21 Acres
- Architectural Style:Traditional
- Construction Materials:Brick, Fiber Cement
- Levels:1 Story
Schools
- High school:Northwest
- Middle school:Chisholmtr
- Elementary school:Prairievie
Finances and disclosures
- Price:$247,000
- Price per sq. ft.:$184.88
- Tax amount:$5,023
Features and amenities
- Appliances:Dryer, Electric Cooktop, Electric Oven, Electric Water Heater, Refrigerator, Vented Exhaust Fan, Washer
- Laundry features:Dryer, Washer
Parking
- Garage:Yes
- Garage spaces:1
- Carport spaces:2
 Information provided, in part, by North Texas Real Estate Information Systems, Inc. Last Updated July 11, 2026 Listings with the NTREIS logo are listed by brokerages other than Better Homes and Gardens Real Estate Edwards & Associates.
New listings near 321 Redbud Street
- Open Sun, 12 to 2pmNew
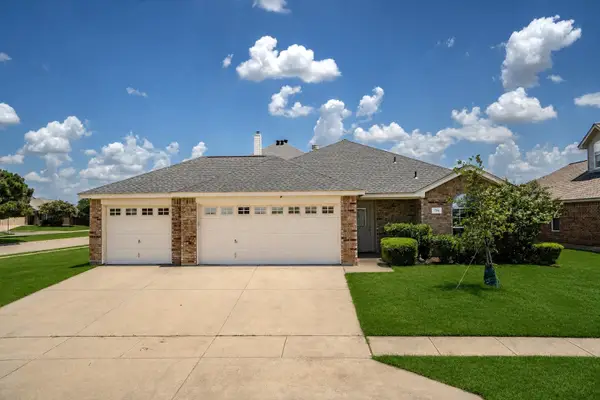 $325,000Active3 beds 2 baths1,413 sq. ft.
12834 Carpenter Lane, Rhome, TX 76078
MLS# 21326215Listed by: KELLER WILLIAMS REALTY-FM - New
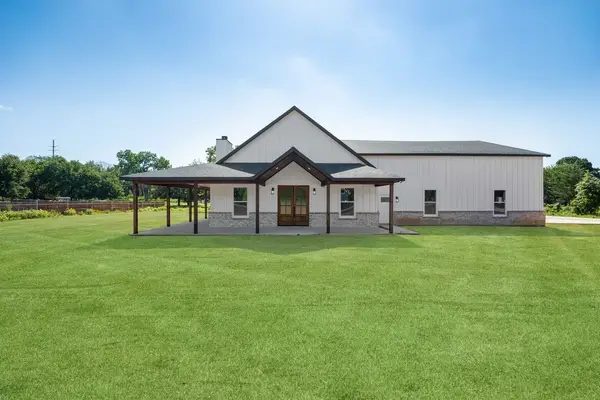 $749,900Active4 beds 3 baths2,858 sq. ft.
181 County Road 4757, Rhome, TX 76078
MLS# 21323479Listed by: EXP REALTY LLC - New
 $1,240,000Active80 Acres
TBD 80+/- Acres Cr-4421, Rhome, TX 76078
MLS# 21324781Listed by: POST OAK REALTY WEST - New
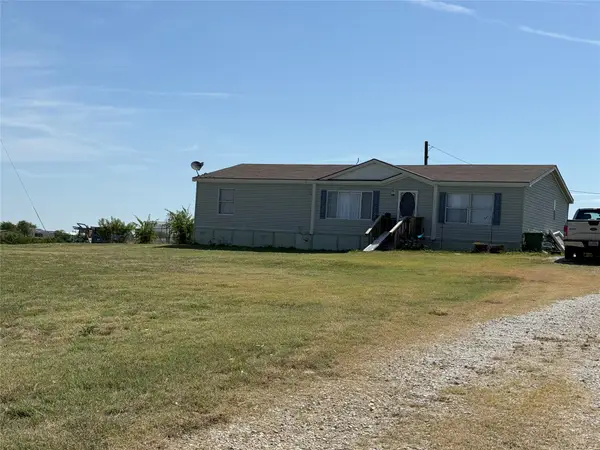 $225,000Active3 beds 2 baths1,680 sq. ft.
451 Coyote Trail, Rhome, TX 76078
MLS# 21321728Listed by: FATHOM REALTY LLC - New
 $449,900Active4 beds 3 baths2,543 sq. ft.
228 Pintail Lane, Rhome, TX 76078
MLS# 21319956Listed by: KELLER WILLIAMS REALTY DPR - New
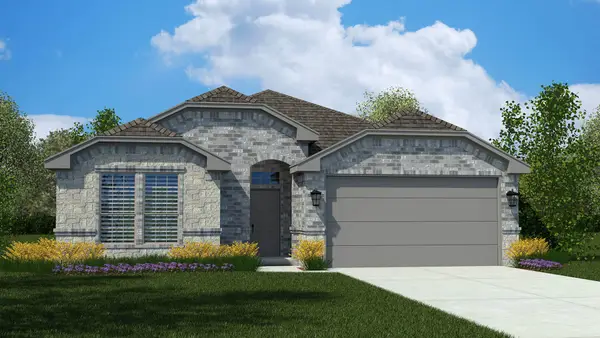 $387,485Active4 beds 2 baths2,110 sq. ft.
111 Yucca Lane, Rhome, TX 76078
MLS# 21317152Listed by: CENTURY 21 MIKE BOWMAN, INC. - New
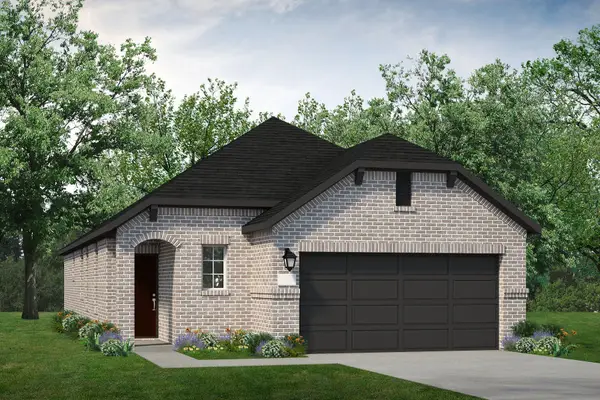 $352,000Active4 beds 2 baths1,709 sq. ft.
160 Buffalo Boulevard, Rhome, TX 76078
MLS# 21320473Listed by: TINA LEIGH REALTY - New
 $295,000Active4 beds 2 baths1,659 sq. ft.
270 Lunayena Road, Rhome, TX 76078
MLS# 21296320Listed by: FATHOM REALTY, LLC - New
 $388,515Active4 beds 2 baths2,110 sq. ft.
214 Windmill Drive, Rhome, TX 76078
MLS# 21316930Listed by: CENTURY 21 MIKE BOWMAN, INC. - New
 $849,900Active4 beds 3 baths2,405 sq. ft.
596 County Road 4668, Rhome, TX 76078
MLS# 21319066Listed by: ALLIANCE PROPERTIES


Protect your home and budget from life's surprises with an Assurant Home Warranty, backed by a partner that supports you through every step of homeownership. Explore Plans.
© 2026 Better Homes and Gardens Real Estate LLC. An Anywhere Real Estate company. All rights reserved. Better Homes and Gardens® Real Estate is a registered trademark owned by Meredith Operations Corporation, licensed to Better Homes and Gardens Real Estate LLC and used with permission. Better Homes and Gardens Real Estate LLC fully supports the principles of the Fair Housing Act and the Equal Opportunity Act. Listing information is deemed reliable but is not guaranteed accurate.
Each office is independently owned and operated.
Any services or products provided by third parties are not provided by, affiliated with or related to Better Homes and Gardens Real Estate LLC, or its affiliated companies.