
10967 Fm 1486 Road, Richards, TX 77873
Local realty services provided by:Better Homes and Gardens Real Estate Hometown
10967 Fm 1486 Road,Richards, TX 77873
$700,000
- 3 Beds
- 2 Baths
- 2,400 sq. ft.
- Single family
- Active
Listed by: scott free
Office: scott free, broker
MLS#:26006265
Source:TX_BCSR
Price summary
- Price:$700,000
- Price per sq. ft.:$291.67
About this home
CUSTOM BUILT RANCH STYLE HOME IN THE COUNTRY HALFWAY BETWEEN COLLEGE STATION AND HUNTSVILLE. EASY COMMUTE TO BRYAN/COLLEGE STATION. HOME BOASTS OF OVER 4000 SQUARE FOOT OF SLAB TO INCLUDE 90' OF COVERED PORCH AS WELL AS A 20X40 ATTACHED CARPORT. ALL SOLID OAK CUSTOM BUILT CABINETS, HUGE ISLAND, WALK-IN PANTRY, CULTURED MARBLE IN BOTH BATHROOMS, HIGH CEILINGS, OVERSIZED ATTIC FOR PLENTY OF STORAGE (MUST SEE TO BELIEVE). SHOP HAS 30X40 WORK AREA, AND 2 16X40 RV SPACES WITH WATER, SEWER, AND 30AMP ELECTRIC. BARN IS VERY OLD AND WAS DAMAGED DURING A STORM WHEN A TORNADO CAME CLOSE BY.
Contact an agent
Home facts
- Year built:2015
- Listing ID #:26006265
- Added:1 day(s) ago
- Updated:May 22, 2026 at 10:57 PM
Rooms and interior
- Bedrooms:3
- Total bathrooms:2
- Full bathrooms:2
- Rooms Total:7
- Flooring:Laminate, Tile
- Dining Description:Breakfast Area
- Kitchen Description:Dishwasher, Double Oven, Gas Range, Indoor Grill, Kitchen Exhaust Fan, Kitchen Island, Microwave, Plumbed For Gas, Some Gas Appliances, Walk-in Pantry
- Living area:2,400 sq. ft.
Heating and cooling
- Cooling:Central Air, Electric
- Heating:Central, Gas, Propane
- Central air:Yes
Structure and exterior
- Roof:Metal
- Year built:2015
- Building area:2,400 sq. ft.
- Lot area:8.24 Acres
- Lot Features:Level, Trees Large Size, Wooded
- Construction Materials:Metal Siding, Wood Siding
- Exterior Features:Covered
- Foundation Description:Slab
- Levels:1 Story
Utilities
- Water:Water Available, Well
Finances and disclosures
- Price:$700,000
- Price per sq. ft.:$291.67
Features and amenities
- Appliances:Dishwasher, Double Oven, Electric Water Heater, Gas Range, Indoor Grill, Microwave, Plumbed For Gas, Some Gas Appliances
- Laundry features:Washer Hookup
- Amenities:Ceiling Fans, Dry Bar, French Doors/Atrium Doors, Granite Counters, High Ceilings, Low Emissivity Windows, Smoke Detectors, Walk In Pantry
- Pool features:Above Ground
Parking
- Parking description:Attached Carport
- Garage:Yes
- Garage spaces:2
New listings near 10967 Fm 1486 Road
- New
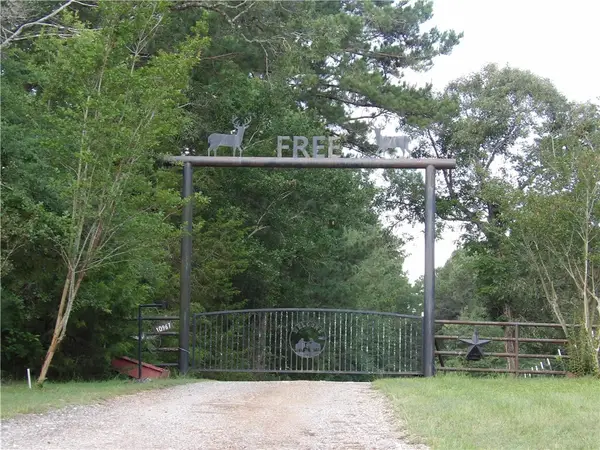 $700,000Active3 beds 2 baths2,400 sq. ft.
10967 Fm 1486 Road, Richards, TX 77873
MLS# 26006265Listed by: SCOTT FREE, BROKER 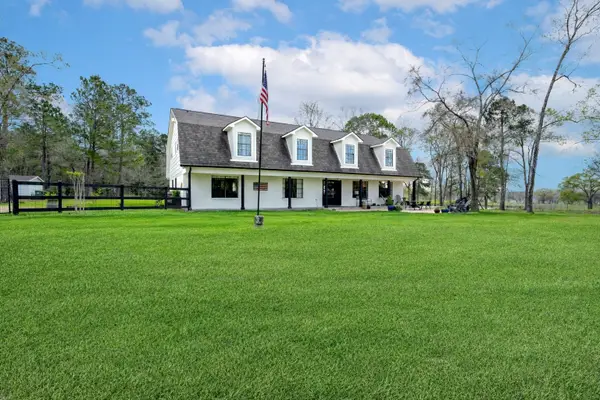 $1,050,000Active7 beds 4 baths4,940 sq. ft.
14 Mills Lane, Richards, TX 77873
MLS# 69113157Listed by: CREIGHTON REALTY PARTNERS, LLC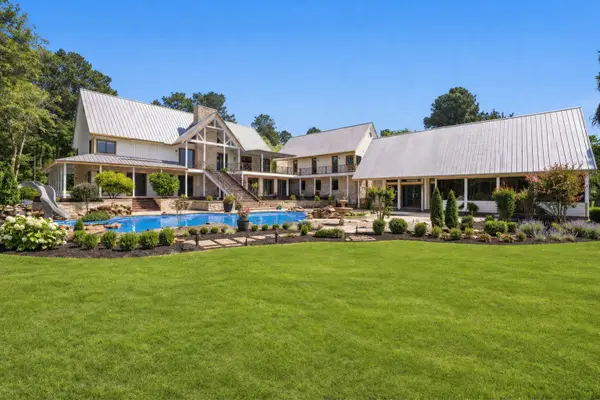 $3,800,000Active7 beds 7 baths9,061 sq. ft.
43 Pool Road, Richards, TX 77873
MLS# 96371940Listed by: KELLER WILLIAMS REALTY THE WOODLANDS $465,000Active3 beds 2 baths1,583 sq. ft.
20359 Fm 1791 Road, Richards, TX 77873
MLS# 15198612Listed by: MEDVE REAL ESTATE, LLC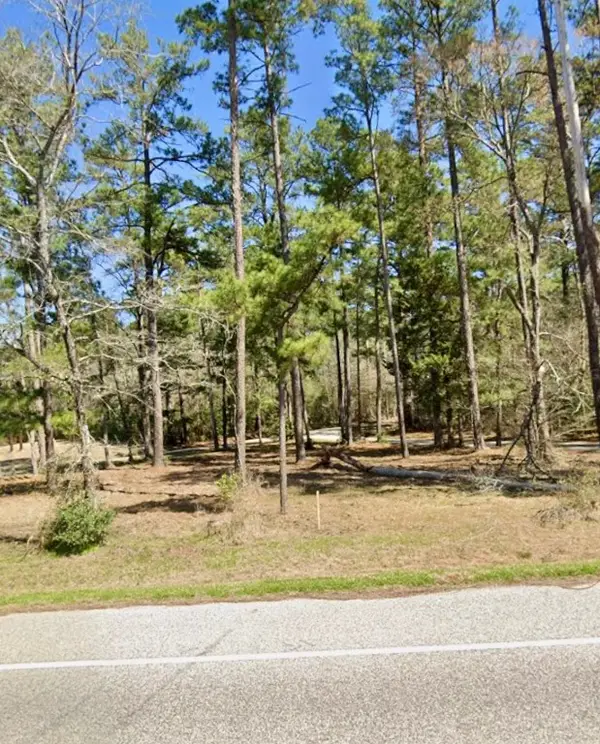 $75,000Active0.5 Acres
0 Grissom Road, Richards, TX 77873
MLS# 53092189Listed by: DANA SCOTT PROPERTIES LLC $1,800,000Active81 Acres
TBD Fm 1791 Road, Richards, TX 77873
MLS# 82180769Listed by: BRAZOS LAND COMPANY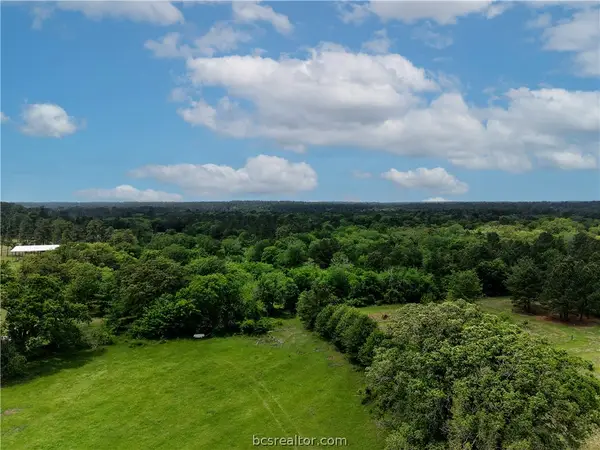 $1,800,000Active81 Acres
TBD Fm 1791, Richards, TX 77873
MLS# 26004695Listed by: BRAZOS LAND COMPANY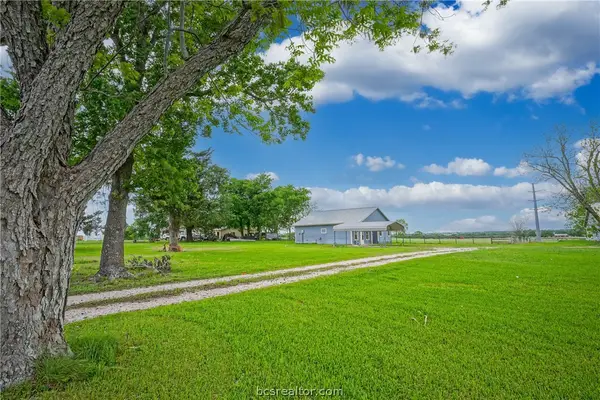 $285,000Active1 beds 1 baths1,236 sq. ft.
15989 State Highway 30, Richards, TX 77873
MLS# 26004595Listed by: BRAZOS LAND COMPANY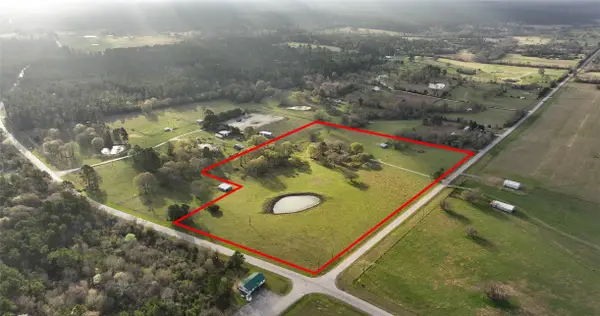 $1,175,000Active-- beds 2 baths1,822 sq. ft.
20136 Moriarty Road, Richards, TX 77873
MLS# 69752851Listed by: JACOBS PROPERTIES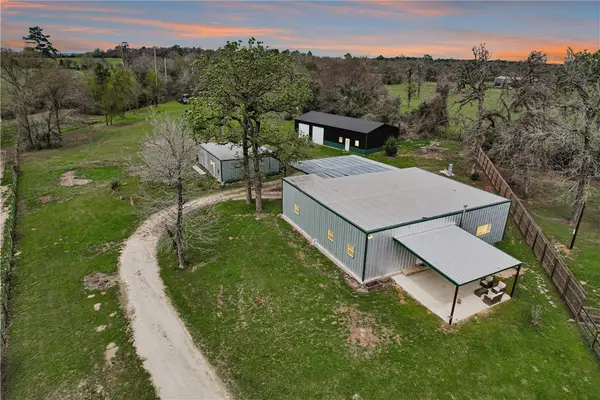 $439,000Active4 beds 2 baths2,138 sq. ft.
6452 Oakhill Lane, Richards, TX 77873
MLS# 26003054Listed by: NAVASOTA REALTY


Protect your home and budget from life's surprises with an Assurant Home Warranty, backed by a partner that supports you through every step of homeownership. Explore Plans.
© 2026 Better Homes and Gardens Real Estate LLC. An Anywhere Real Estate company. All rights reserved. Better Homes and Gardens® Real Estate is a registered trademark owned by Meredith Operations Corporation, licensed to Better Homes and Gardens Real Estate LLC and used with permission. Better Homes and Gardens Real Estate LLC fully supports the principles of the Fair Housing Act and the Equal Opportunity Act. Listing information is deemed reliable but is not guaranteed accurate.
Each office is independently owned and operated.
Any services or products provided by third parties are not provided by, affiliated with or related to Better Homes and Gardens Real Estate LLC, or its affiliated companies.