
1410 Stonecrest Drive, Richardson, TX 75081
Local realty services provided by:Better Homes and Gardens Real Estate Senter, REALTORS(R)
Listed by: tom grisak
Office: keller williams realty allen
MLS#:21351548
Source:GDAR
Price summary
- Price:$490,000
- Price per sq. ft.:$204.59
About this home
Turn-Key Elegance & Outdoor Living in the Heart of Richardson! Welcome to a beautifully maintained home nestled in a prime location. This home offers fantastic access to schools, local parks, dining, and major commuter routes. Thoughtful updates throughout make it move in ready and worry free. Step inside to discover elegant spaces accented by wood flooring installed in 2021. The thoughtfully designed floor plan features a spacious primary retreat with new carpet in the primary bedroom and an upgraded primary bath. There are two large living spaces providing flexibility and room to spread out. The highlight of this home is your own private backyard oasis. Perfect for Texas summers and year-round entertaining, the swimming pool underwent a renovation in 2023 featuring fresh resurfacing, new tile and coping. There is still room for grass for your furry friends. New HVAC installed August 2026 with a 10 year warranty. With all the heavy lifting already done, this property is a gem and ready for its next owner to start making memories....
Contact an agent
Home facts
- Year built:1979
- Subdivision & Development:Marlborough Square Sec 02
- Listing ID #:21351548
- Added:1 day(s) ago
- Updated:August 23, 2026 at 08:51 PM
Rooms and interior
- Bedrooms:4
- Total bathrooms:2
- Full bathrooms:2
- Flooring:Carpet, Ceramic Tile, Wood
- Kitchen Description:Dishwasher, Disposal, Electric Cooktop, Microwave
- Living area:2,395 sq. ft.
Heating and cooling
- Cooling:Central Air, Electric
- Heating:Central, Natural Gas
- Central air:Yes
Structure and exterior
- Roof:Composition
- Year built:1979
- Building area:2,395 sq. ft.
- Lot area:0.21 Acres
- Lot Features:Interior Lot, Landscaped, Sprinkler System, Subdivision
- Construction Materials:Brick
- Foundation Description:Slab
- Levels:1 Story
Schools
- High school:Berkner
- Middle school:Apollo
- Elementary school:Dartmouth
Finances and disclosures
- Price:$490,000
- Price per sq. ft.:$204.59
- Tax amount:$10,461
Features and amenities
- Appliances:Dishwasher, Disposal, Electric Cooktop, Gas Water Heater, Microwave
- Amenities:Smoke Detectors
Parking
- Garage:Yes
- Garage spaces:2
 Information provided, in part, by North Texas Real Estate Information Systems, Inc. Last Updated August 23, 2026 Listings with the NTREIS logo are listed by brokerages other than Better Homes and Gardens Real Estate Senter, REALTORS(R).
New listings near 1410 Stonecrest Drive
- New
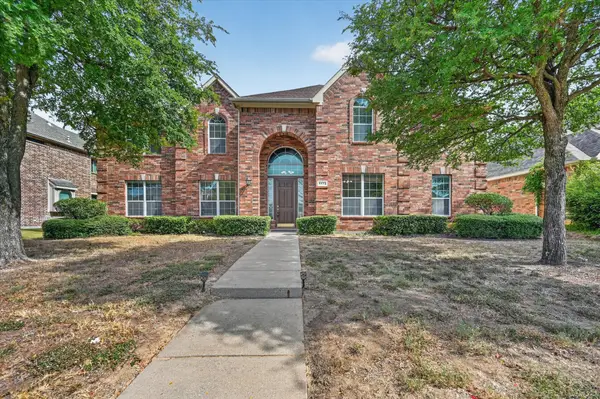 $669,000Active5 beds 4 baths4,084 sq. ft.
4433 Sanderosa Lane, Richardson, TX 75082
MLS# 21367322Listed by: DFW PROPERTY CONNECTION, LLC - Open Sun, 2 to 4pmNew
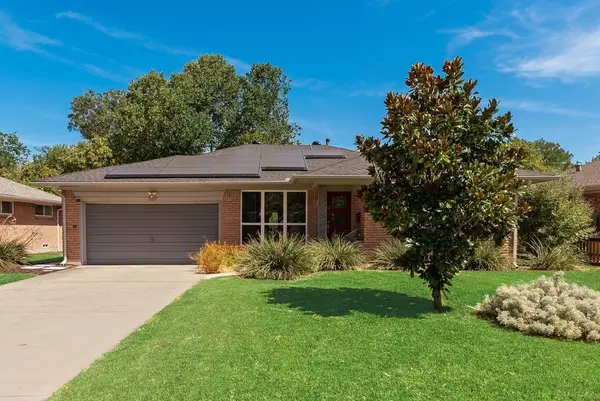 $390,000Active3 beds 2 baths1,382 sq. ft.
529 Carol Court, Richardson, TX 75081
MLS# 21365766Listed by: BEST HOME REALTY - New
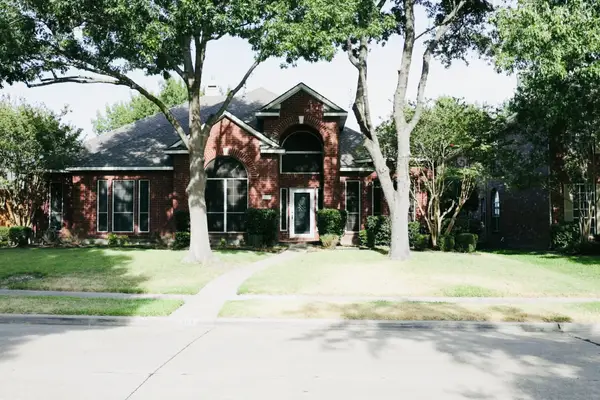 $545,000Active4 beds 3 baths2,668 sq. ft.
3114 Stonehenge Drive, Richardson, TX 75082
MLS# 21358504Listed by: WILLIAM DAVIS REALTY - New
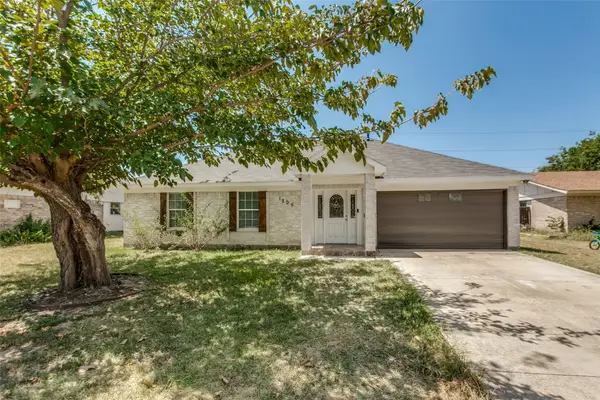 $385,000Active4 beds 2 baths1,607 sq. ft.
1205 Briarcove Drive, Richardson, TX 75081
MLS# 21363859Listed by: REAL BROKER, LLC - New
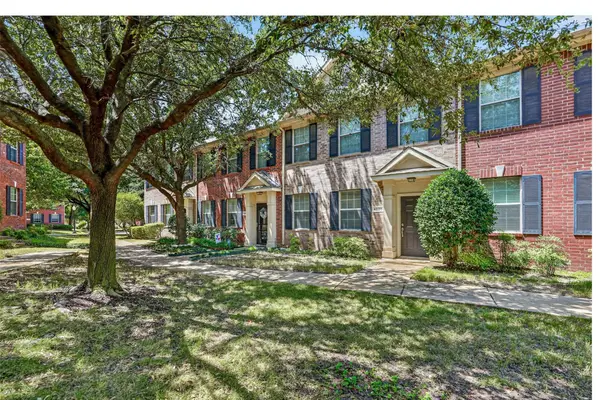 $259,000Active2 beds 2 baths1,234 sq. ft.
4020 Kyndra Circle, Richardson, TX 75082
MLS# 21365357Listed by: KELLER WILLIAMS REALTY ALLEN - New
 $485,000Active3 beds 3 baths2,104 sq. ft.
1818 Sara Lane, Richardson, TX 75081
MLS# 21365011Listed by: MONUMENT REALTY - New
 $166,500Active1 beds 2 baths922 sq. ft.
891 Dublin Drive #2, Richardson, TX 75080
MLS# 21365842Listed by: U B LOCAL REALTY - New
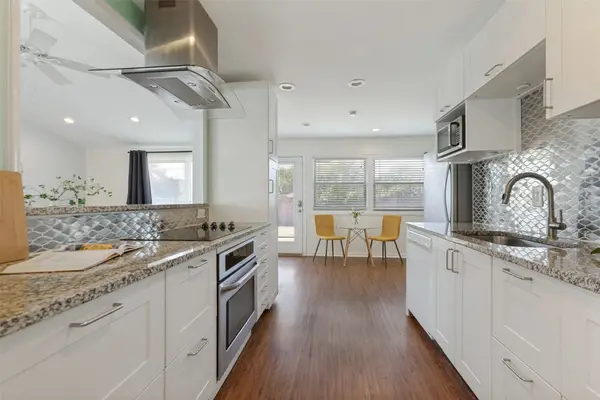 $435,000Active4 beds 2 baths1,883 sq. ft.
907 Wedgewood Way, Richardson, TX 75080
MLS# 21365949Listed by: COLDWELL BANKER APEX, REALTORS - Open Sun, 1 to 3pmNew
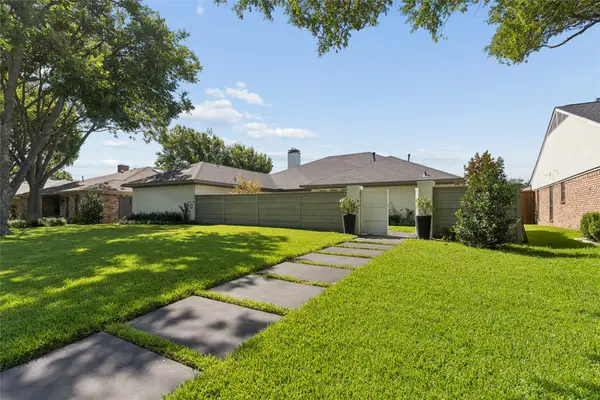 $1,129,000Active3 beds 3 baths2,616 sq. ft.
1321 Chesterton Drive, Richardson, TX 75080
MLS# 21361283Listed by: ALLIE BETH ALLMAN & ASSOC.


Protect your home and budget from life's surprises with an Assurant Home Warranty, backed by a partner that supports you through every step of homeownership. Explore Plans.
© 2026 Better Homes and Gardens Real Estate LLC. An Anywhere Real Estate company. All rights reserved. Better Homes and Gardens® Real Estate is a registered trademark owned by Meredith Operations Corporation, licensed to Better Homes and Gardens Real Estate LLC and used with permission. Better Homes and Gardens Real Estate LLC fully supports the principles of the Fair Housing Act and the Equal Opportunity Act. Listing information is deemed reliable but is not guaranteed accurate.
Each office is independently owned and operated.
Any services or products provided by third parties are not provided by, affiliated with or related to Better Homes and Gardens Real Estate LLC, or its affiliated companies.